 For sale 50
$724,999
3+2 bed2 bath1,969 sq ft
2264 Regional Rd 55
Hagersville
5 months agoMLS® 40827209
Michael St. Jean Realty Inc.
119 2nd Line
Hagersville, Ontario N0A1H0
For sale· Added
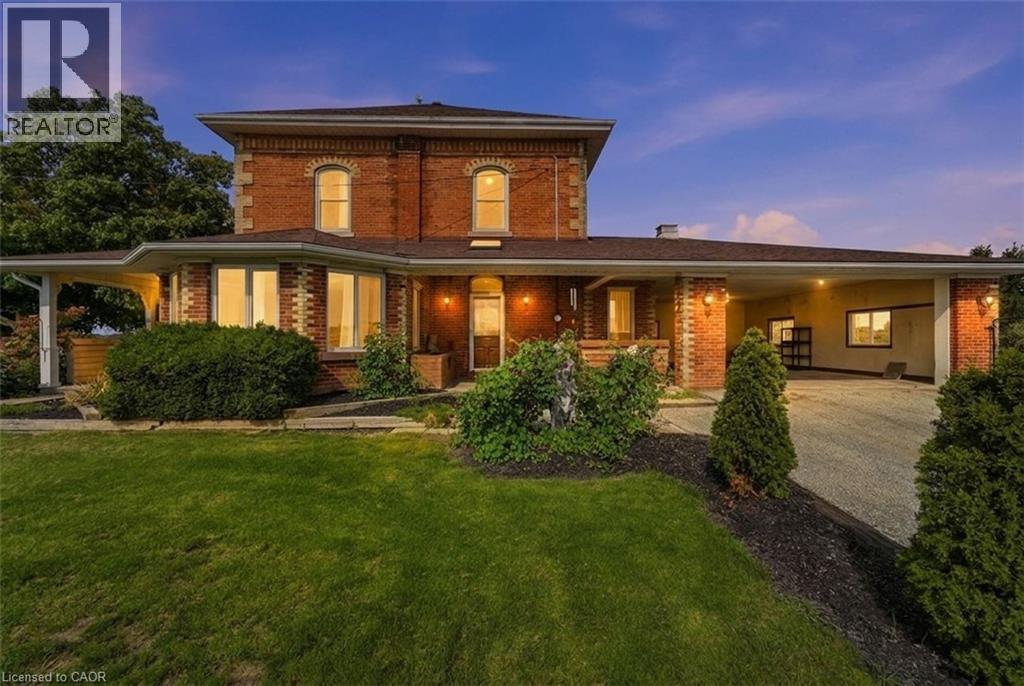
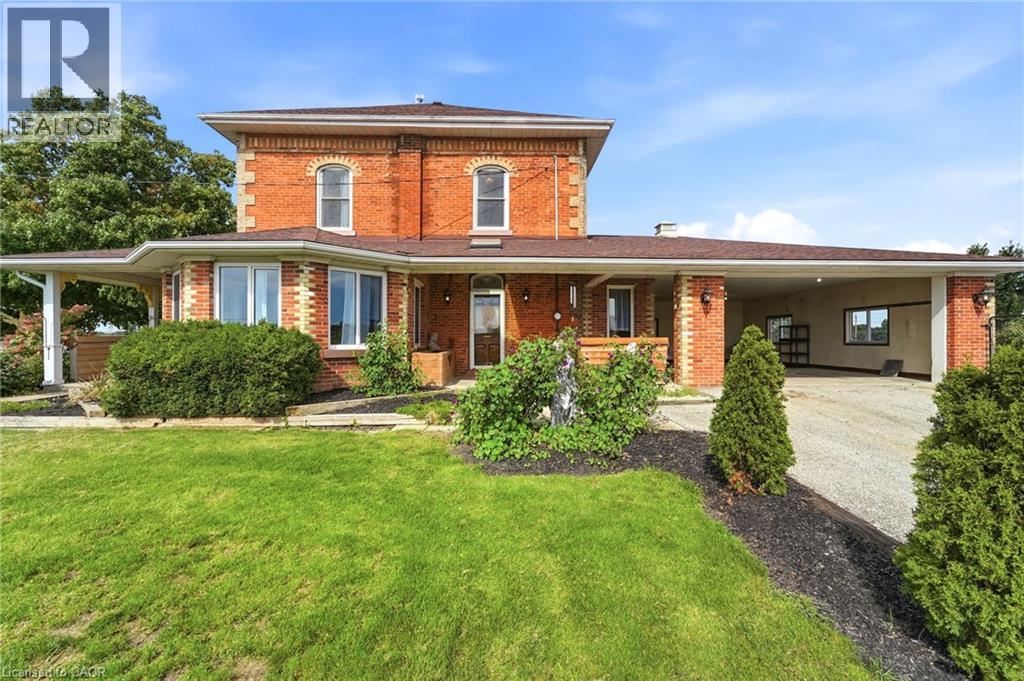
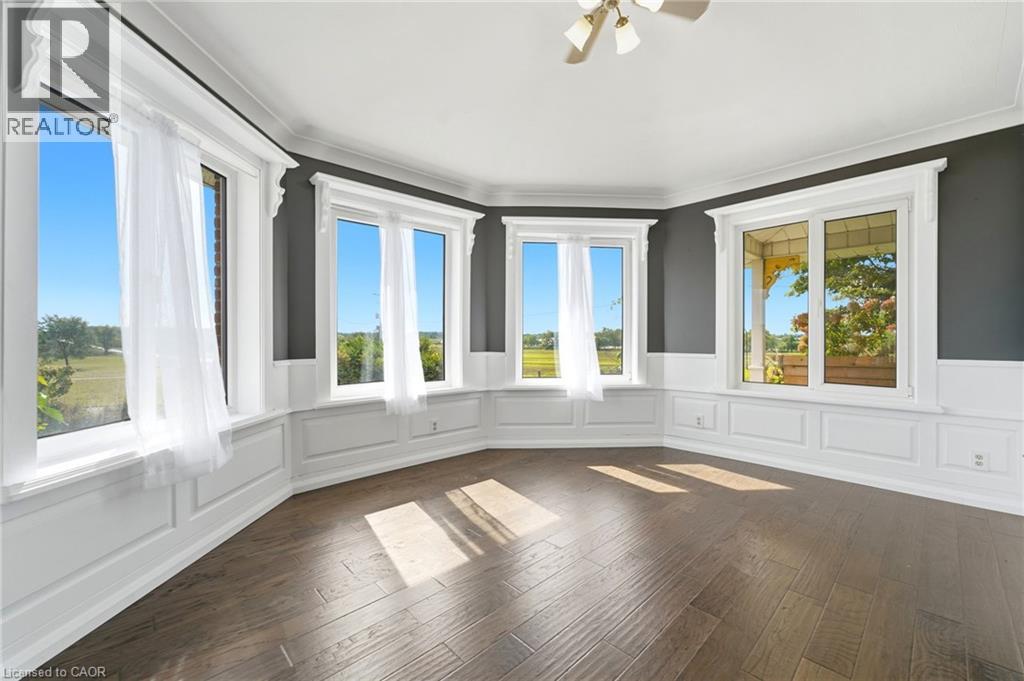
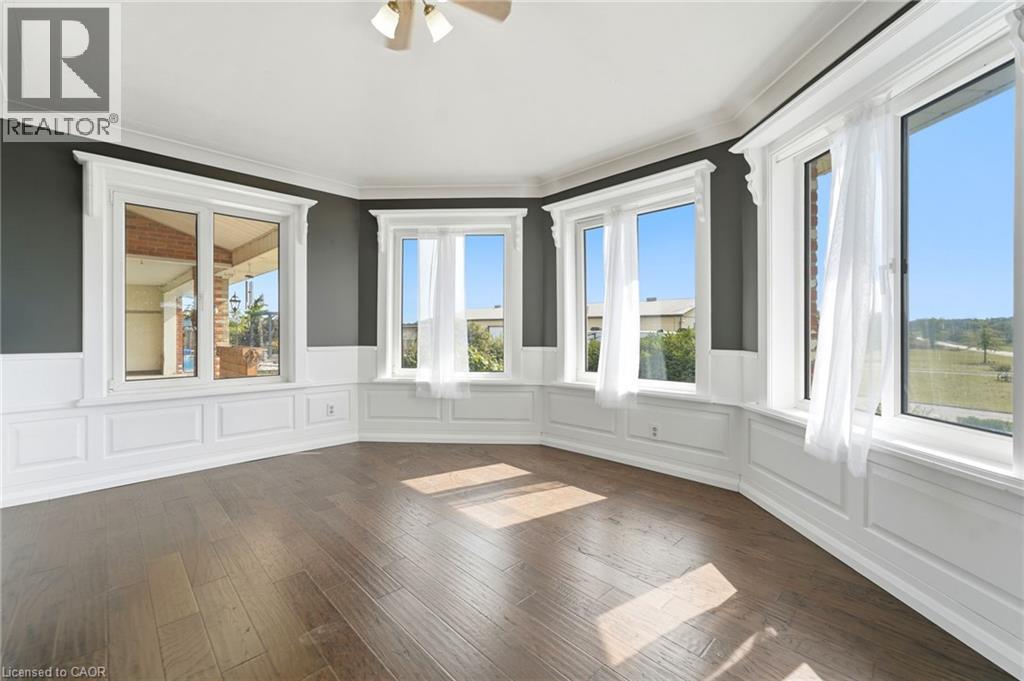
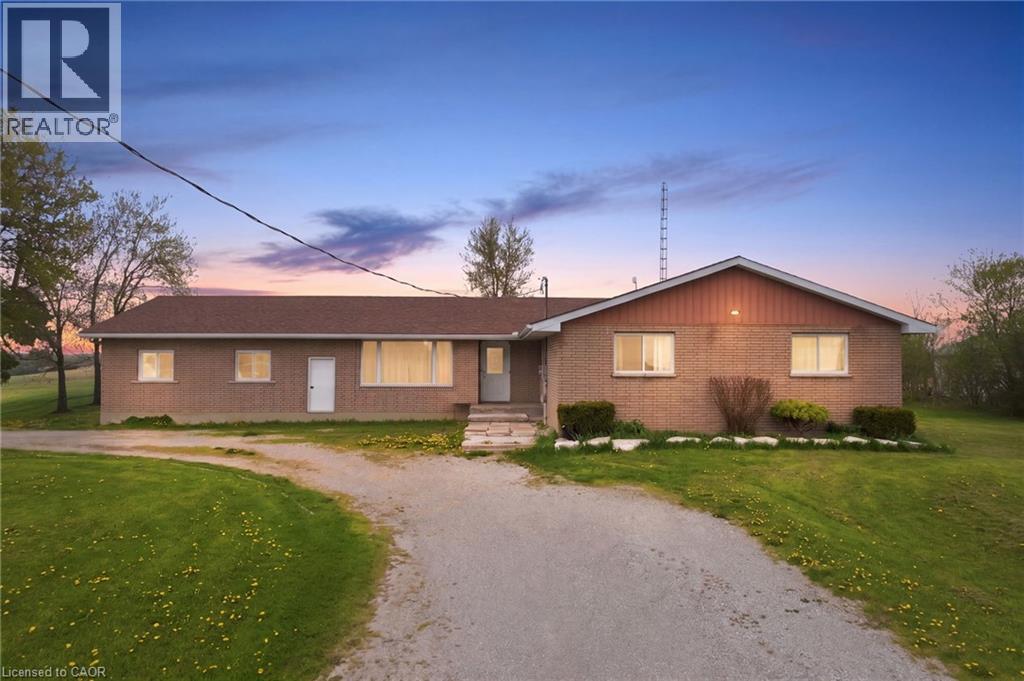
Welcome to 119 Second Line, a charming Victorian-style home in Hagersville where timeless character meets comfortable country living. Soaring ceilings and beautiful architectural details create an impressive sense of space throughout this inviting four-bedroom residence. The home offers generous principal rooms, four well-appointed bedrooms and an updated bathroom, blending classic character with thoughtful modern improvements. Outdoors, your own private retreat awaits. An inground pool provides the perfect setting for summer afternoons, entertaining and relaxed weekends at home. Rich in character and filled with possibility, 119 Second Line is a distinctive property offering the warmth and charm of a Victorian-inspired home with the space to enjoy life both indoors and out
Map data © OpenStreetMap contributors
No open houses are scheduled for this home.
Can't make it? Request a private viewing.
| Other | Basement | 13'5'' x 29'2'' |
| Other | Basement | 12'9'' x 16'4'' |
| Other | Basement | 12'9'' x 17'7'' |
| Other | Second level | 9'5'' x 7'4'' |
| Other | Second level | 3'10'' x 8'7'' |
| 4pc Bathroom | Second level | 11'7'' x 11'10'' |
| Bedroom | Second level | 13'8'' x 14'11'' |
| Bedroom | Second level | 12'9'' x 15'1'' |
| Bedroom | Second level | 13'5'' x 13'7'' |
| Primary Bedroom | Second level | 13'5'' x 15'3'' |
| Porch | Main level | 8'1'' x 20'8'' |
| Storage | Main level | 6'3'' x 4'7'' |
| 2pc Bathroom | Main level | 3'10'' x 6'2'' |
| Other | Main level | 5'7'' x 13'10'' |
| Foyer | Main level | 10'0'' x 10'1'' |
| Laundry room | Main level | 7'11'' x 13'6'' |
| Other | Main level | 10'8'' x 11'10'' |
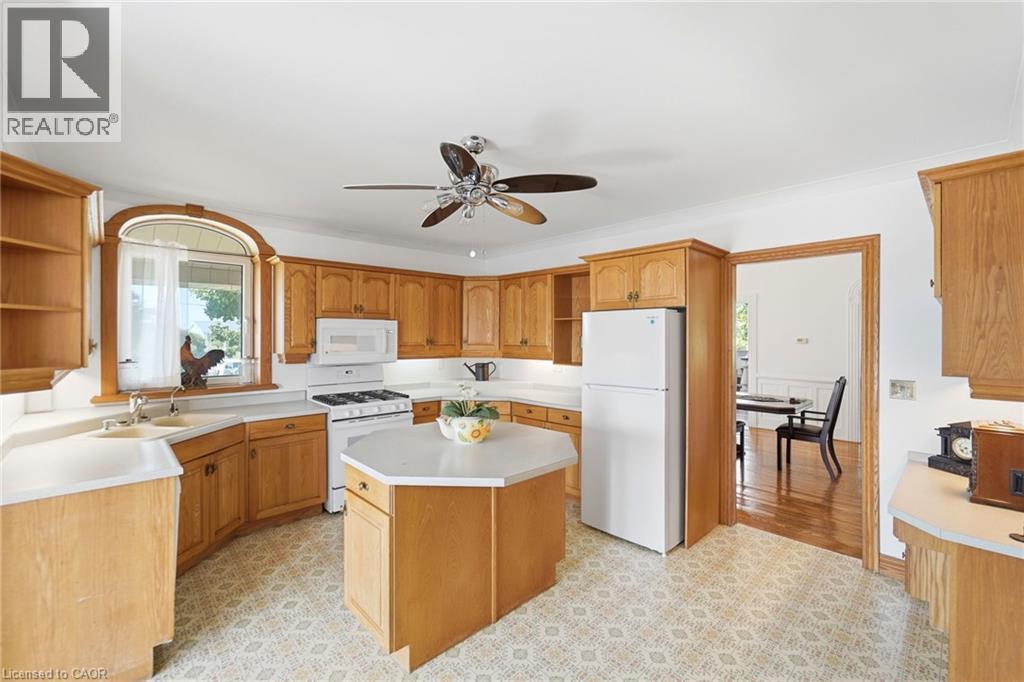
| Kitchen | Main level | 13'5'' x 15'4'' |
| Family room | Main level | 16'9'' x 15'0'' |
| Dining room | Main level | 12'9'' x 22'0'' |
| Living room | Main level | 12'5'' x 13'5'' |