 For sale 50
$724,999
3+2 bed2 bath1,969 sq ft
2264 Regional Rd 55
Hagersville
5 months agoMLS® 40827209
Michael St. Jean Realty Inc.
45 Howard Street
Hagersville, Ontario N0A1H0
For sale· Added
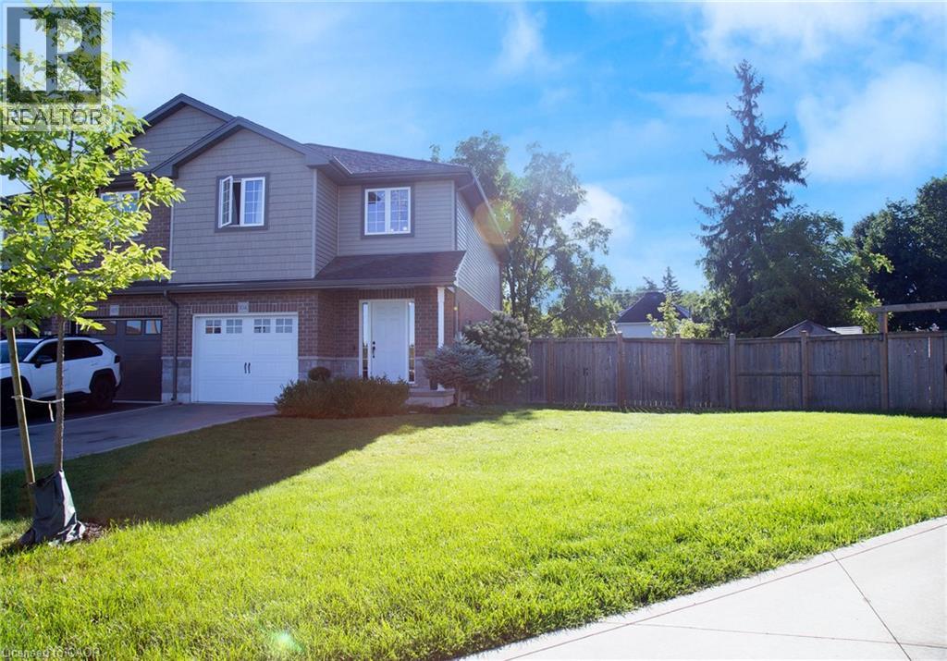
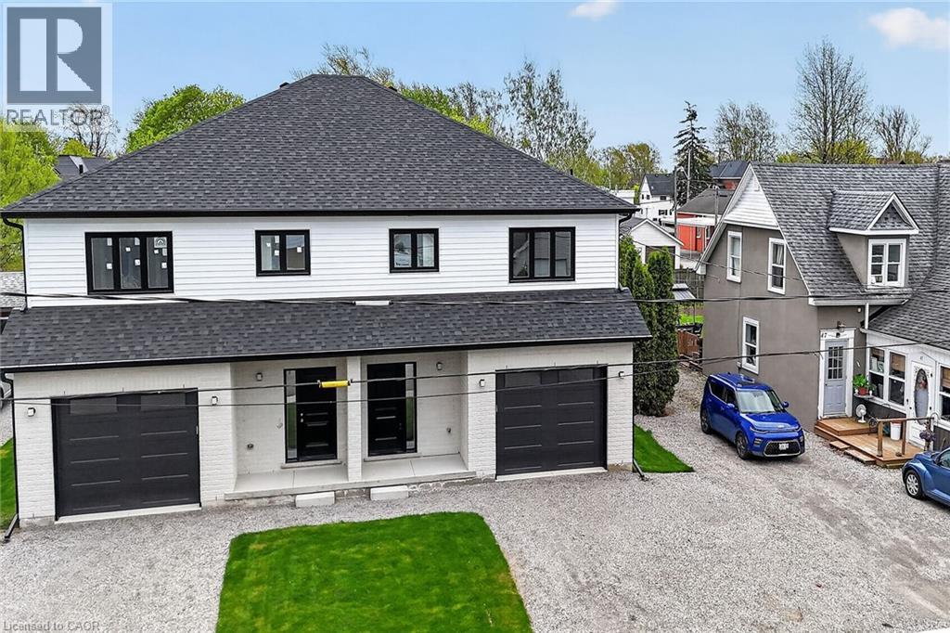
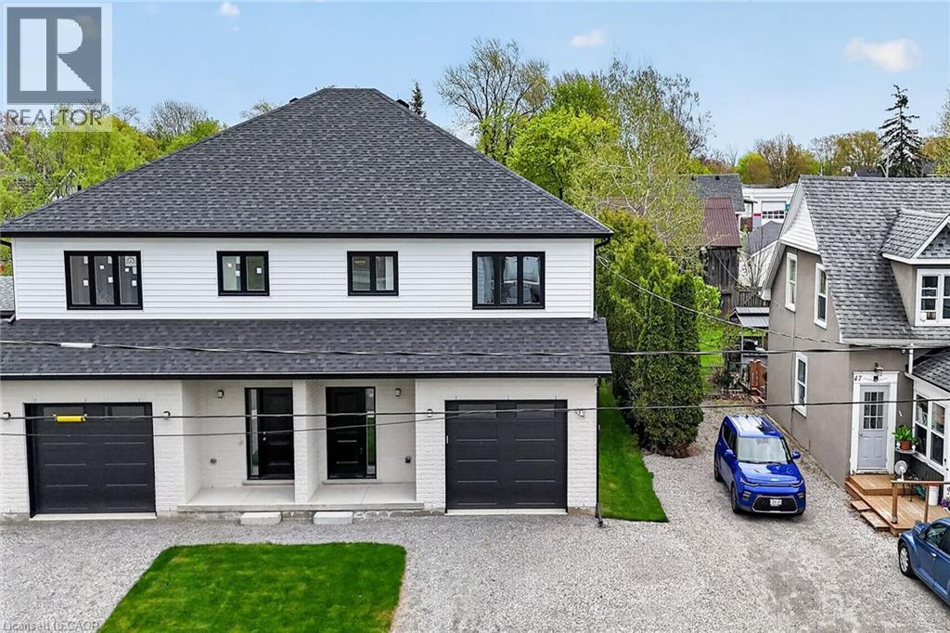
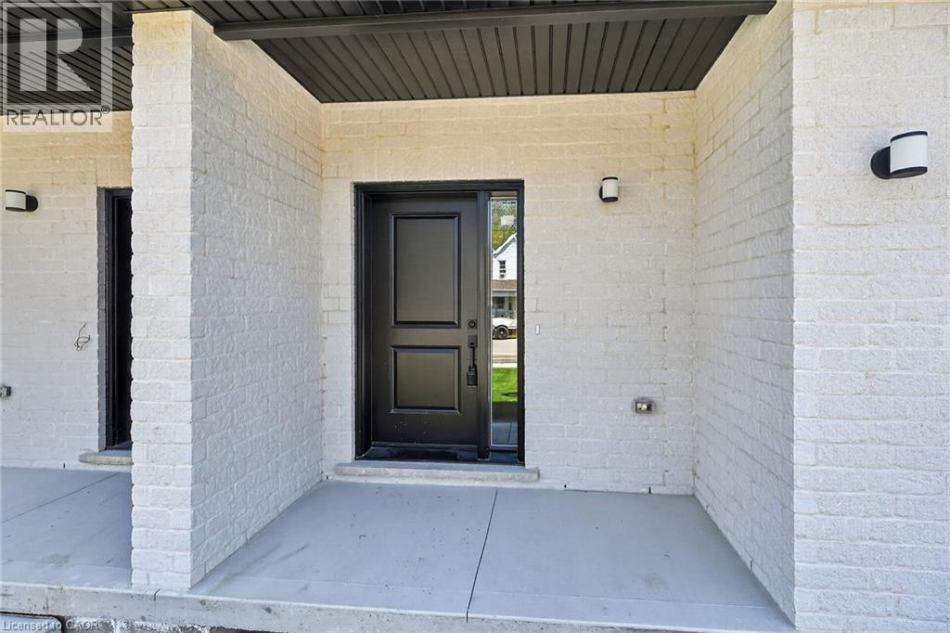
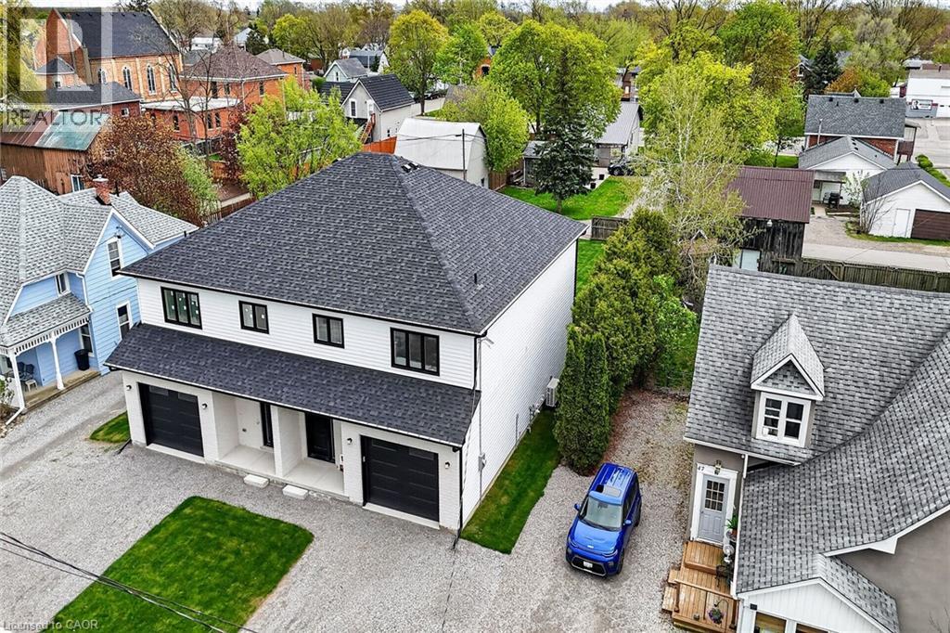
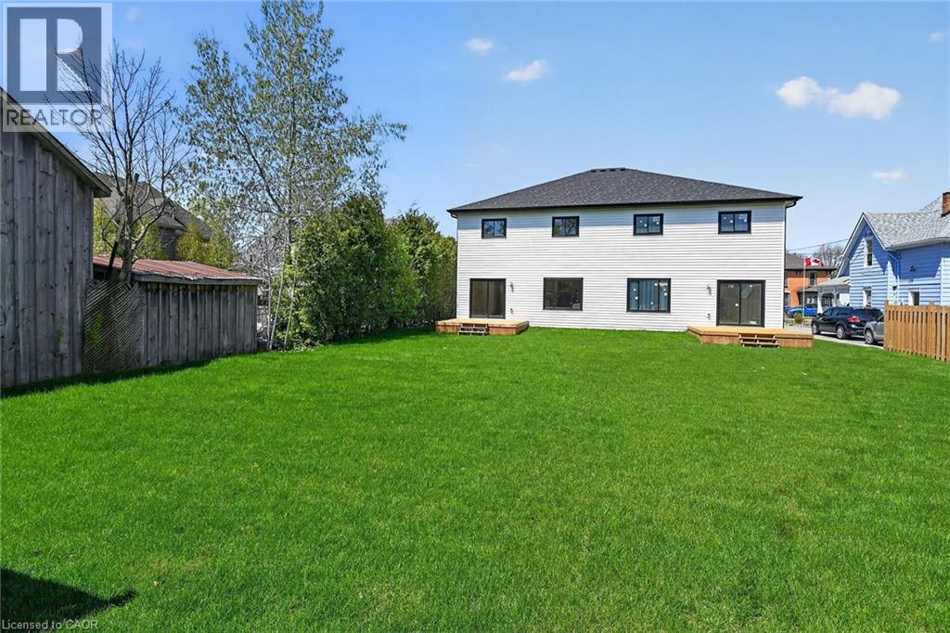
Welcome to this stunning, brand new 1,887 sq. ft. semi-detached home crafted by renowned builder Venture Homes, situated in an established Hagersville neighbourhood. Featuring a bright and spacious main floor with engineered hardwood, this home offers large principal rooms perfect for entertaining and family life. The chef’s kitchen boasts quartz countertops, an island, stylish backsplash, under-cabinet lighting, and soft-close cabinetry. Upstairs, three oversized bedrooms await, including a primary suite with a huge walk-in closet and a convenient ensuite bath. Enjoy the practicality of a second-floor laundry room and a total of three modern bathrooms. Additional upgrades include central air, an insulated garage with automatic opener and a 10’ wide door, a covered front porch, elegant wood railings with steel balustrades, 5” baseboards throughout and ideally situated on a 140’ deep lot. The home is Tarion-certified for peace of mind, and the location is unbeatable—close to schools, shopping, and the hospital. Move-in ready with no disappointments!
Map data © OpenStreetMap contributors
No open houses are scheduled for this home.
Can't make it? Request a private viewing.
| Other | Second level | 6'0'' x 6'3'' |
| Laundry room | Second level | 8'6'' x 5'0'' |
| 4pc Bathroom | Second level | — |
| Bedroom | Second level | 11'6'' x 11'0'' |
| Bedroom | Second level | 11'6'' x 12'6'' |
| 3pc Ensuite bath | Second level | 6'0'' x 8'6'' |
| Primary Bedroom | Second level | 14'7'' x 14'3'' |
| Living room | Main level | 9'7'' x 13'9'' |
| Dining room | Main level | 13'8'' x 13'9'' |
| Kitchen | Main level | 13'8'' x 11'2'' |
| 2pc Bathroom | Main level | 3'1'' x 7'6'' |
| Foyer | Main level | 5'10'' x 10'8'' |
| Utility room | Basement | — |