 For sale 50
$549,000
2+1 bed2 bath700–1,100 sq ft
28 Nelles Street East
Haldimand
12 days agoMLS® X13849672
RE/MAX ESCARPMENT REALTY INC.
103 David Street
Haldimand, Ontario N0A1H0
For sale· Added
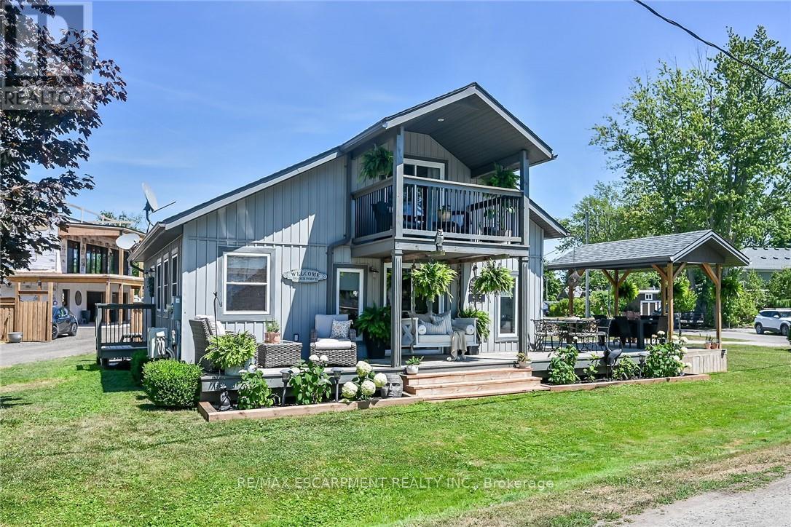
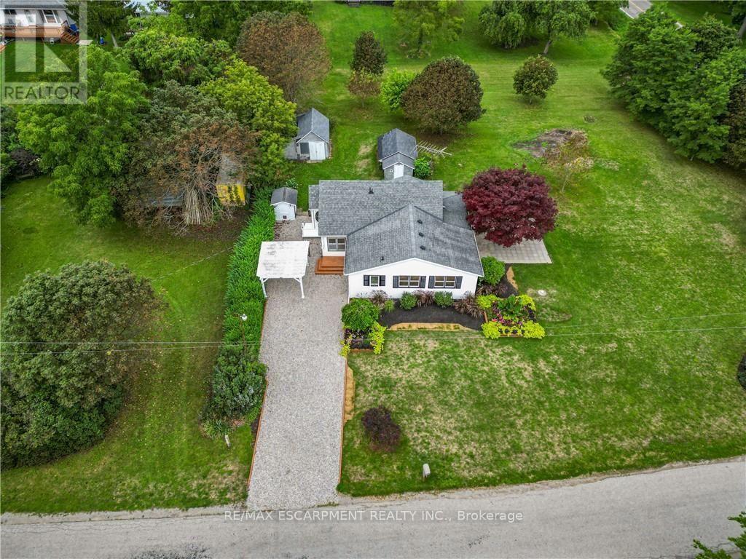
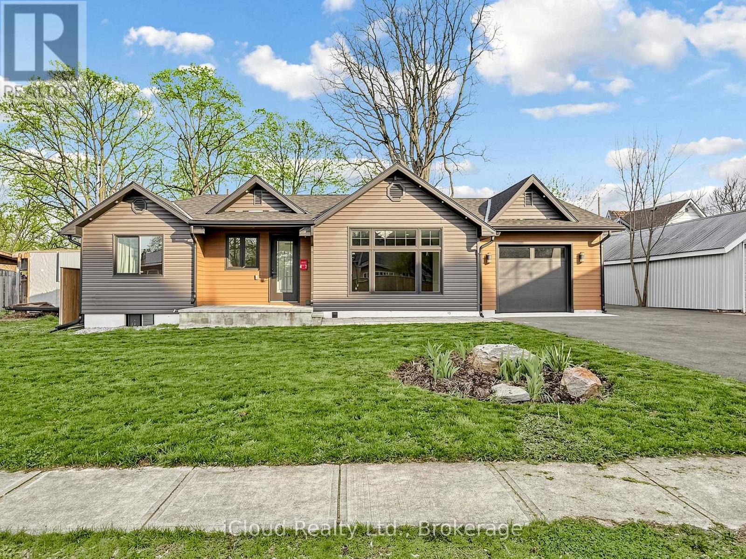
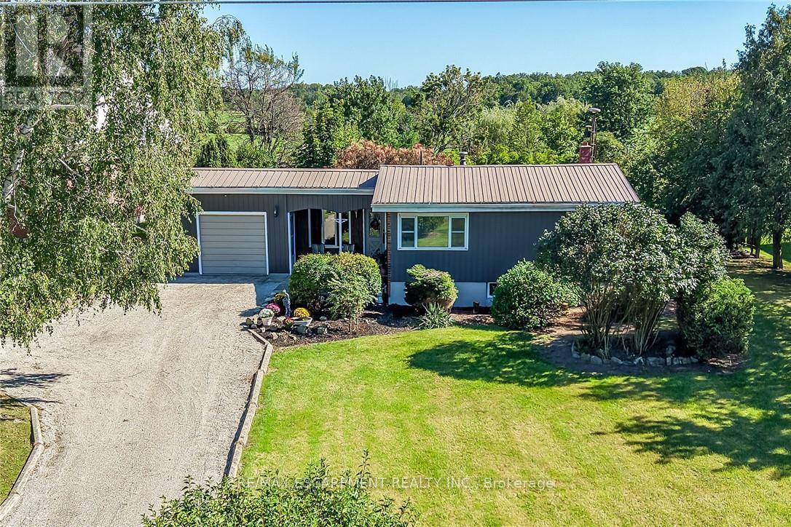
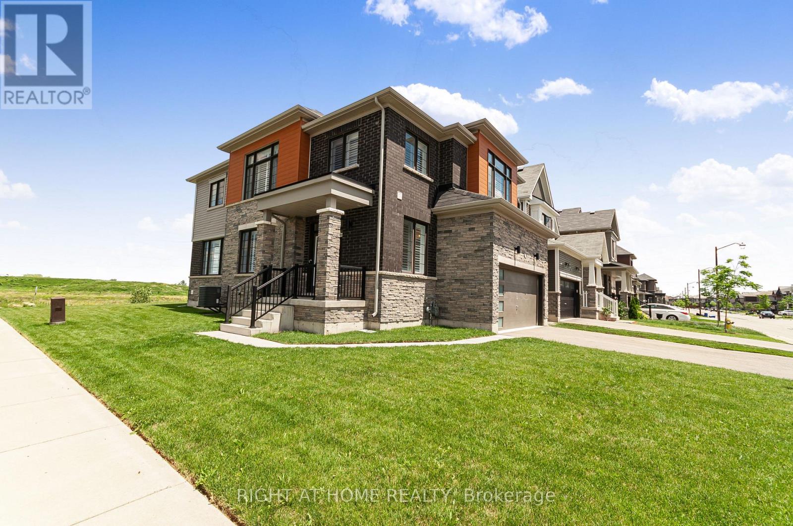
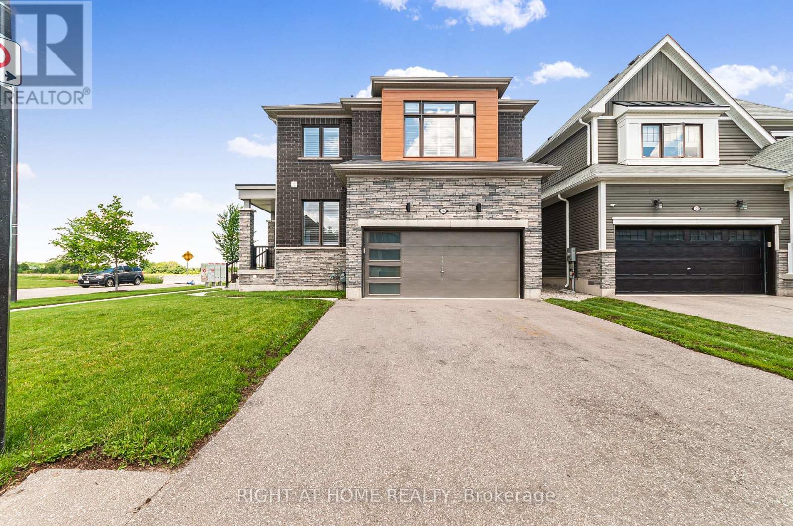
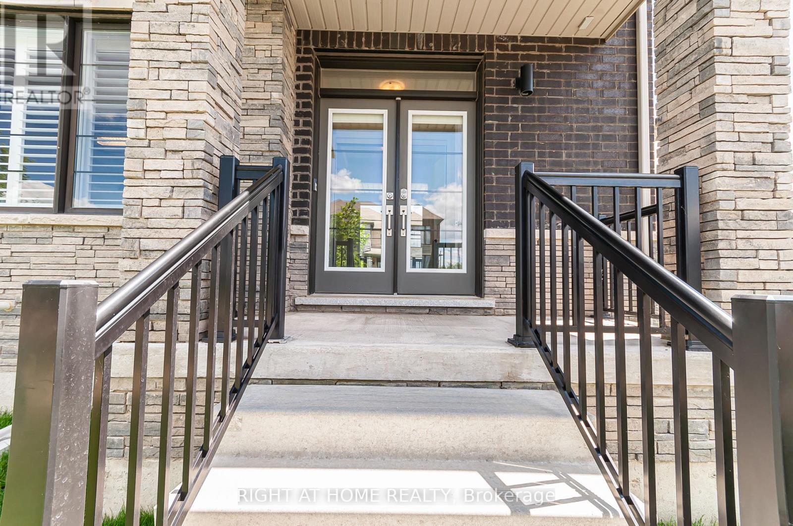
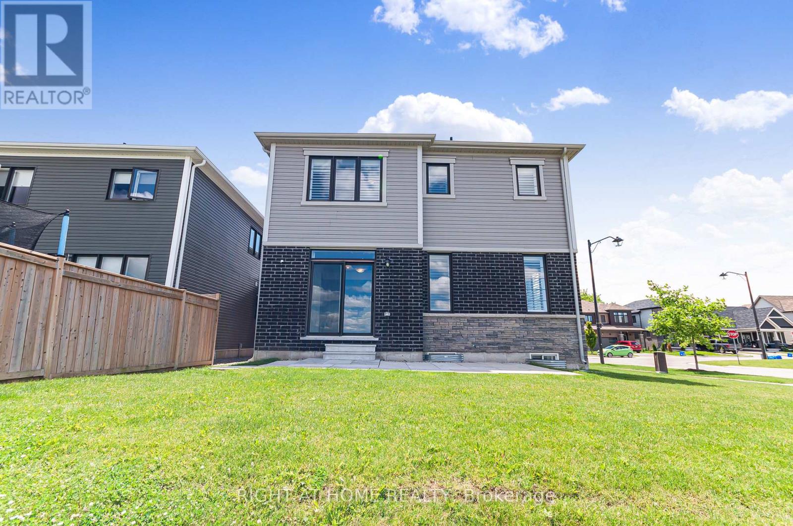
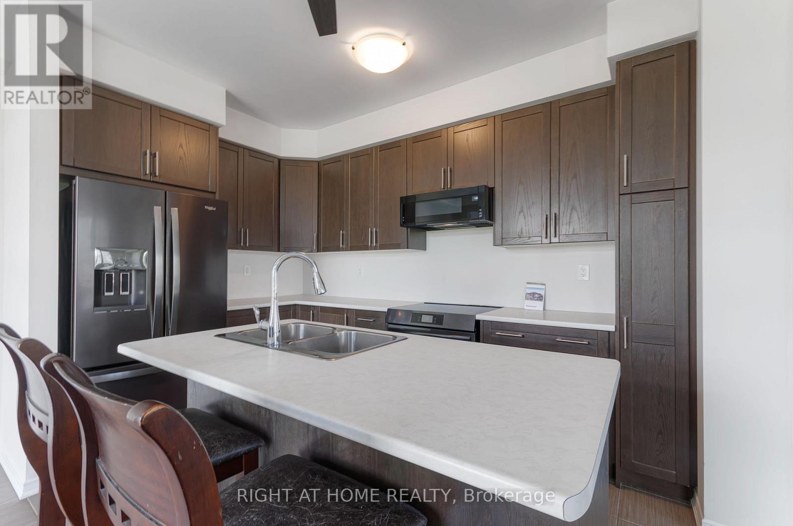
Welcome to your dream family home in the heart of growing Hagersville, Ontario! This beautiful detached property sits proudly on a premium corner lot, showcasing fantastic curb appeal and a spacious layout designed for modern living. Step through the front door into a bright, welcoming foyer that leads into an expansive main floor featuring gorgeous engineered hardwood flooring throughout. The heart of the home flows effortlessly into a spacious dining area and a massive living room perfect for hosting family gatherings. The bright kitchen and adjacent breakfast nook overlook the yard, making busy mornings a breeze. An elegant hardwood staircase upgraded with sleek, modern metal pickets leads you to the second level. Upstairs, you will find four generously sized bedrooms, including a massive primary retreat complete with a sprawling walk-in closet and a luxurious 5-piece ensuite bath featuring a deep soaker tub and separate shower. Three additional bright bedrooms and another full bathroom ensure there is plenty of space for a growing family or a dedicated home office. Some photos were virtually staged.
Map data © OpenStreetMap contributors
No open houses are scheduled for this home.
Can't make it? Request a private viewing.
| Living room | Main level | 4.28 x 6.64 m |
| Bathroom | Second level | 0 x 0 m |
| Recreational, Games room | Basement | 12.08 x 8.5 m |
| Dining room | Main level | 4.32 x 4.33 m |
| Kitchen | Main level | 2.55 x 3.78 m |
| Eating area | Main level | 2.5 x 3.79 m |
| Laundry room | Main level | 2.72 x 1.76 m |
| Bathroom | Main level | 0 x 0 m |
| Bedroom | Second level | 4.3 x 5.03 m |
| Bedroom 2 | Second level | 3.51 x 2.99 m |
| Bedroom 3 | Second level | 4.05 x 3.68 m |
| Bedroom 4 | Second level | 4.25 x 4.3 m |