 For sale 50
$670,000
3 bed2 bath1,500–2,000 sq ft
393 Marshagan Road
Dunnville, Haldimand
1 month agoMLS® X13763128
ROYAL LEPAGE SIGNATURE REALTY
1042 River Road
Haldimand, Ontario N0A1E0
For sale· Added
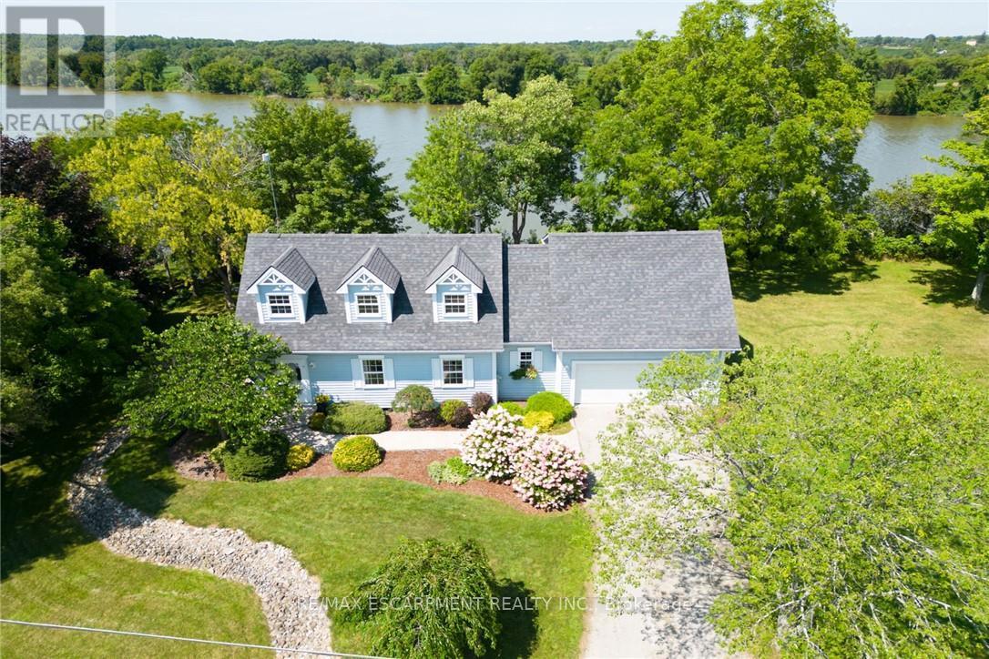
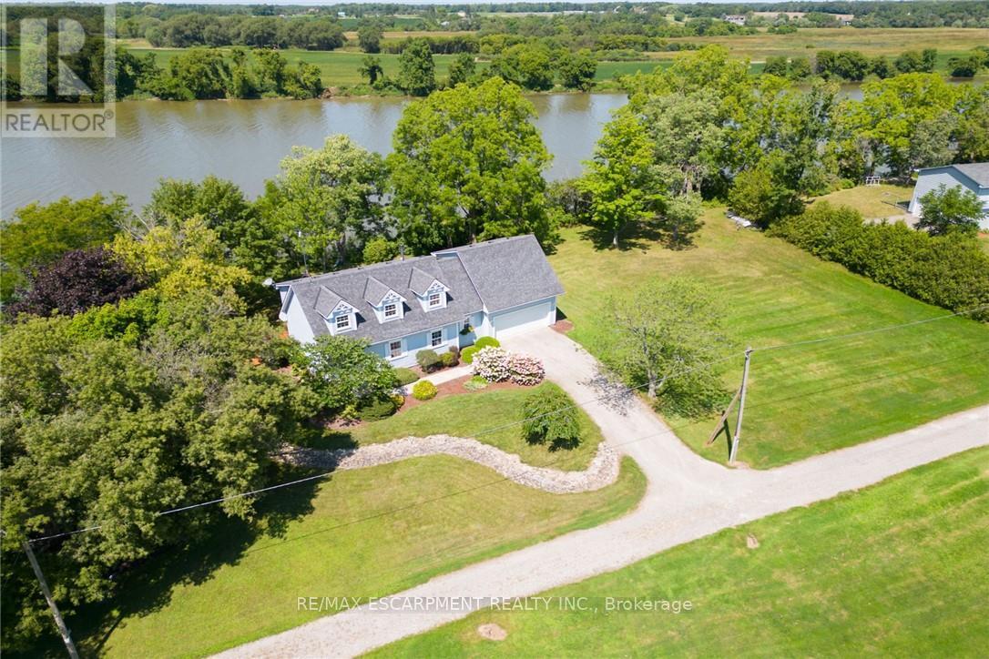
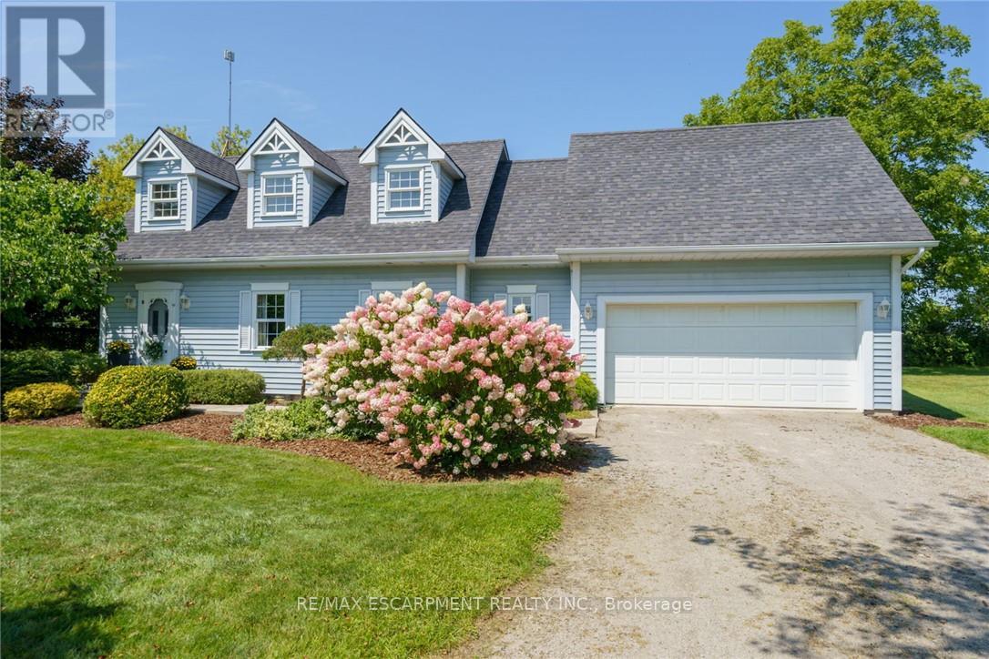
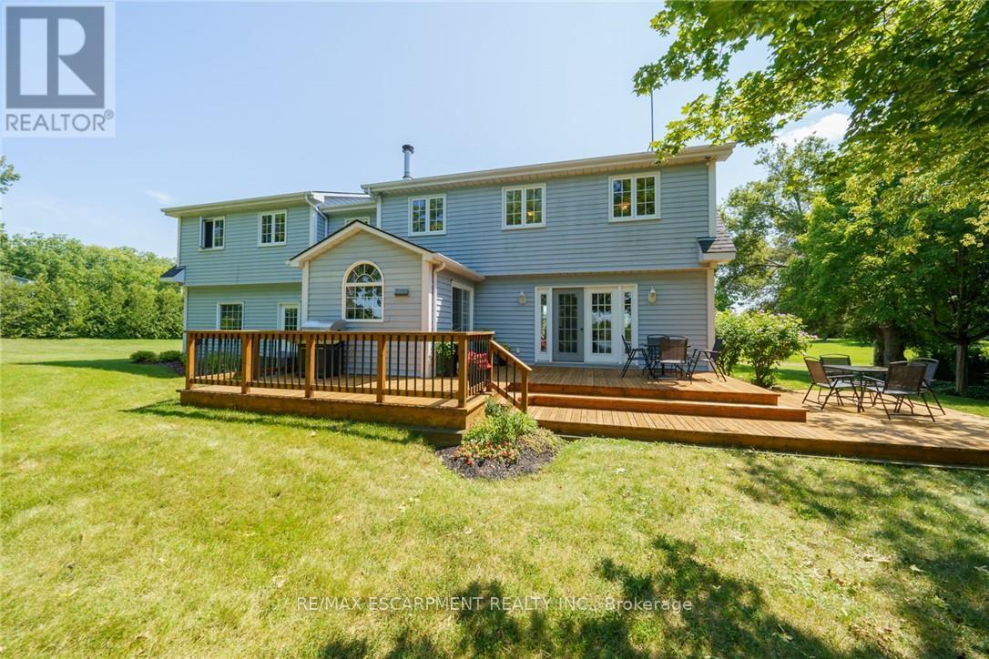
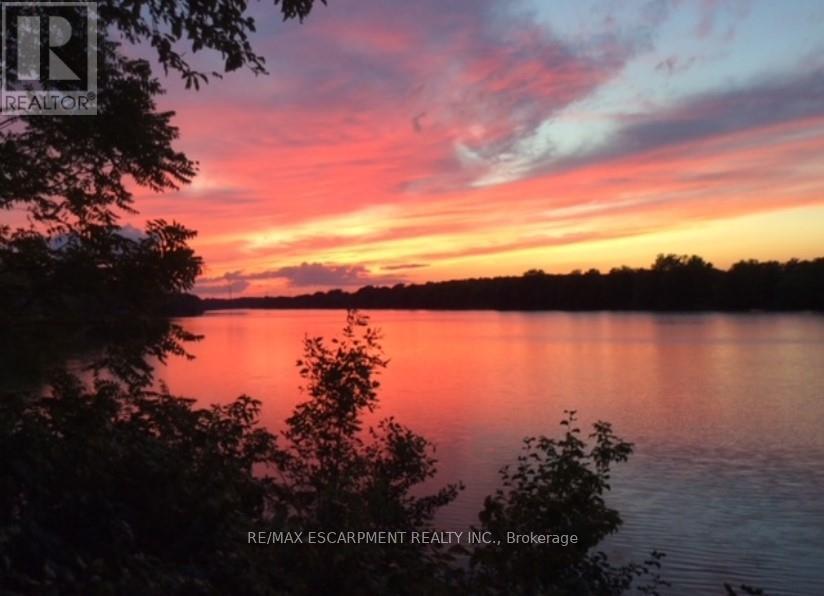
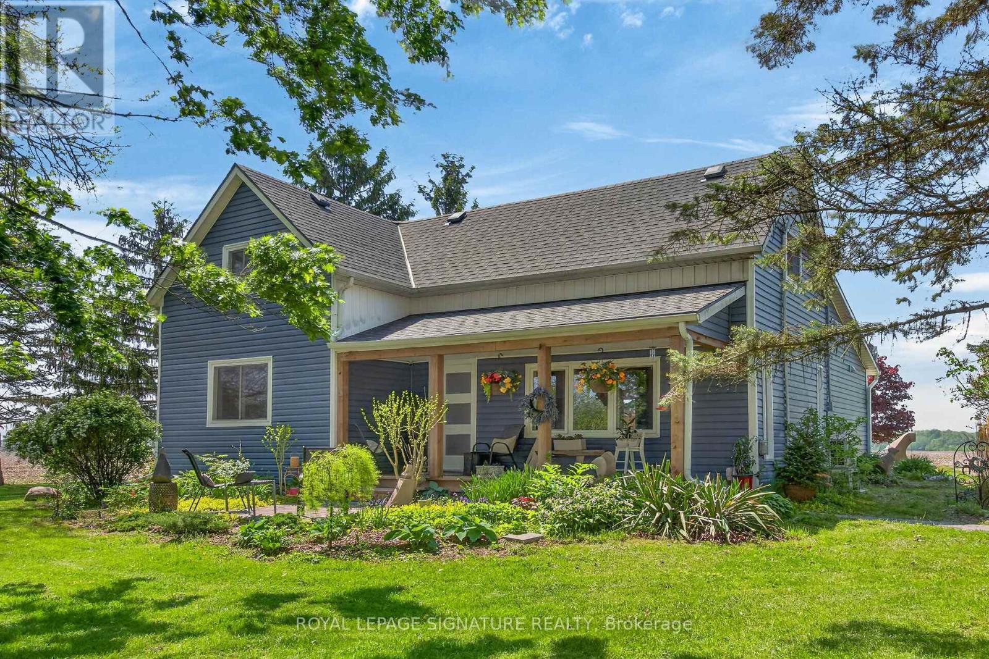
Spectacular waterfront property enjoying 186ft of coveted low profile/easy access Grand River frontage incs over 22 miles of navigable waterway at your doorstep. Savour tranquil views of the meandering Grand enjoying views of undisturbed natural lands across deep/wide portion of river - the ultimate venue for boating, waterskiing, canoeing, kayaking or fishing - wildlife & exotic waterfowl sanctuary. Follow flag stone walk-way accented with beautiful landscaping to front entry of updated 2 storey Cape Cod style home boasting over 1900sf of open concept living/dining area offering oversized water-view windows - continues to modern kitchen sporting ample cabinetry + walk-out to private 10x20 river facing deck, 3pc bath & convenient direct garage entry. Multiple classic dormers ensure an abundance of natural light flooding the spacious upper level incs roomy hallway, elegant primary bedroom enhanced with 2 river-view windows & 4 double door closets + 2 additional bedrooms. Easy access staircase provides entry to 874sf lower level/basement introduces rec/family room, laundry/utility room + handy storage area. Incs 3 parcels with separate ARN's - new government legislature may allow for potential future lot severance - sufficient area for auxiliary dwelling (ADU), tiny house or outbuilding/barnette. Relaxing 30/40 min commute to Hamilton, Brantford & Hwy 403 - 10 mins SW of Cayuga - less than 120 mins south of GTA. Extras - furnace-2014, AC-2023, c/vac, new vinyl windows-2024, roof shingles-2008, appliances, 2000 gal. cistern + septic. Unbeatable combination of incredible lot size & substantial water frontage. Life is "Grander" on the "Grand"!
Map data © OpenStreetMap contributors
No open houses are scheduled for this home.
Can't make it? Request a private viewing.
| Bathroom | Main level | 1.6 x 2.21 m |
| Kitchen | Main level | 2.92 x 2.87 m |
| Utility room | Basement | 1.07 x 2.92 m |
| Laundry room | Basement | 2.64 x 3.76 m |
| Other | Basement | 2.36 x 3.56 m |
| Living room | Main level | 5.87 x 5.79 m |
| Dining room | Main level | 4.09 x 5.87 m |
| Bathroom | Second level | 4.11 x 2.59 m |
| Bedroom | Second level | 2.9 x 4.75 m |
| Bedroom | Second level | 5.87 x 3.1 m |
| Foyer | Second level | 2.49 x 1.85 m |
| Primary Bedroom | Second level | 5.72 x 3.96 m |
| Recreational, Games room | Basement | 5.49 x 4.75 m |