 For sale 50
$549,000
2+1 bed2 bath700–1,100 sq ft
28 Nelles Street East
Haldimand
12 days agoMLS® X13849672
RE/MAX ESCARPMENT REALTY INC.
41 Sundin Drive
Haldimand, Ontario N3W0H3
For sale· Added
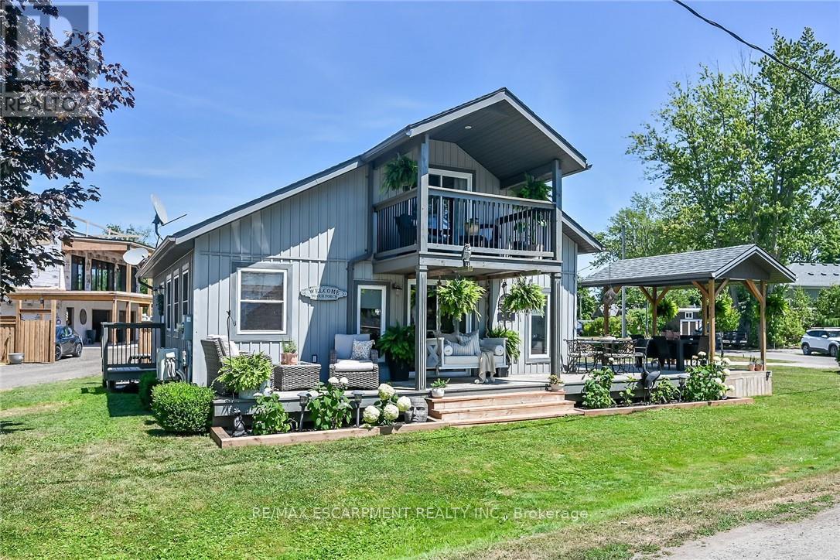
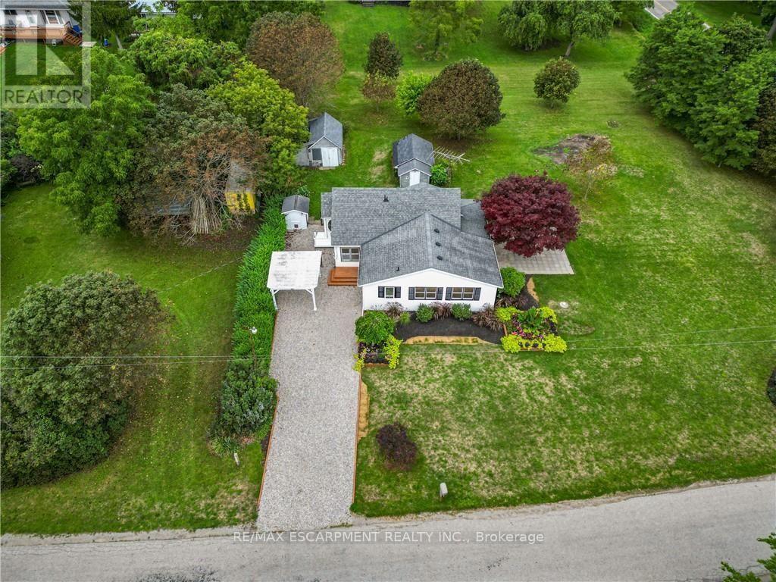
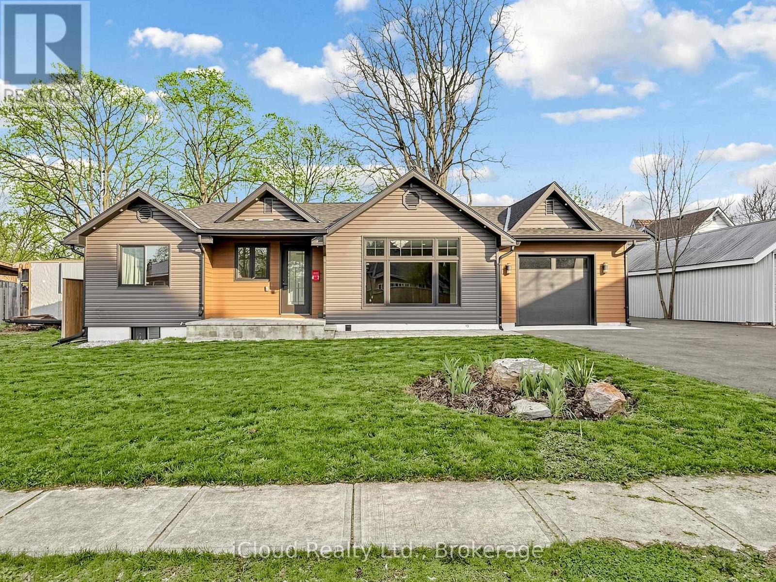
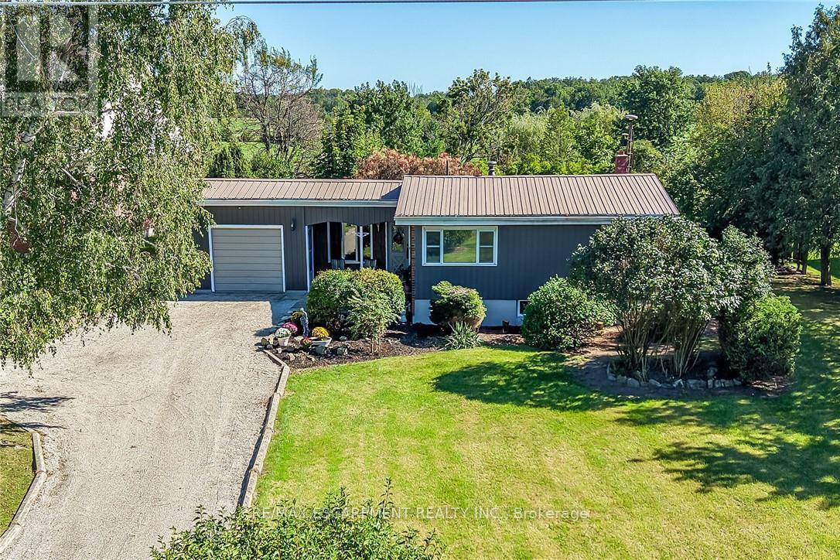
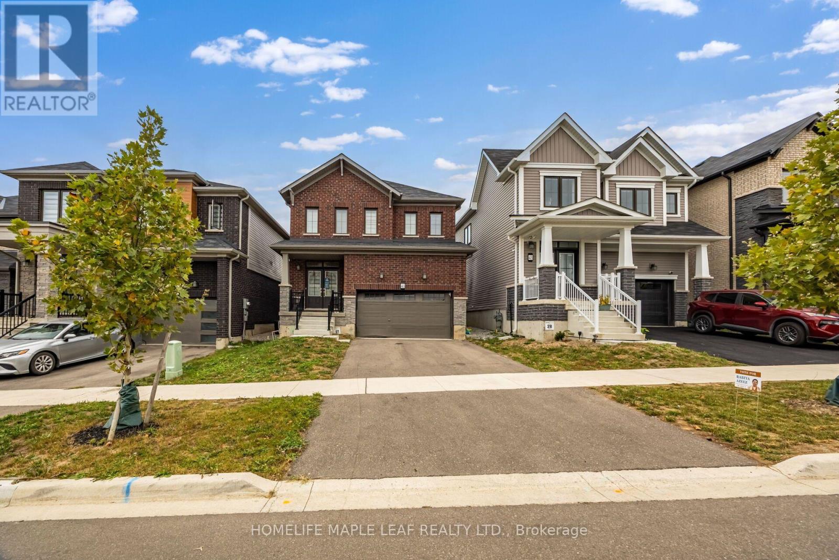
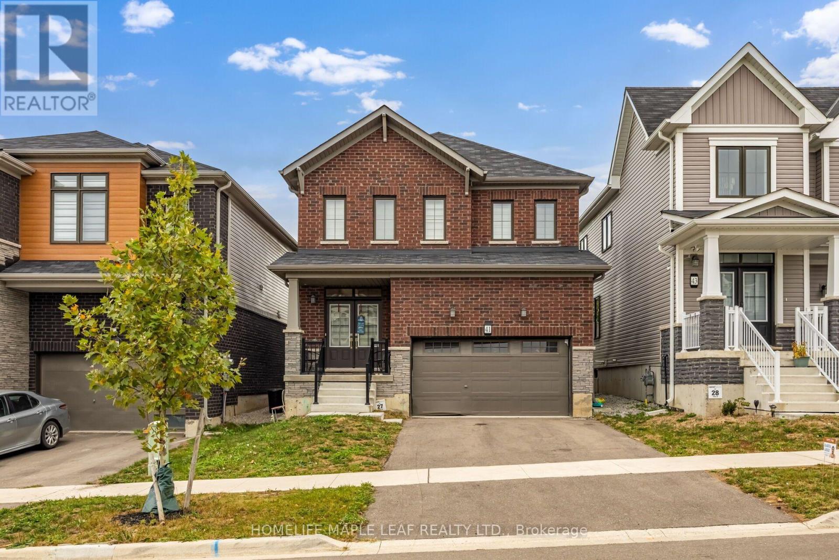
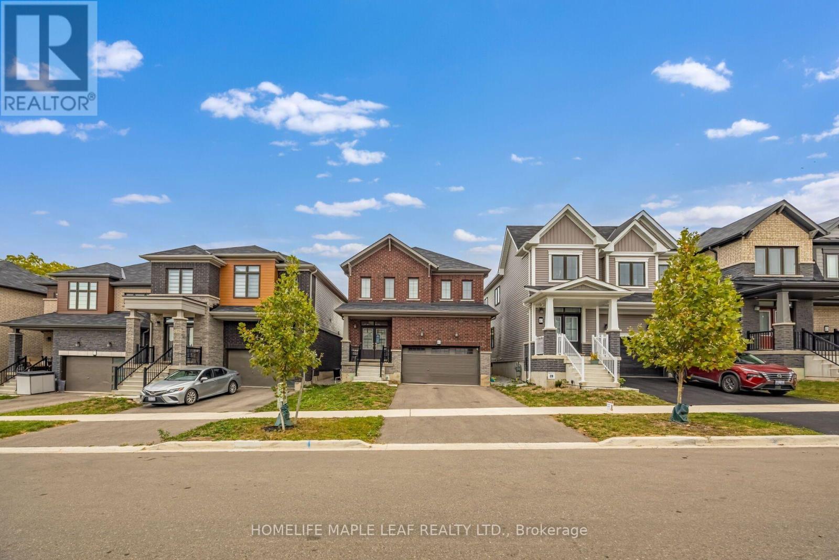
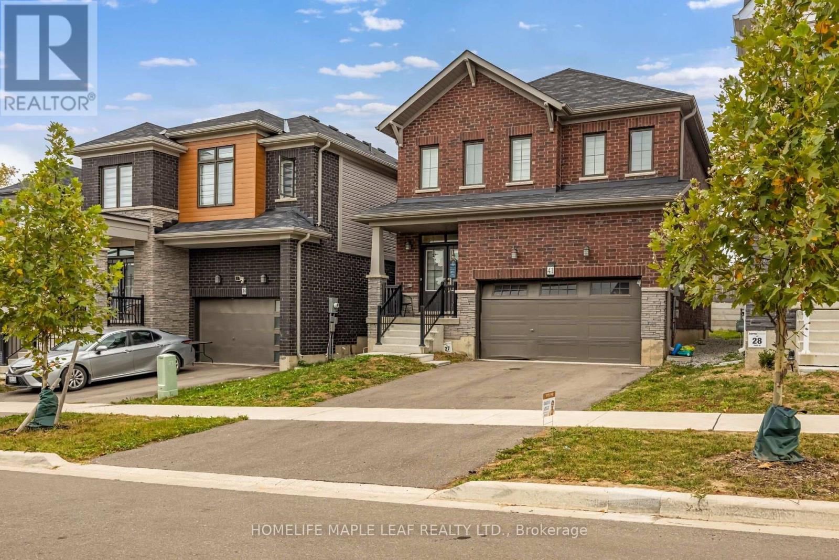
Welcome to 41 Sundin Drive, a beautiful detached home in Haldimand, built in 2022. This spacious 4-bedroom, 2.5-bathroom home offers a practical and family-friendly layout with plenty of space for comfortable living. The main floor features beautiful hardwood flooring and plenty of windows that fill the home with natural light. Enjoy the convenience of a 2-car garage, generous living spaces, and a well-planned layout that makes excellent use of every room. One of the best features of this home is its location, just steps from the Grand River and scenic walking trails, making it easy to enjoy nature, outdoor activities, and peaceful walks. The home also offers the added privacy of no house at the back. Built in 2022, this newer home gives you modern living with the convenience of a move-in-ready property. A great opportunity for families looking for a beautiful home in a peaceful location with easy access to the Grand River, walking trails, and nearby amenities. Come see 41 Sundin Drive and make it your new home!
Map data © OpenStreetMap contributors
No open houses are scheduled for this home.
Can't make it? Request a private viewing.
| Great room | Main level | 16.6 x 13 m |
| Laundry room | Second level | 8 x 9 m |
| Kitchen | Main level | 12.4 x 10.6 m |
| Eating area | Main level | 12.4 x 10.6 m |
| Bathroom | Main level | 5 x 4 m |
| Primary Bedroom | Second level | 14.6 x 13.6 m |
| Bathroom | Second level | 6 x 7 m |
| Bedroom 2 | Second level | 10.6 x 10.6 m |
| Bedroom 3 | Second level | 11 x 10.2 m |
| Bedroom 4 | Second level | 11 x 9.6 m |
| Bathroom | Second level | 6 x 7 m |