 For sale 50
$549,000
2+1 bed2 bath700–1,100 sq ft
28 Nelles Street East
Haldimand
12 days agoMLS® X13849672
RE/MAX ESCARPMENT REALTY INC.
1045 Concession 6 Road
Haldimand, Ontario N0A1J0
For sale· Added
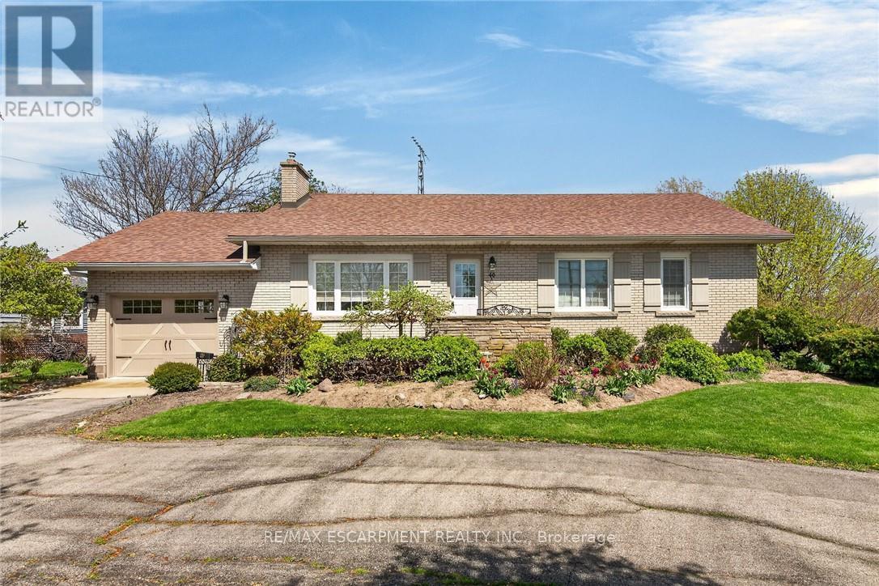
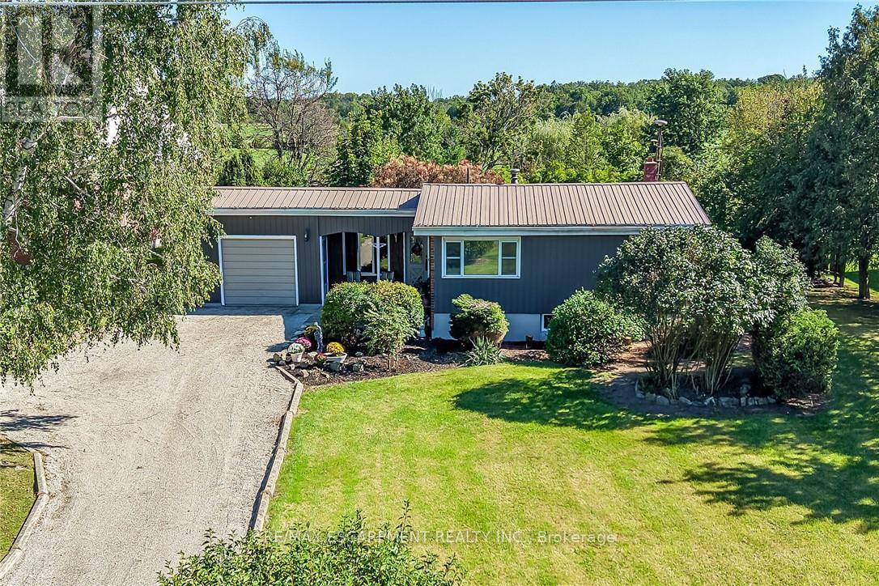
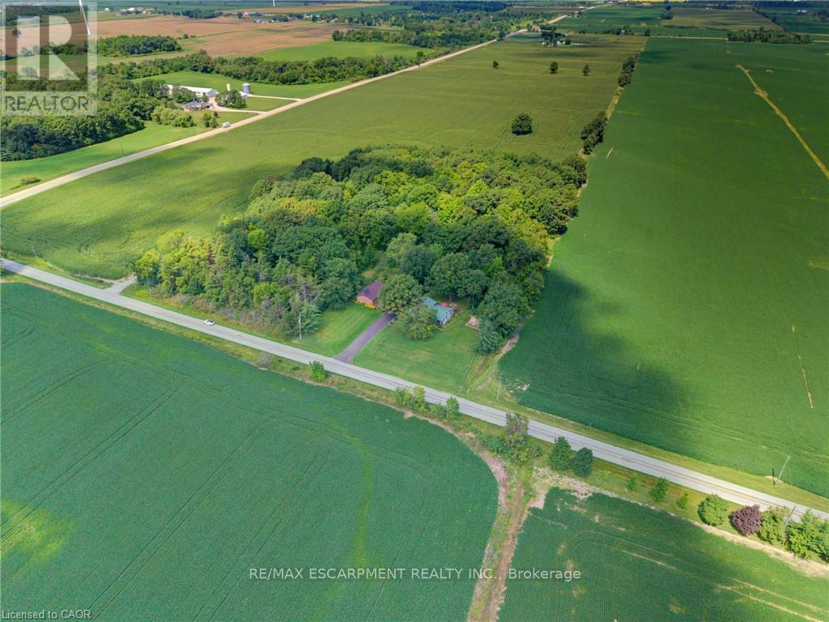
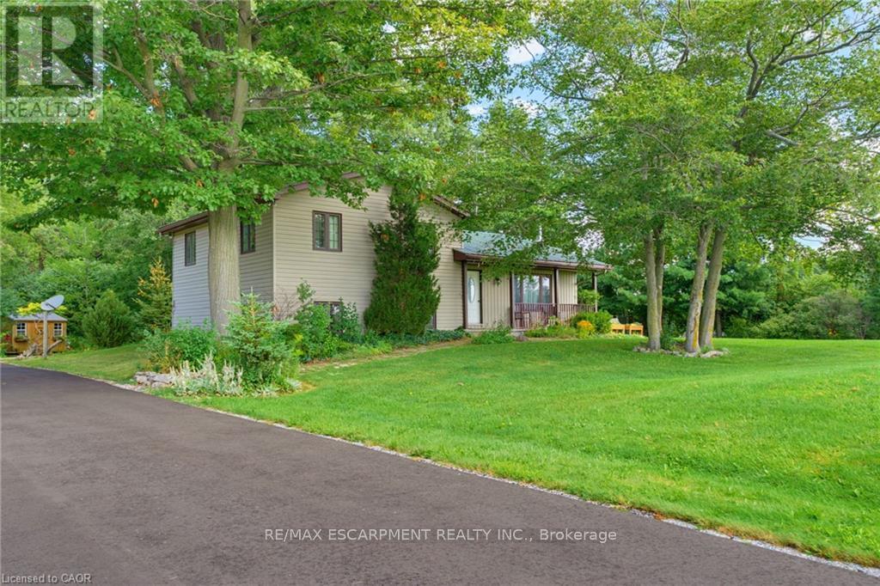
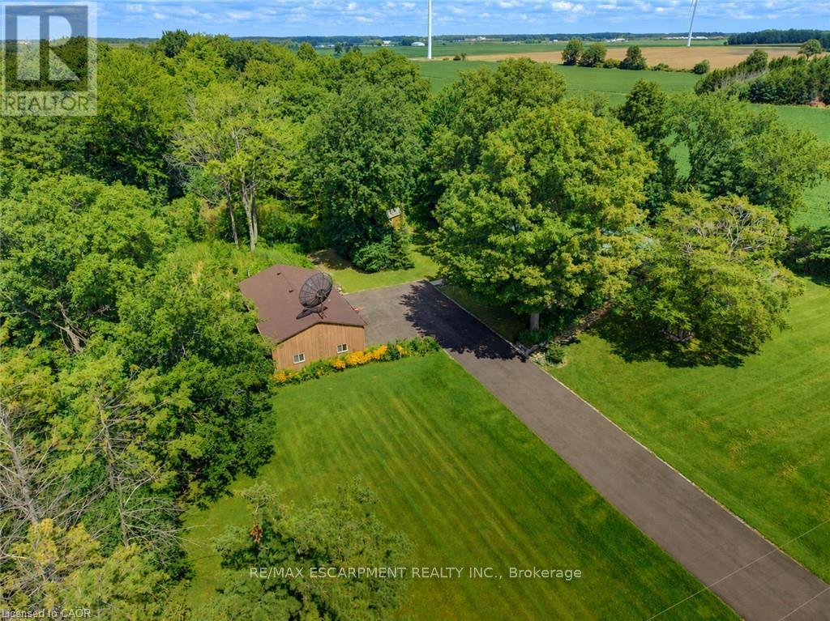
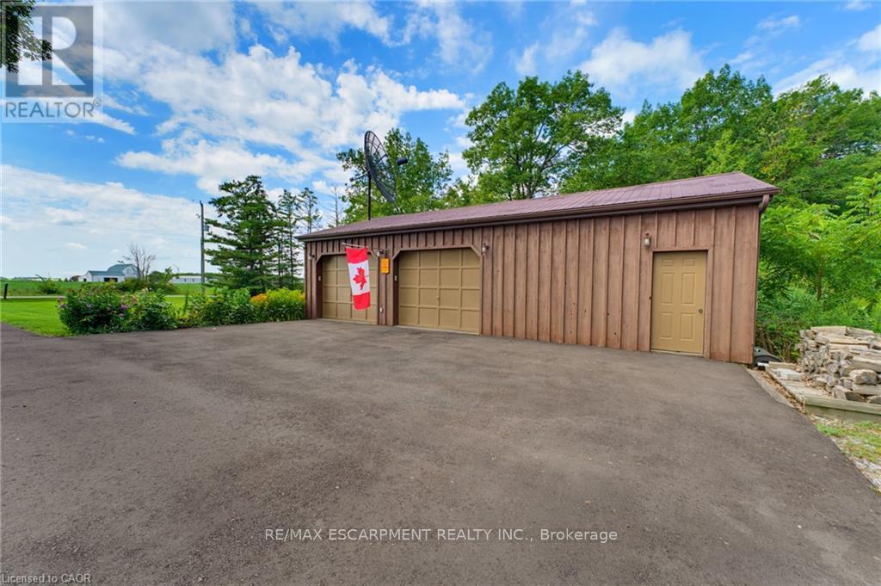
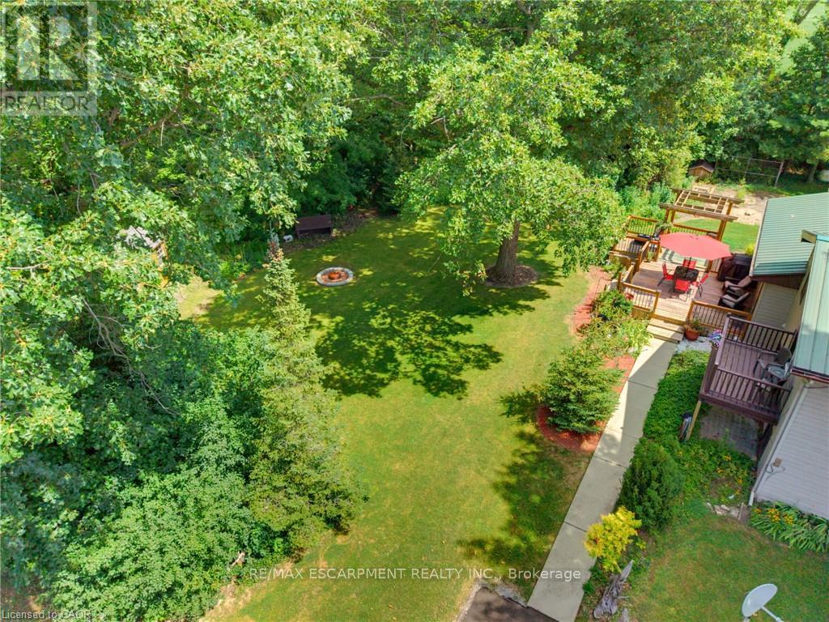
Welcome to this fantastic one-owner home, tucked away on an almost 1-acre private, park-like lot surrounded by mature trees! This spacious side-split offers a versatile layout with plenty of room both inside and out. The upper level features an impressive oversized primary bedroom complete with ensuite and private balcony overlooking the peaceful rear yard - beautiful for morning coffees, along with a den that can easily be converted back to an additional bedroom if desired. On the main level, the kitchen is equipped with an oversized stove/range for the home chef and opens to the dining room with hardwood floors, while a convenient walkout leads to the private rear deck. The inviting family room features a gas fireplace and a large window overlooking the farm fields across the road. The lower level adds even more living space with a rec room, bedroom and full bathroom with laundry, while the basement provides additional unfinished space ideal for a gym, office, games room or whatever suits your needs. Outside is where this property really shines! A large 24' x 42' detached garage provides incredible space for vehicles, toys, a workshop or the ultimate man cave, complemented by plenty of parking on the newly paved driveway. Additional highlights include a durable metal roof and the furnace, heat pump and hot water heater all replaced in September 2025. Enjoy the privacy and tranquility of country-style living while still being just a short drive to Port Dover, Simcoe and Hagersville for everyday amenities. A truly special property with space, privacy and possibilities!
Map data © OpenStreetMap contributors
No open houses are scheduled for this home.
Can't make it? Request a private viewing.
| Utility room | Basement | 7.05 x 6.1 m |
| Primary Bedroom | Third level | 3.89 x 8.04 m |
| Bathroom | Third level | 2.81 x 3.02 m |
| Den | Third level | 3.15 x 2.8 m |
| Other | Basement | 7.04 x 3.89 m |
| Other | Basement | 7.05 x 0.91 m |
| Recreational, Games room | Main level | 5.77 x 3.94 m |
| Bedroom | Main level | 3.16 x 4.1 m |
| Laundry room | Main level | 1.08 x 2.25 m |
| Bathroom | Main level | 2.35 x 3.07 m |
| Living room | Second level | 5.09 x 4.03 m |
| Dining room | Second level | 3.42 x 3.98 m |
| Kitchen | Second level | 3.53 x 3.98 m |