 For sale 50
$549,000
2+1 bed2 bath700–1,100 sq ft
28 Nelles Street East
Haldimand
12 days agoMLS® X13849672
RE/MAX ESCARPMENT REALTY INC.
105 Lighthouse Drive
Dunnville, Haldimand, Ontario N1A2W6
For sale· Added
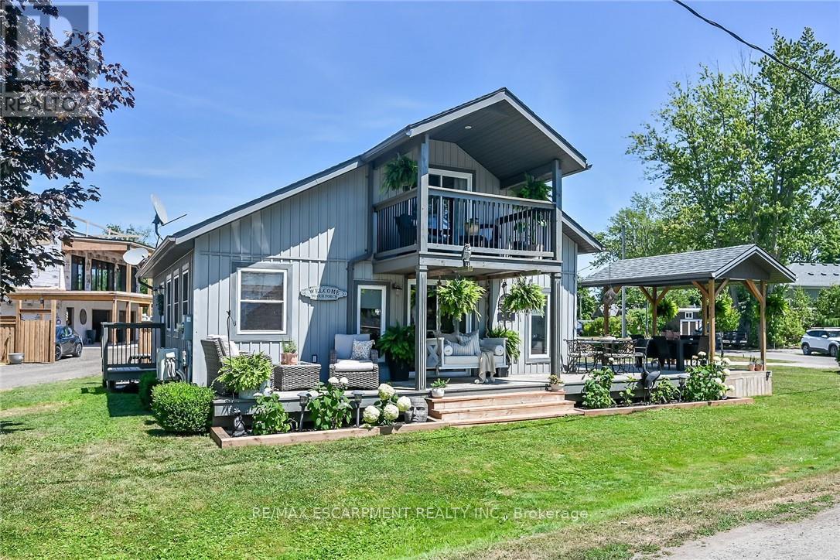
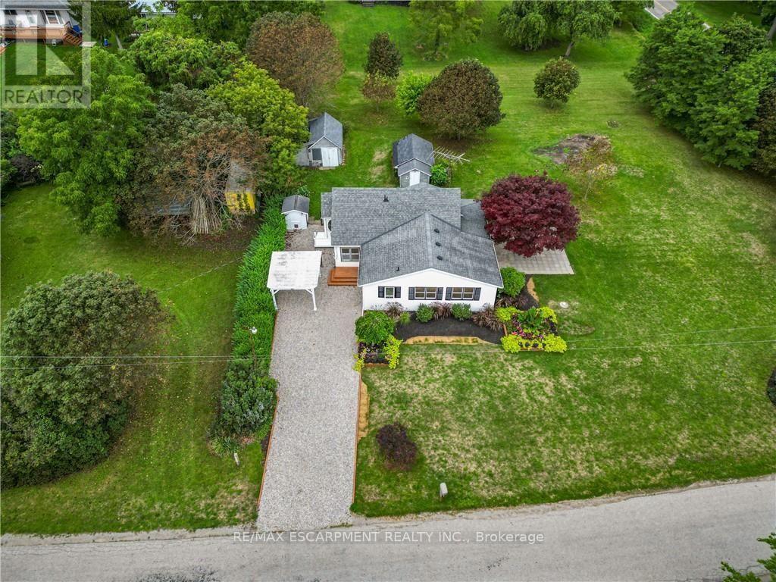
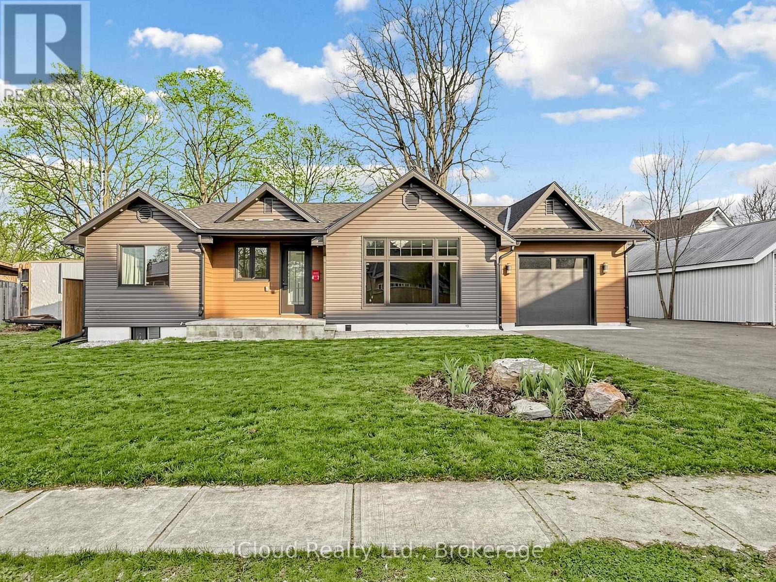
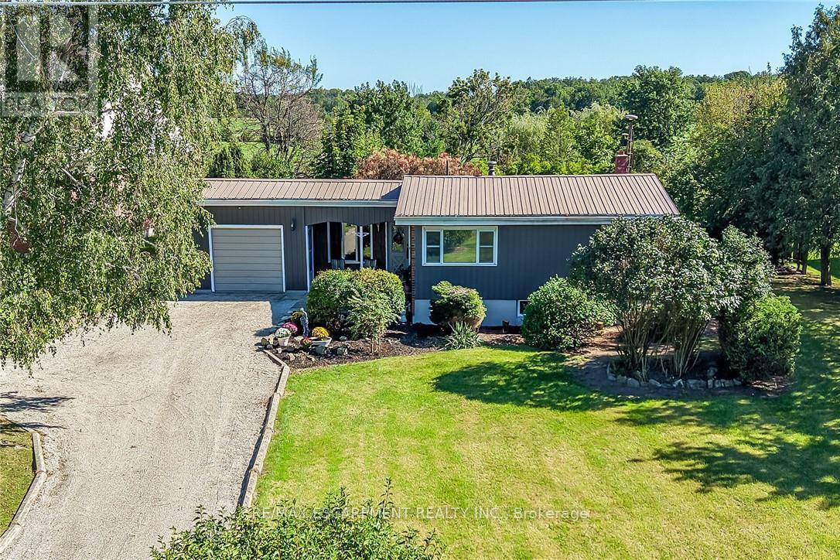
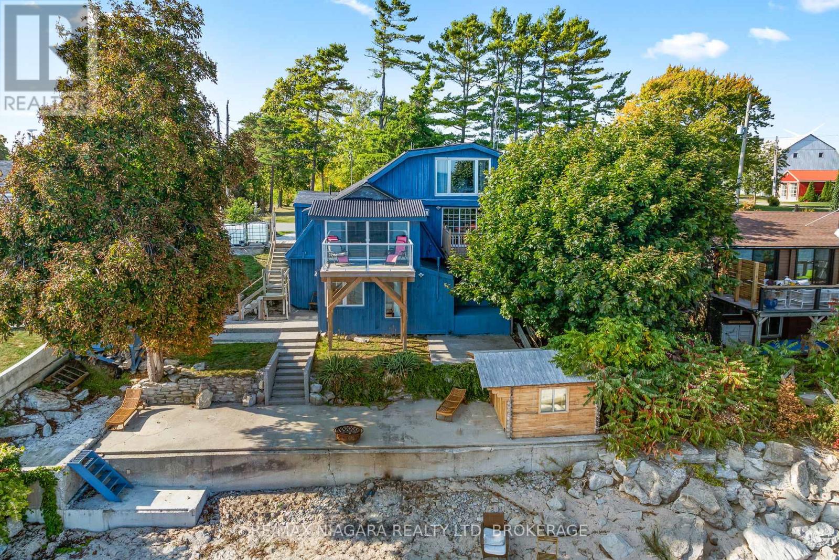
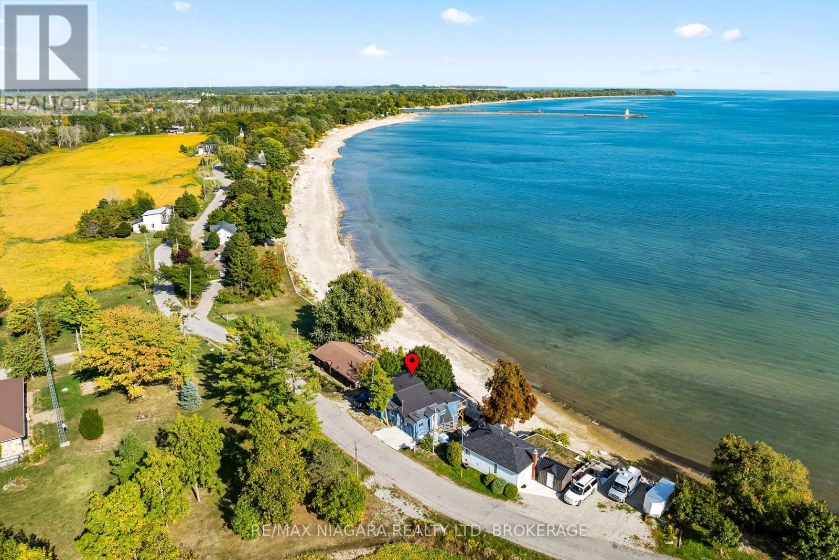
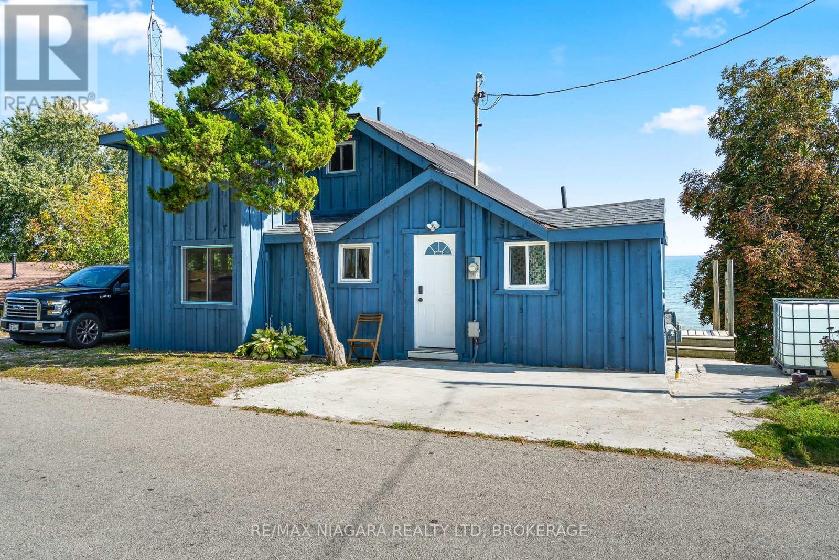
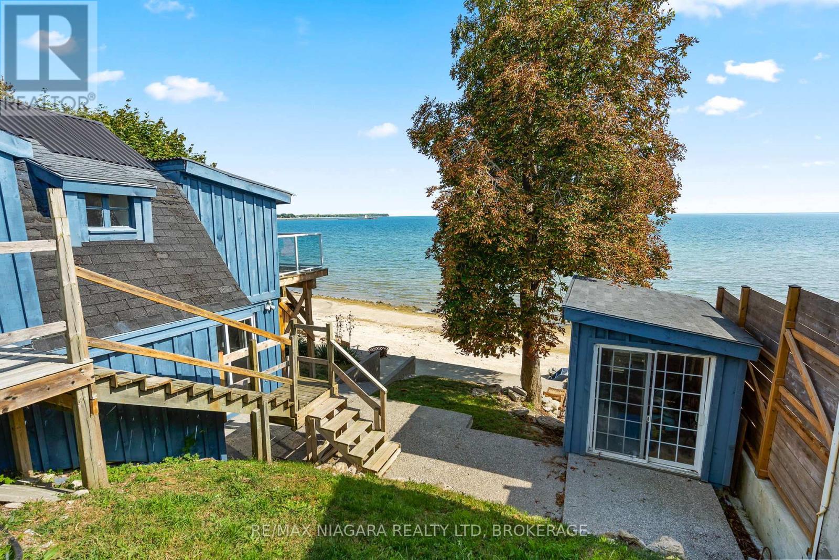
Immediate possession is available on this spacious waterfront home on the shores of beautiful Lake Erie in desirable Sandy Bay. You have views from multiple vantage points...morning coffee off the den and evening dinner off the dining room...every morning from the primary bedroom before you even get out of bed! Overnight guests...they will love the private lower level with their own bed/sitting room and 2 piece bath. There are 2 bunkies that could be converted to extra sleeping areas. This home is fully winterized for lake living all year round. Enjoy all the amenities of Dunnville just minutes away and a short drive to Hamilton and beautiful Port Dover.
Map data © OpenStreetMap contributors
No open houses are scheduled for this home.
Can't make it? Request a private viewing.
| Living room | Main level | 6.64 x 4.52 m |
| Bedroom | Lower level | 3.84 x 3.24 m |
| Bathroom | Lower level | 2.9 x 1.33 m |
| Kitchen | Main level | 2.79 x 2.19 m |
| Dining room | Main level | 3.32 x 2.84 m |
| Sitting room | Main level | 3.65 x 2.56 m |
| Bathroom | Main level | 2.6 x 2.08 m |
| Laundry room | Main level | 1.2 x 1.1 m |
| Bedroom | Main level | 3.2 x 2.84 m |
| Primary Bedroom | Second level | 4.39 x 3.32 m |
| Bathroom | Second level | 1.46 x 1.29 m |
| Bedroom | Second level | 2.84 x 2.35 m |