 For sale 50
$1,250,000
5 bed3 bath2,500–3,000 sq ft
7327 Rainham Road
Dunnville, Haldimand
2 months agoMLS® X13609110
RE/MAX ESCARPMENT REALTY INC.
1140 River Road
Haldimand, Ontario N0A1E0
For sale· Added
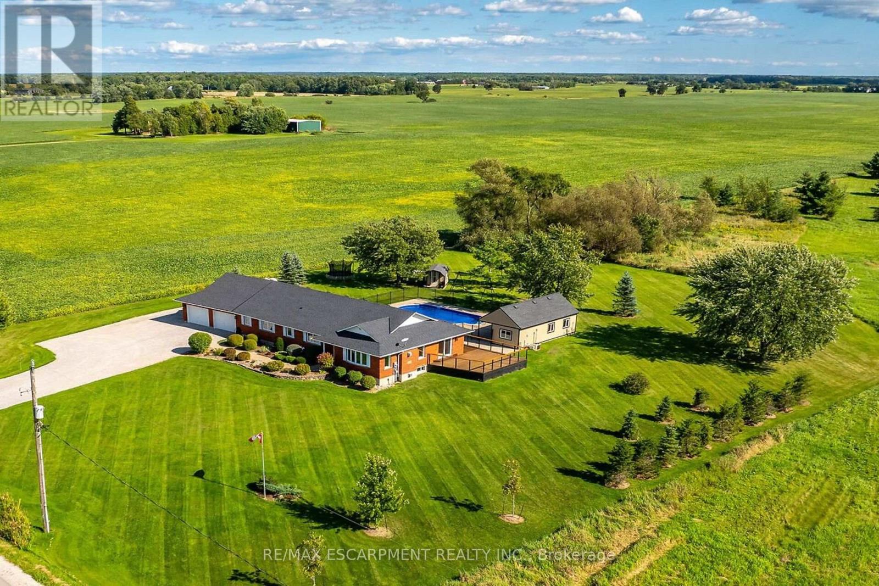
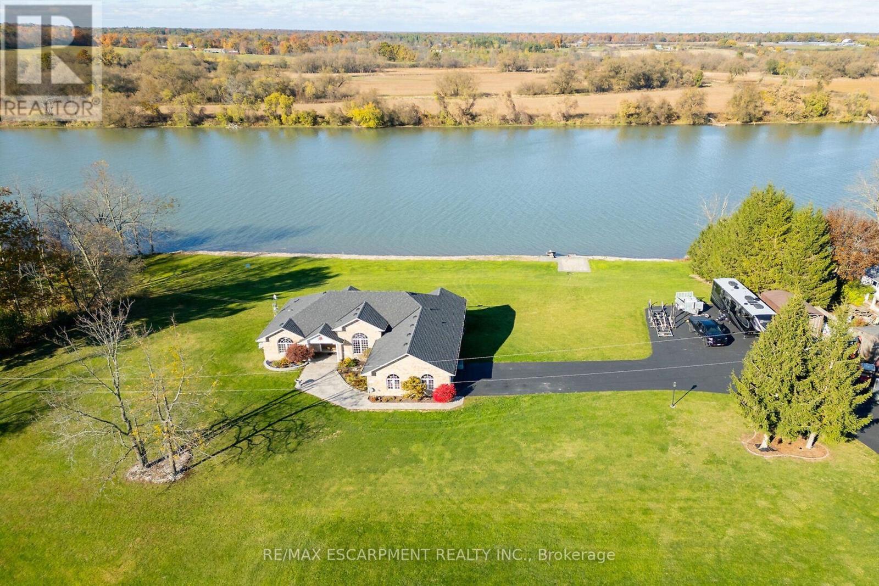
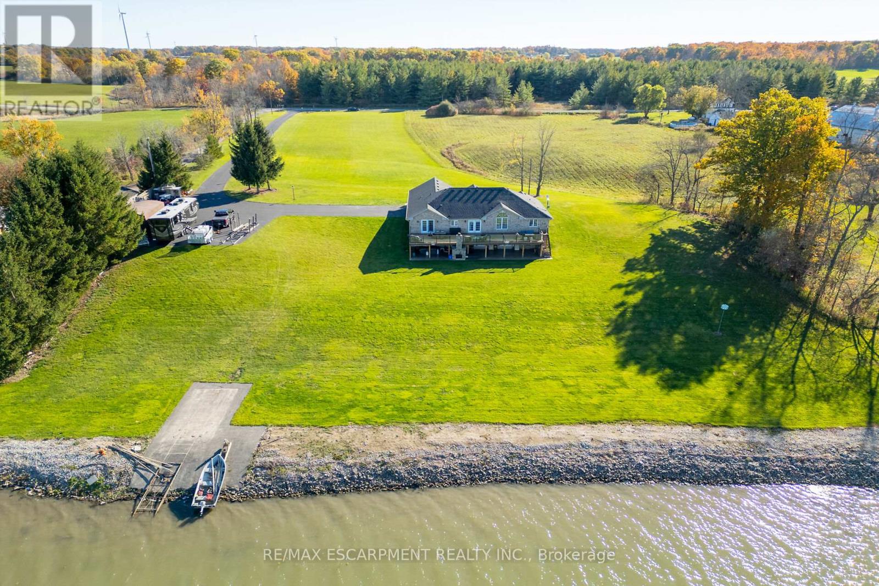
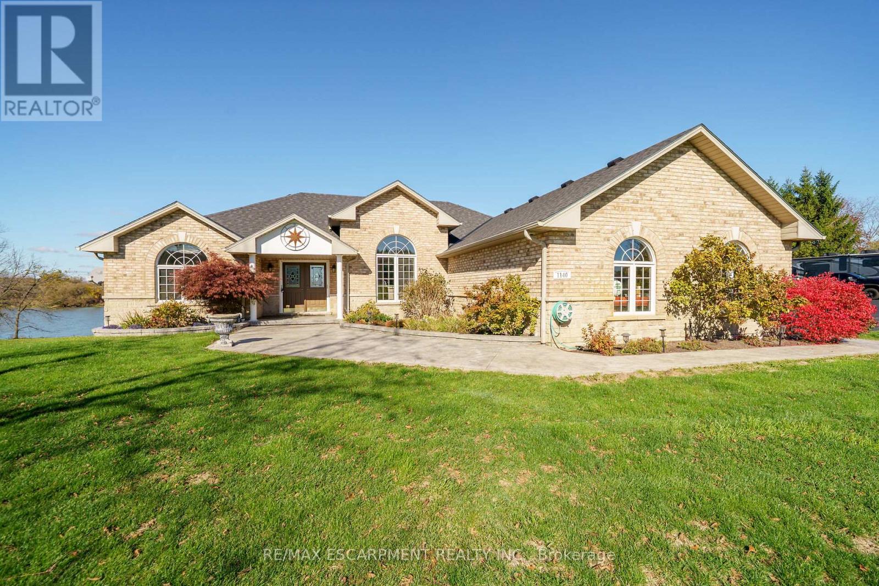
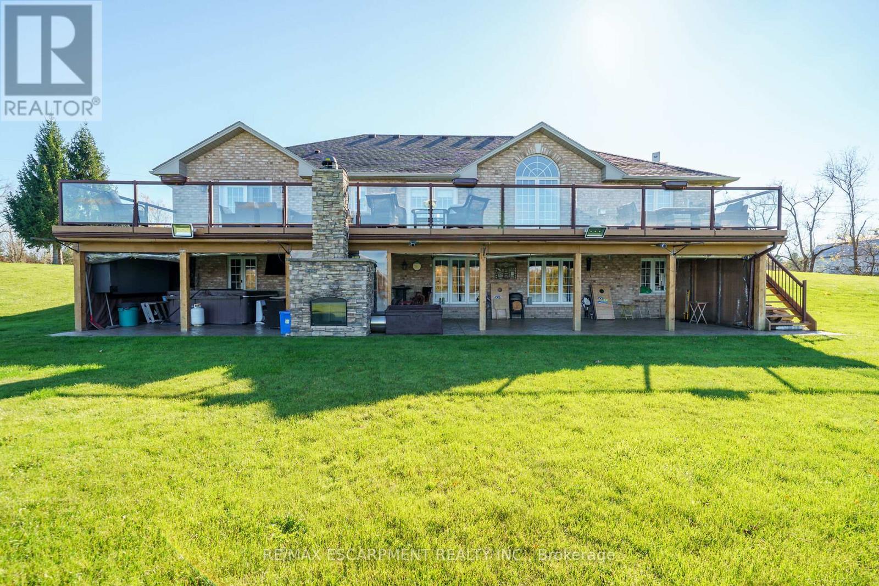
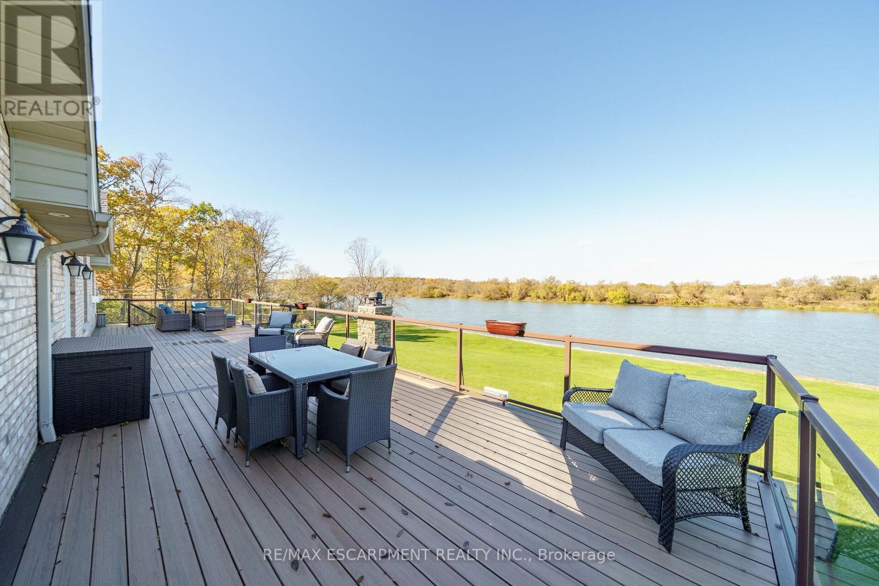
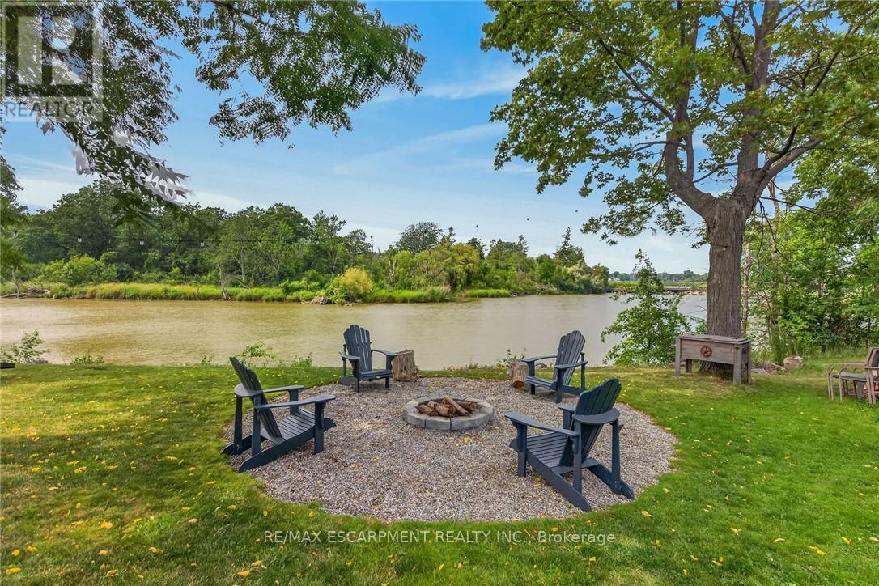
Luxury Riverfront Living on the Grand River! Truly Irreplaceable 2.64 acre Cayuga Estate property showcasing a Custom Built 3 bedroom, 3 bathroom Bungalow with full walk out basement with breathtaking Waterview's. Incredible curb appeal with all brick exterior, paved driveway with ample parking, stamped concrete walkway leading to welcoming covered porch, entertainers dream backyard Oasis with upper level composite deck, on grade lower level stamped concrete patio area with hot tub, outdoor TV, stone fireplace, & 2 outdoor heaters. The exquisitely updated interior features the perfect blend of function & elegance with over 4000 sq ft of open concept living space highlighted by wide plank hardwood flooring throughout, gorgeous eat in kitchen with quartz countertops & backsplash, & island, formal dining area with coffered ceilings, living room featuring built in corner fireplace, 3 spacious MF bedrooms including primary suite with large walk in closet & lavish 3 pc ensuite with tile walk in shower, primary 4 pc bathroom, & MF laundry. The full walk out basement allows for Ideal in law suite & large rec room with fireplace, games area, den, 3 pc bathroom, & cold cellar, & utility area. Over 20 km of navigable water allowing you to boat, wakeboard, fish, & kayak right from your own backyard. Grand River Living is more than a place to call home - It's a Lifestyle you deserve to Experience.
Map data © OpenStreetMap contributors
No open houses are scheduled for this home.
Can't make it? Request a private viewing.
| Bedroom | Main level | 3.48 x 3.58 m |
| Recreational, Games room | Basement | 8.05 x 9.6 m |
| Bedroom | Main level | 3.78 x 3.81 m |
| Games room | Basement | 8.41 x 6.2 m |
| Den | Basement | 4.06 x 3.56 m |
| Bathroom | Basement | 2.16 x 3 m |
| Utility room | Basement | 5.36 x 2.29 m |
| Bathroom | Main level | 2.21 x 1.52 m |
| Living room | Main level | 6.55 x 4.88 m |
| Dining room | Main level | 5.18 x 3.78 m |
| Kitchen | Main level | 5.11 x 5.21 m |
| Laundry room | Main level | 4.11 x 2.18 m |
| Bedroom | Main level | 6.27 x 4.14 m |
| Bathroom | Main level | 5.08 x 2.57 m |
| Other | Main level | 2.9 x 2.03 m |