 For sale 50
$774,500
2 bed2 bath700–1,100 sq ft
23 Nature Line
Dunnville, Haldimand
1 month agoMLS® X13720380
ROYAL LEPAGE STATE REALTY
123 Granville Crescent
Haldimand, Ontario N3W0J8
For sale· Added
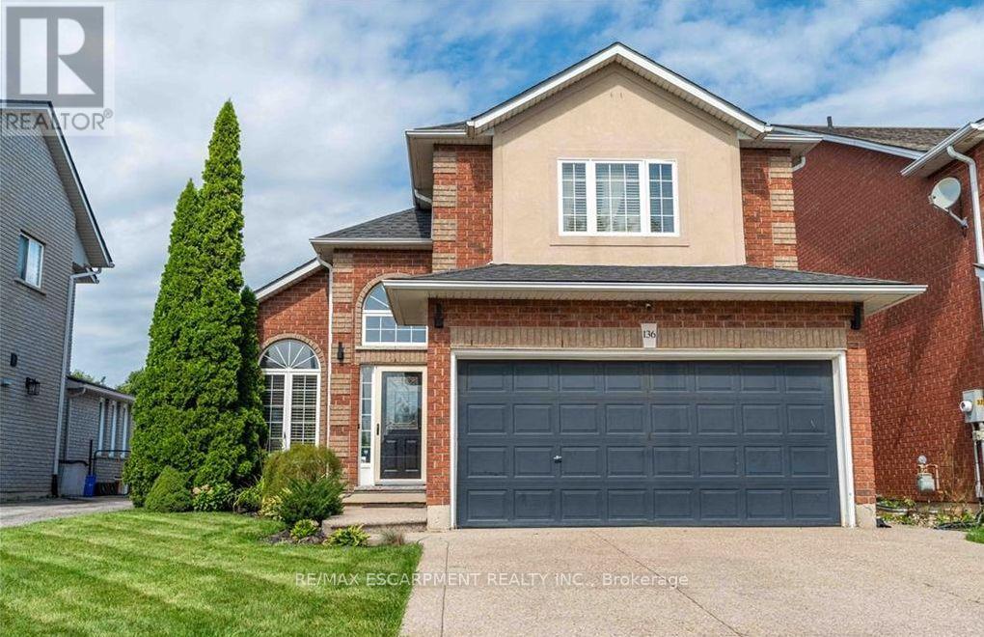
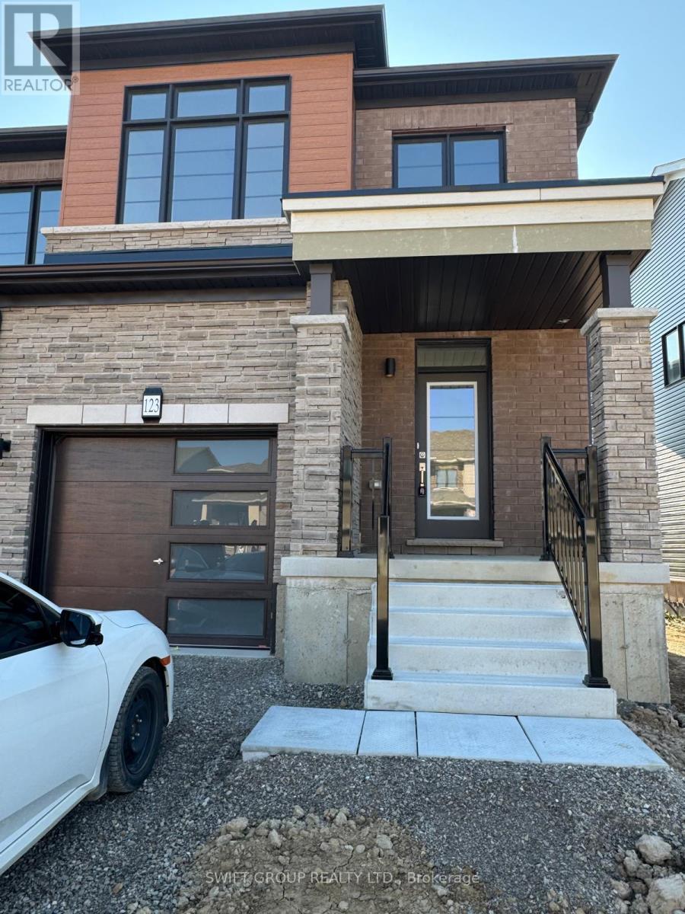
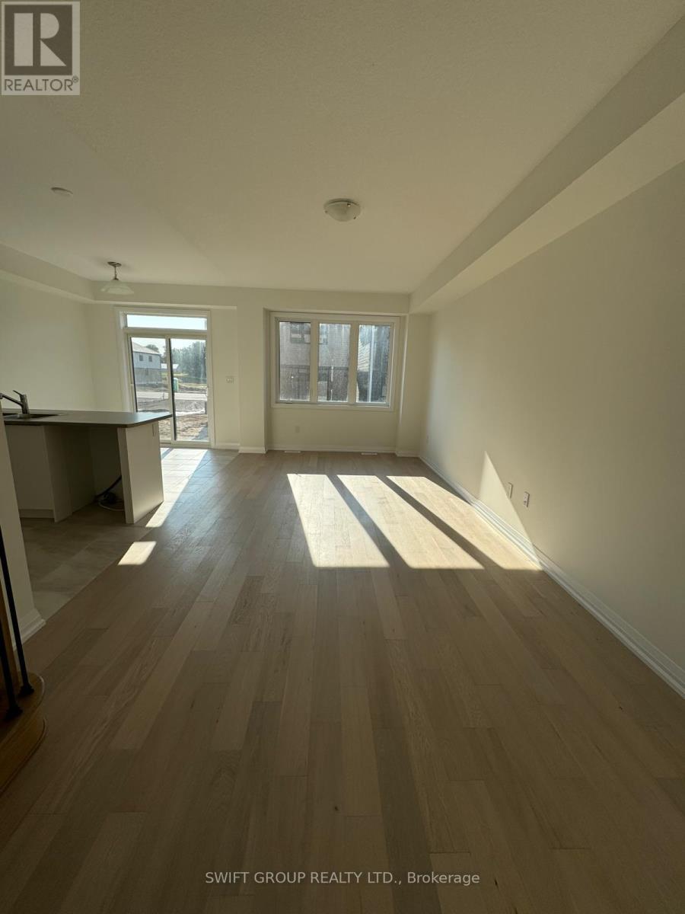
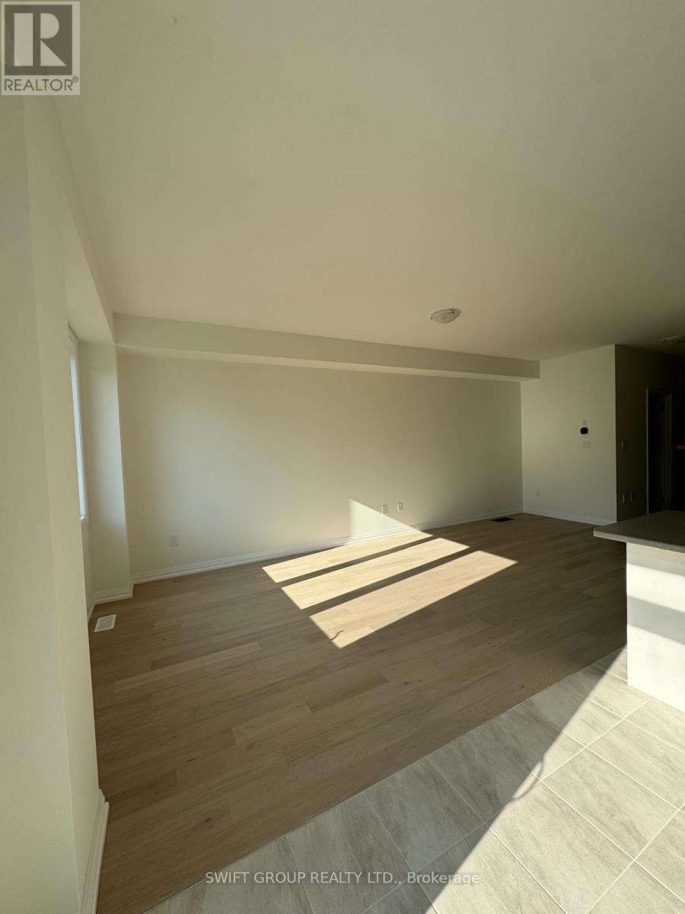

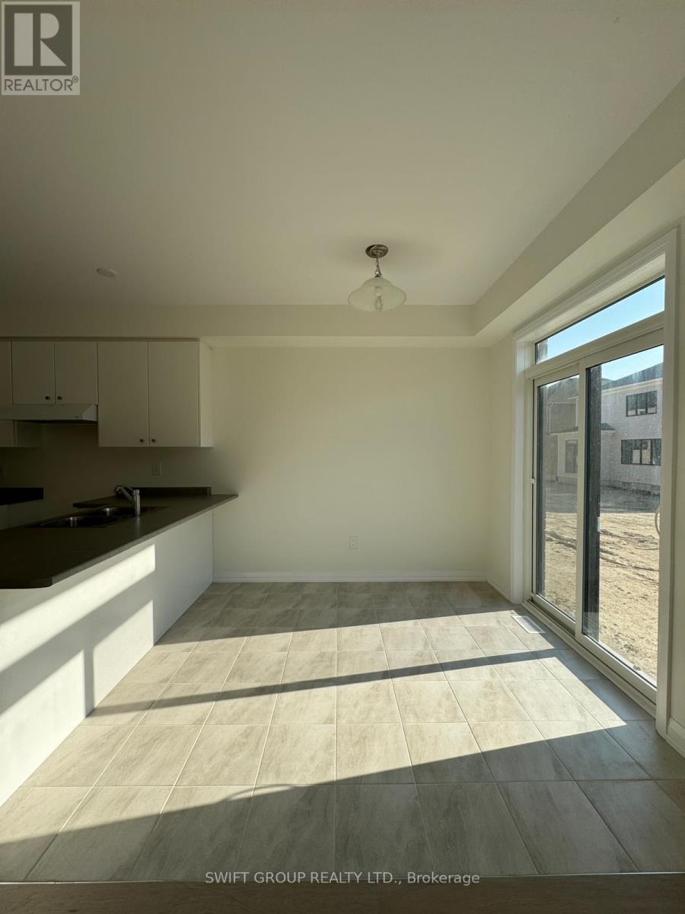
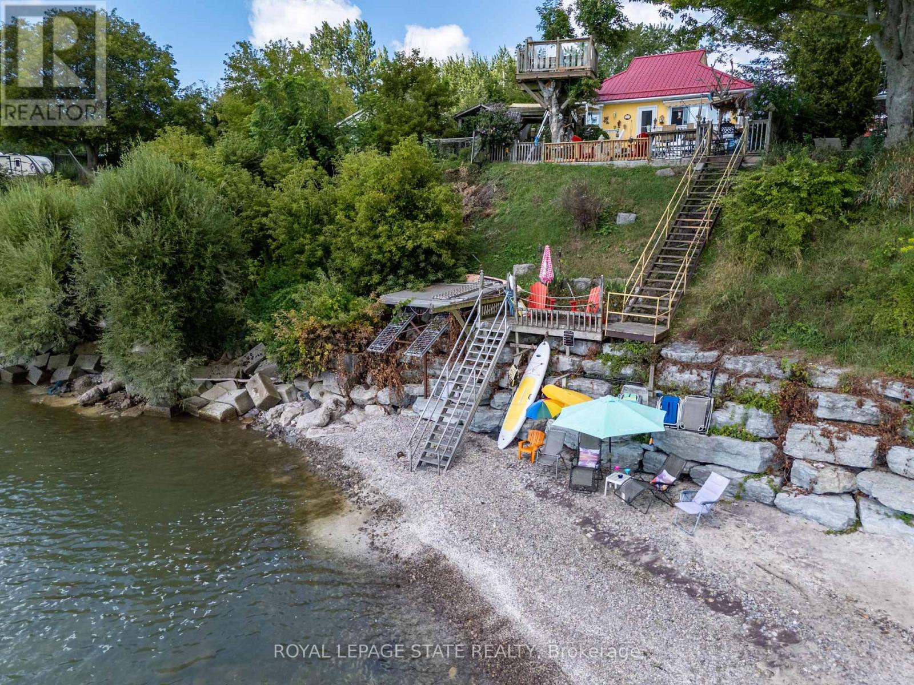
Experience Luxury Living in the Heart of Caledonia! Step into this beautifully upgraded 3-bedroom, 2.5-bathroom townhouse offering approximately 1,625 sq ft of elegant living space. This stunning 2-storey home features an open-concept main floor with a modern kitchen, spacious dining area, and bright living roomperfect for both everyday living and entertaining. The primary suite boasts a walk-in closet and a luxurious 4-piece ensuite. Two additional generously sized bedrooms and a second walk-in closet provide ample space for family or guests. Located in a charming, fast-growing community with a true small-town feel, this home is just 1520 minutes from a major city and Hamilton International Airport, and only 10 minutes to Costco and other shopping conveniences. Dont miss your chance to own this stylish, move-in-ready home. Your new home awaits book your showing today!
Map data © OpenStreetMap contributors
No open houses are scheduled for this home.
Can't make it? Request a private viewing.
| Great room | Main level | 6.7 x 3.23 m |
| Kitchen | Main level | 2.68 x 2.74 m |
| Eating area | Main level | 2.68 x 2.32 m |
| Primary Bedroom | Second level | 4.02 x 4.45 m |
| Bedroom 2 | Second level | 2.74 x 3.66 m |
| Bedroom 3 | Second level | 2.99 x 3.54 m |
| Laundry room | Second level | 1.37 x 1.37 m |