 For sale 50
$399,900
3 bed2 bath1,100–1,500 sq ft
233 North Cayuga Street West
Dunnville, Haldimand
3 months agoMLS® X13552800
RE/MAX ESCARPMENT REALTY INC.
13 Hickory Hollow
Nanticoke, Haldimand, Ontario N0A1L0
For sale· Added
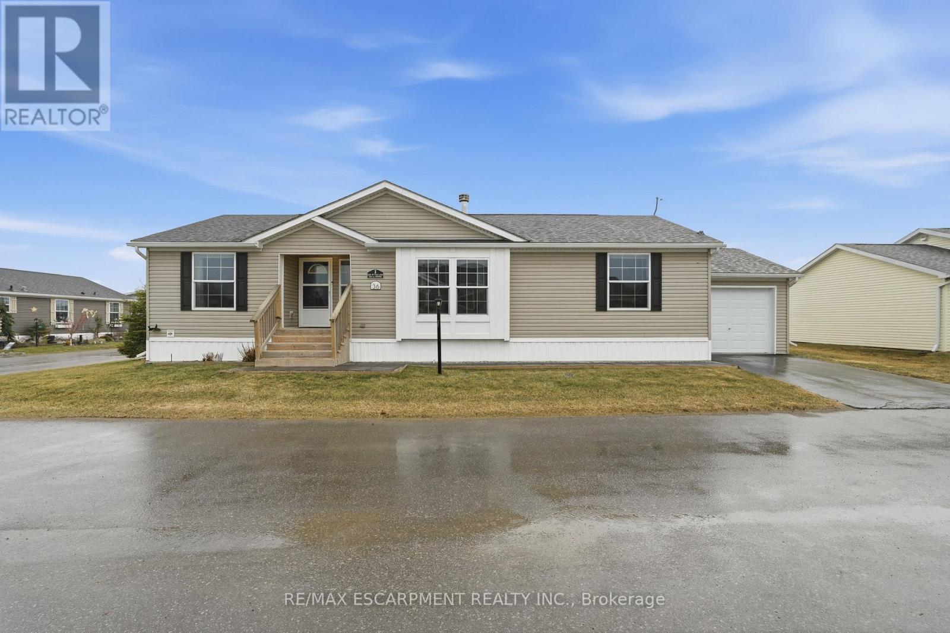
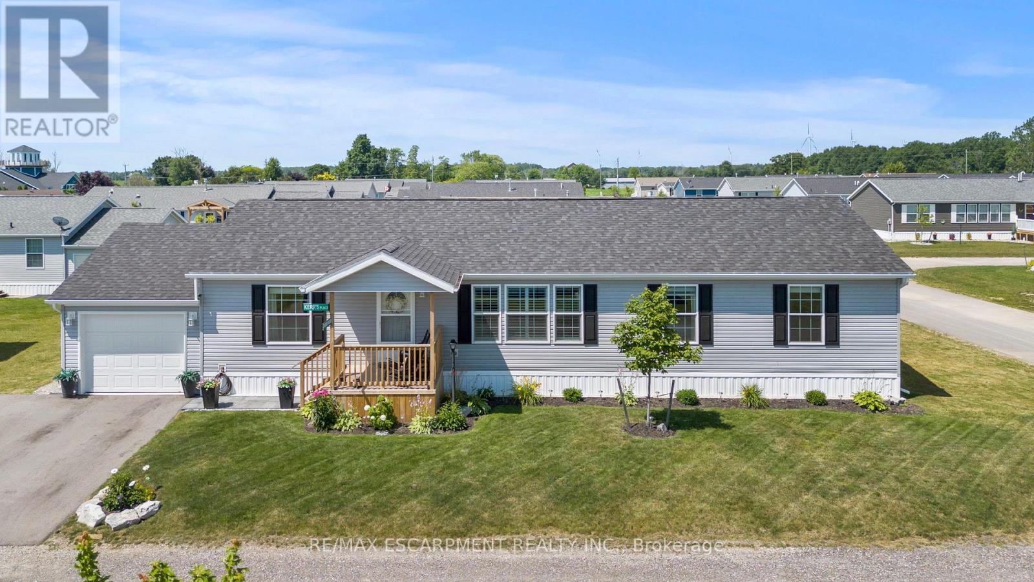
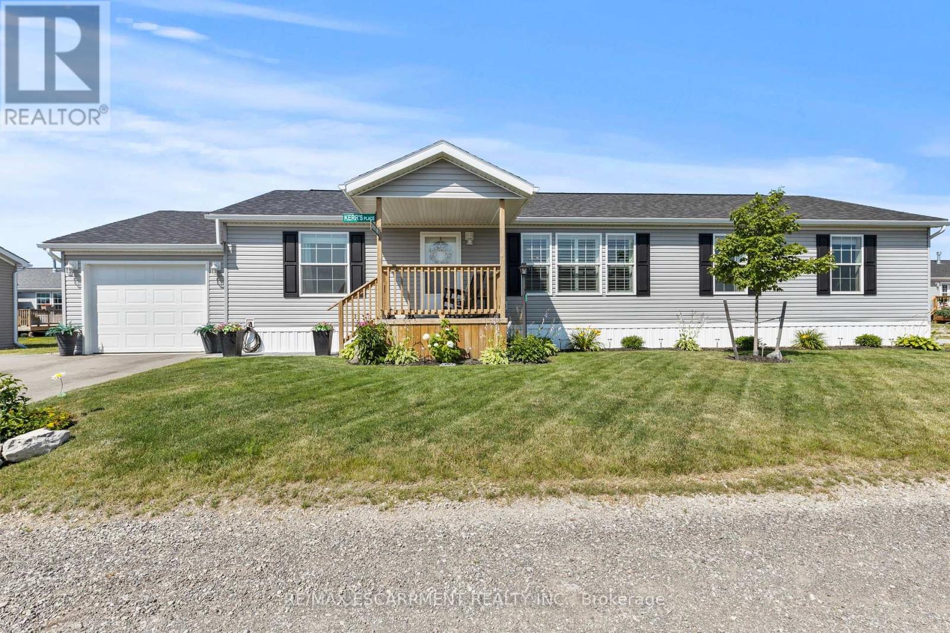
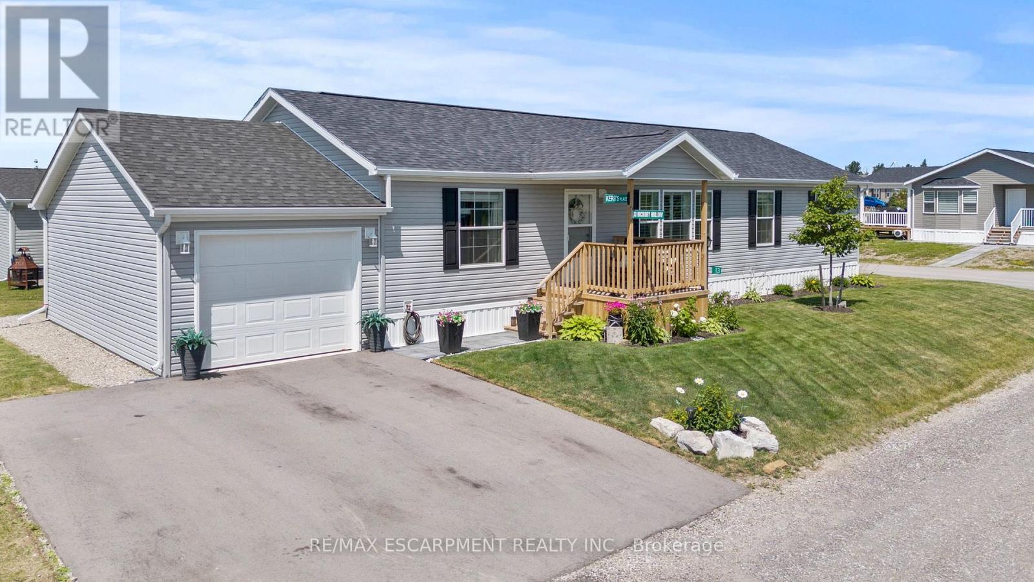
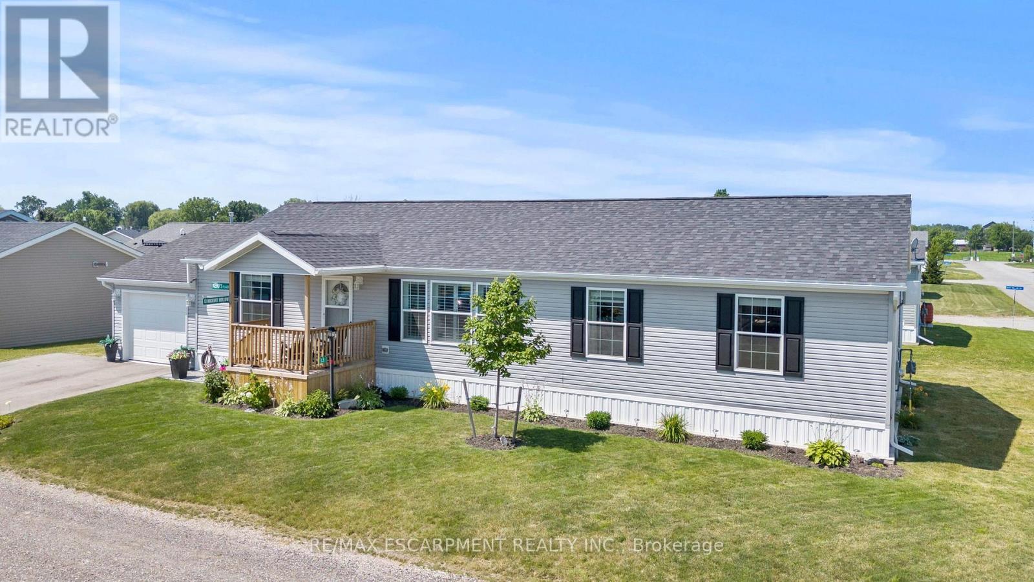
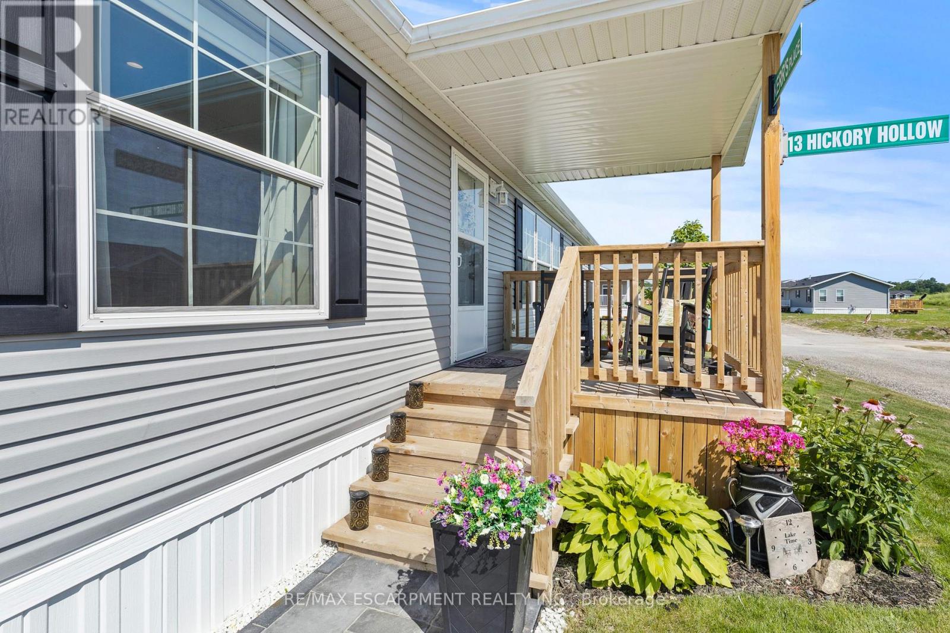
Set in the peaceful Sandusk Creek Community, 13 Hickory Hollow offers comfortable four-season living just moments from the Lake Erie shoreline. Ideal for retirement, a year-round cottage or an easy-care permanent residence, this beautifully updated three-bedroom, two-bathroom bungalow sits on a premium corner lot and features a bright open-concept design with a spacious kitchen, stainless steel appliances, farmhouse sink and large centre island. The primary bedroom includes a walk-in closet and a five-piece ensuite with a separate soaker tub and walk-in shower. Two additional bedrooms, a second full bathroom with built-in storage, a laundry room with direct access to the large deck, and an attached garage add to the home's appeal. Enjoy nearby docks for fishing, a community dog park, and easy access to Peacock Point, Selkirk Provincial Park, and everyday amenities approximately 16 minutes away.
Map data © OpenStreetMap contributors
No open houses are scheduled for this home.
Can't make it? Request a private viewing.
| Living room | Main level | 5.44 x 3.89 m |
| Dining room | Main level | 3.73 x 3.89 m |
| Kitchen | Main level | 3.96 x 3.89 m |
| Primary Bedroom | Main level | 4.37 x 3.89 m |
| Bathroom | Main level | 2.29 x 3.25 m |
| Other | Main level | 1.68 x 2.13 m |
| Bedroom | Main level | 3.15 x 3.17 m |
| Bedroom | Main level | 3.12 x 3.17 m |
| Bathroom | Main level | 1.7 x 2.29 m |
| Laundry room | Main level | 2.57 x 3.2 m |