 For sale 50
$544,900
2 bed2 bath1,100–1,500 sq ft
55 Lakeside Drive
Nanticoke, Haldimand
5 months agoMLS® X13128550
RE/MAX ESCARPMENT REALTY INC.
135 Port Maitland Road
Dunnville, Haldimand, Ontario N1A2W6
For sale· Added
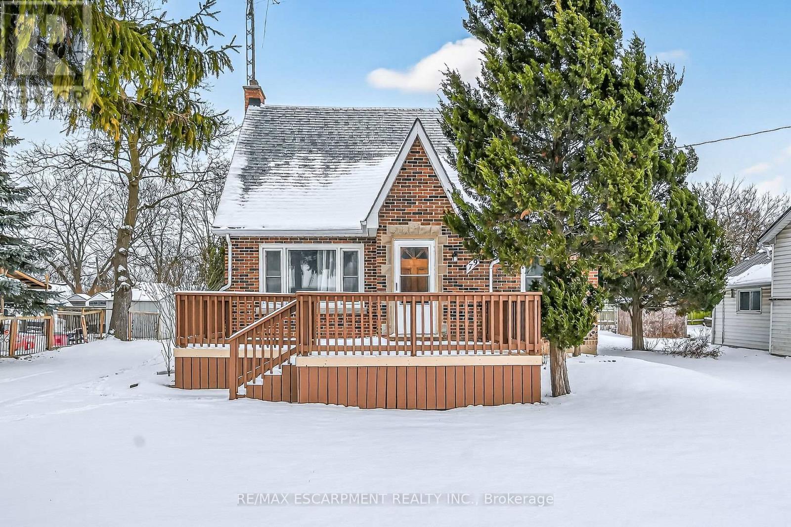
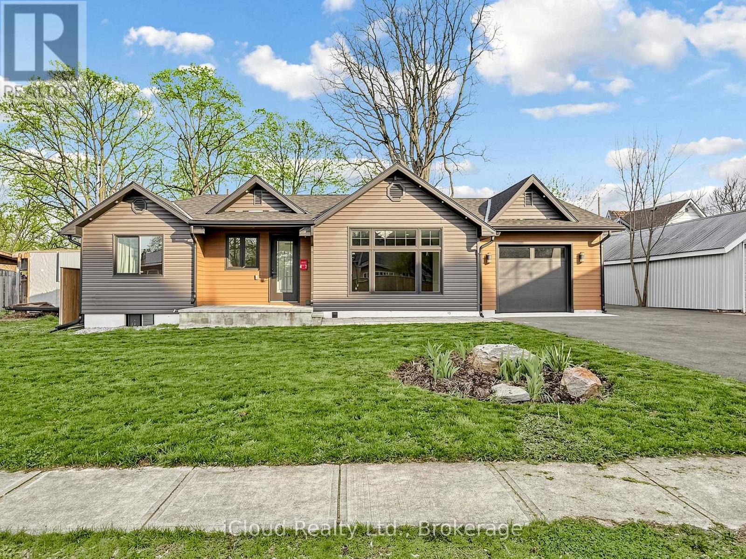
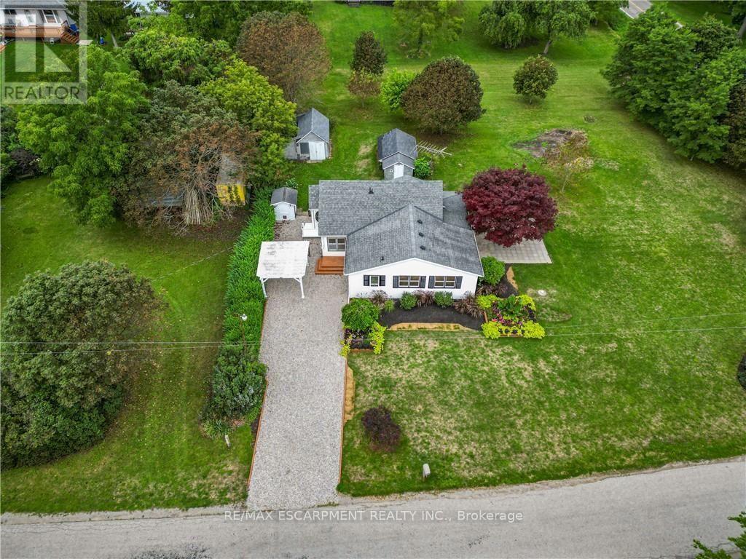
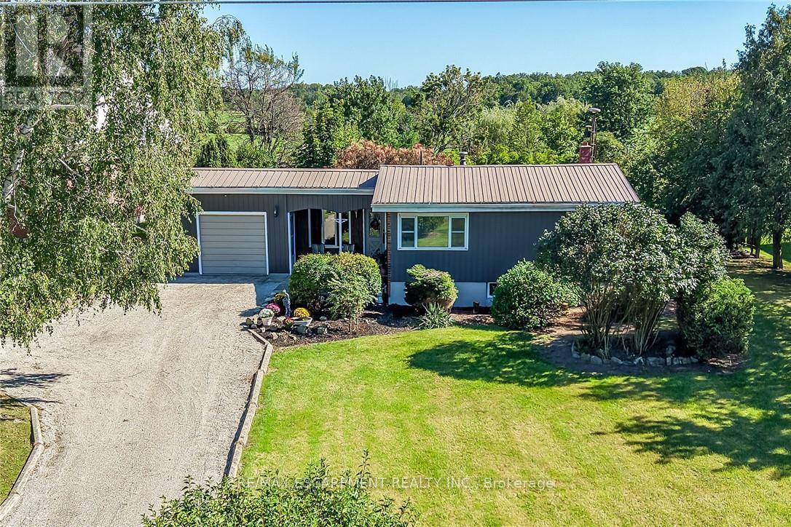
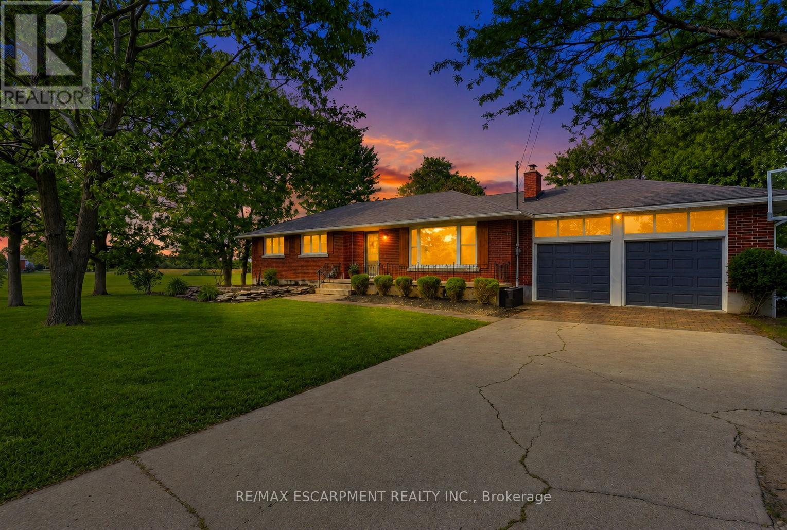
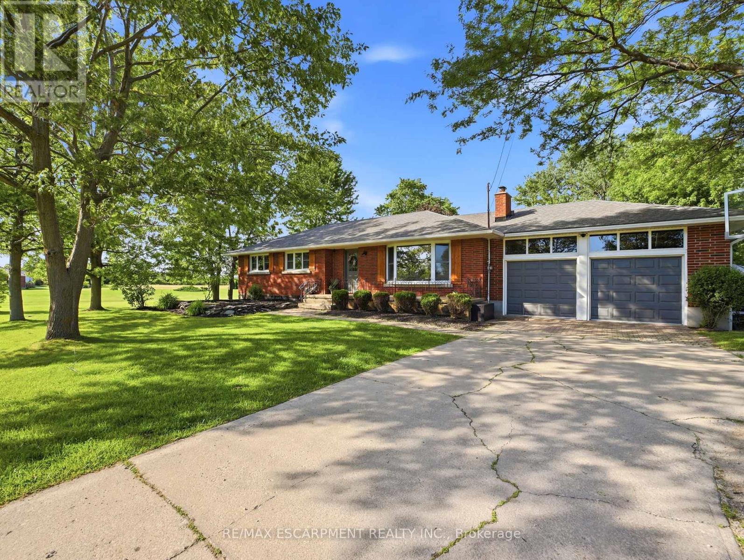
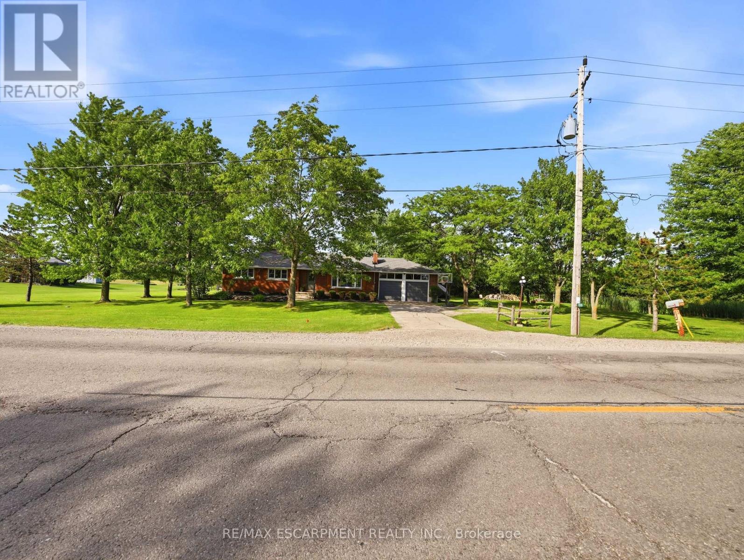
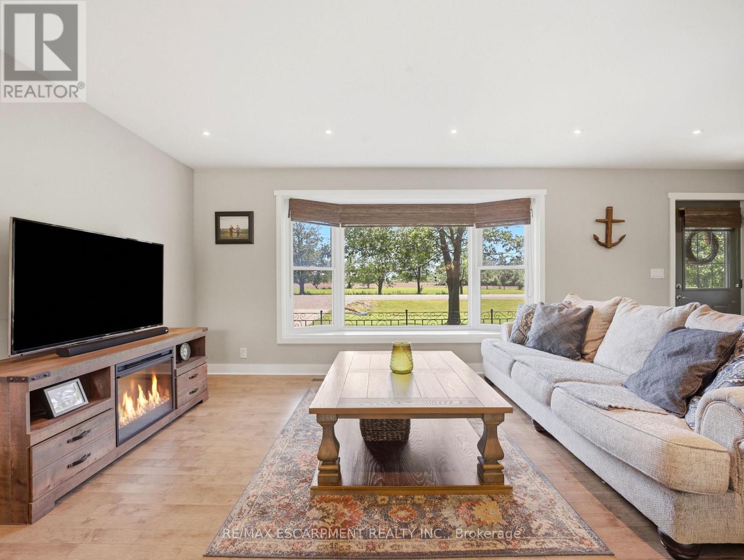
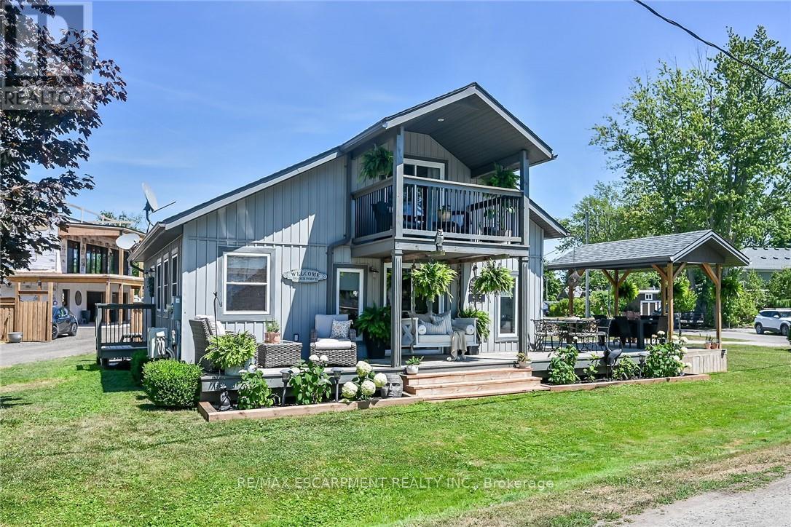
Welcome to this beautifully 3+2 bedroom, maintained bungalow in the peaceful community of Port Maitland! Offering a bright and functional layout, this home is perfect for families, downsizers, or investors alike. The separate entrance to the finished basement provides excellent in-law suite potential or the opportunity for multi-generational living. Enjoy the spacious yard, quiet surroundings, and close proximity to Lake Erie, the Grand River, marinas, beaches, and all the outdoor recreation Port Maitland has to offer. A fantastic opportunity to own a versatile home in a beautiful waterfront community!
Map data © OpenStreetMap contributors
No open houses are scheduled for this home.
Can't make it? Request a private viewing.
| Oct 6, 2026 | $699,900 | ▼ $30,000 |
| Sep 9, 2026 | $729,900 | First recorded price |
Price changes since Sep 9, 2026.
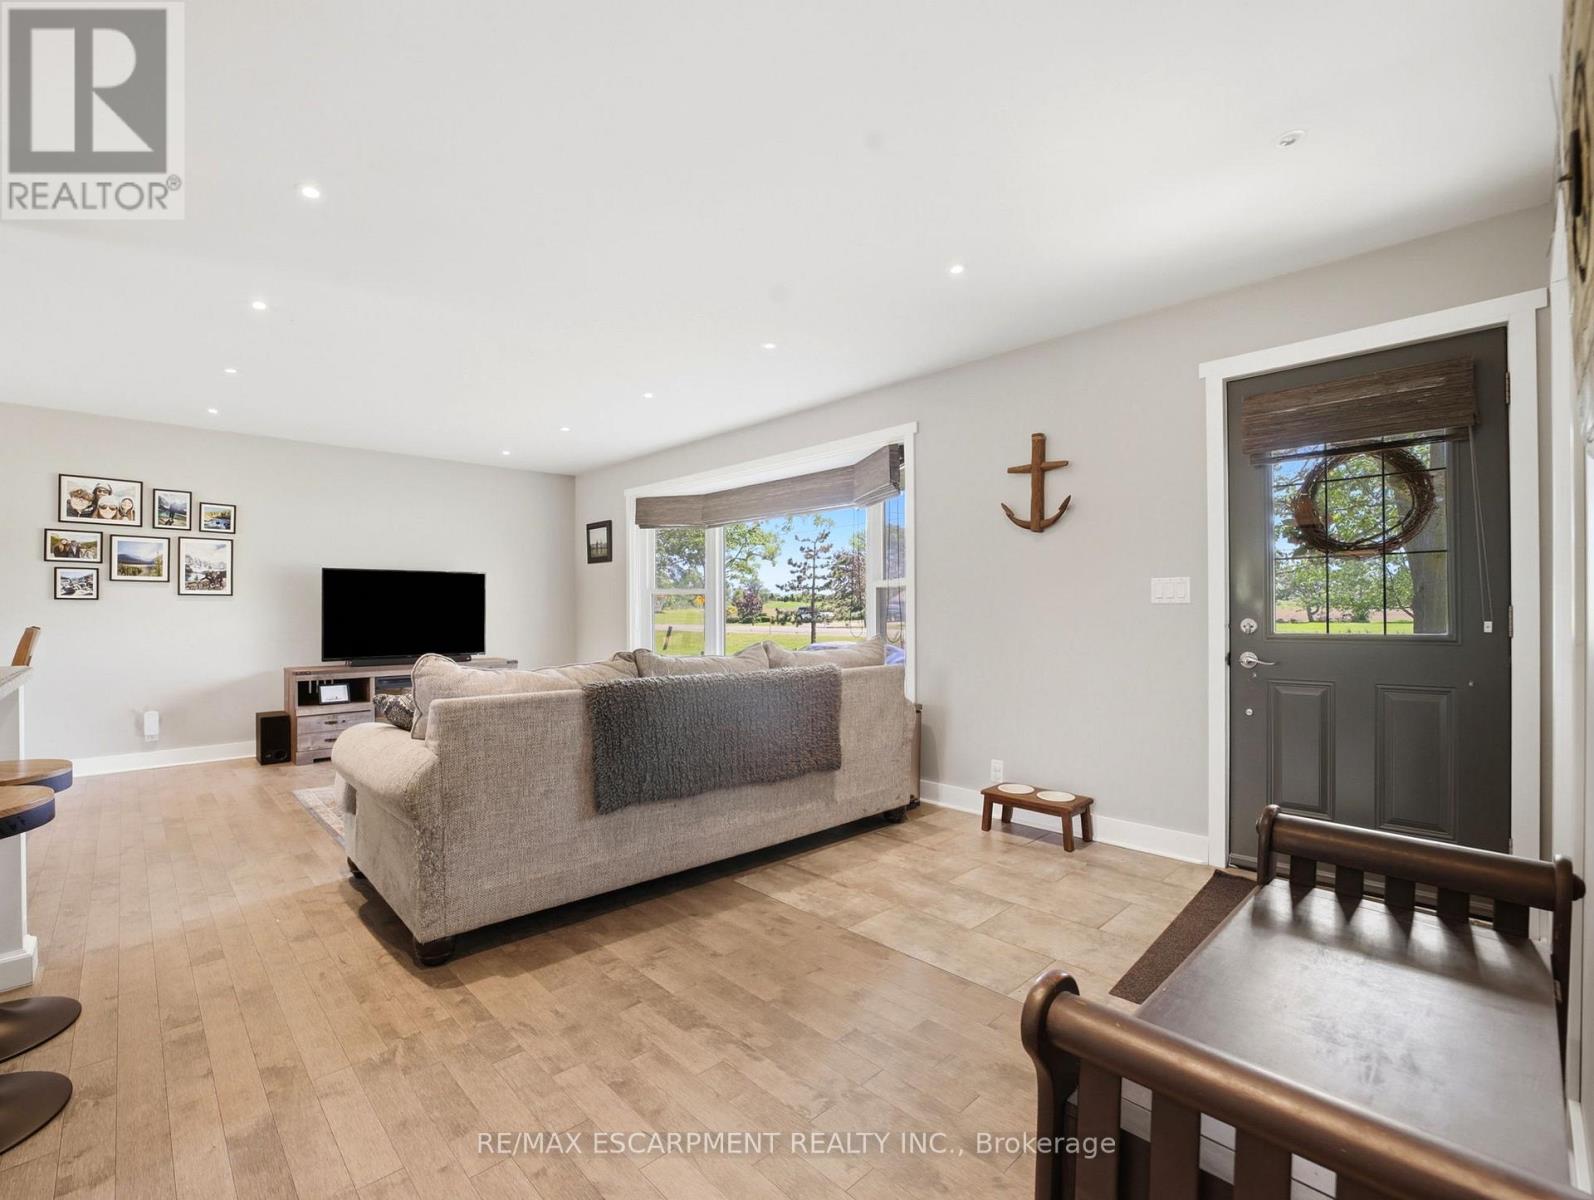
| Living room | Main level | 6.71 x 3.56 m |
| Bedroom | Lower level | 3.66 x 3.96 m |
| Utility room | Lower level | 0 x 0 m |
| Kitchen | Main level | 7.01 x 3.66 m |
| Primary Bedroom | Main level | 4.06 x 3.05 m |
| Bathroom | Main level | 0 x 0 m |
| Bedroom | Main level | 4.01 x 3.05 m |
| Bedroom | Main level | 3.4 x 3.05 m |
| Recreational, Games room | Lower level | 7.62 x 3.35 m |
| Bathroom | Lower level | 0 x 0 m |
| Laundry room | Lower level | 3.3 x 2.34 m |
| Bedroom | Lower level | 4.06 x 3.05 m |