 For sale 50
$399,900
2 bed1 bath0–699 sq ft
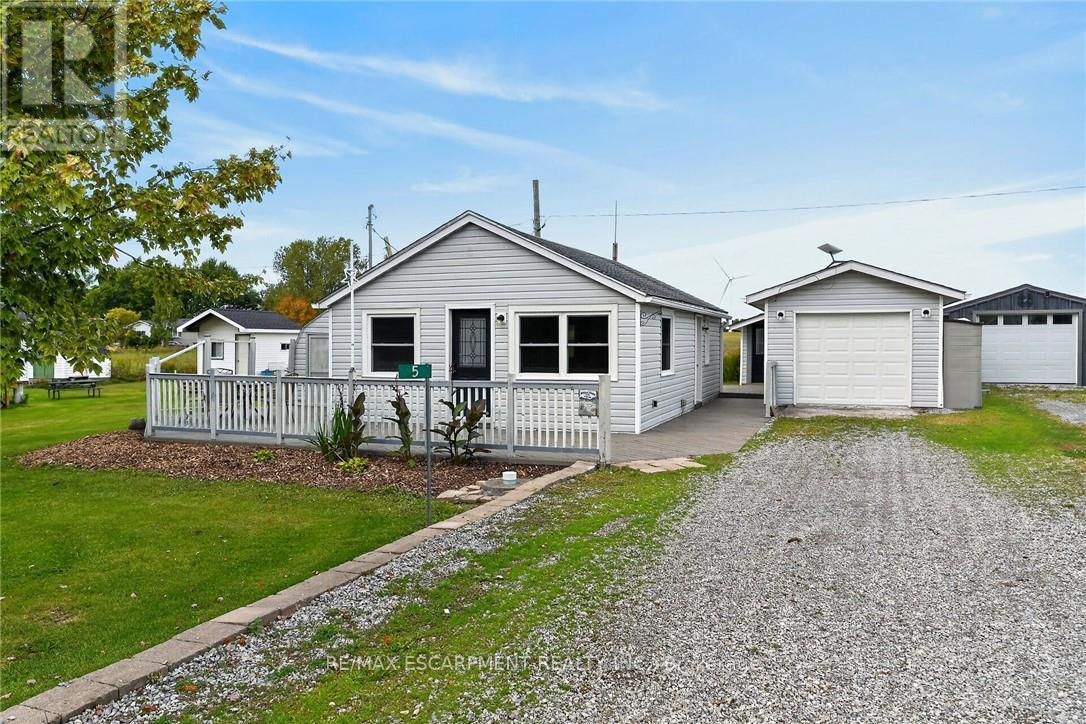
5 Willoway Lane
Haldimand
10 days agoMLS® X13858762
RE/MAX ESCARPMENT REALTY INC.
15 Seneca Street South
Haldimand, Ontario N0A1E0
For sale· Added
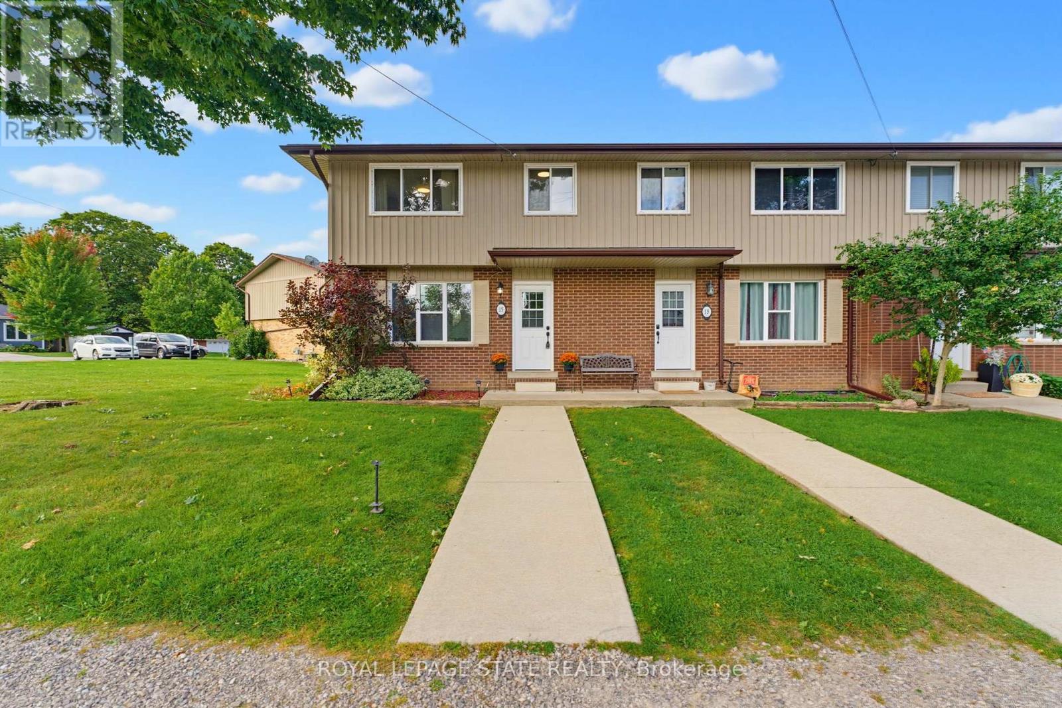
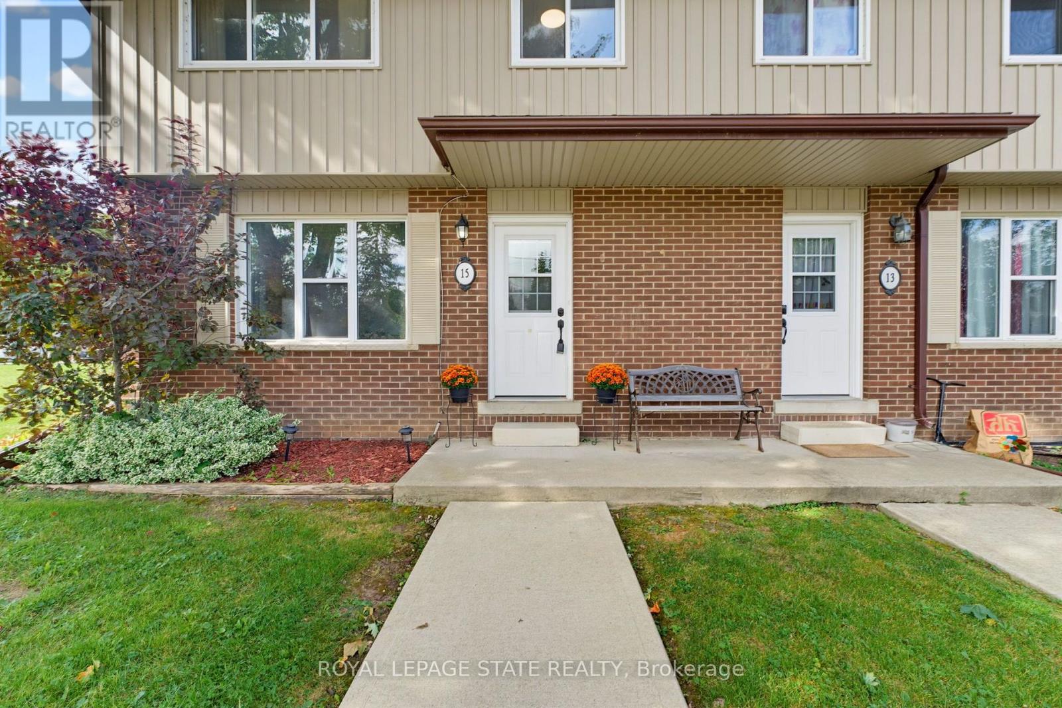
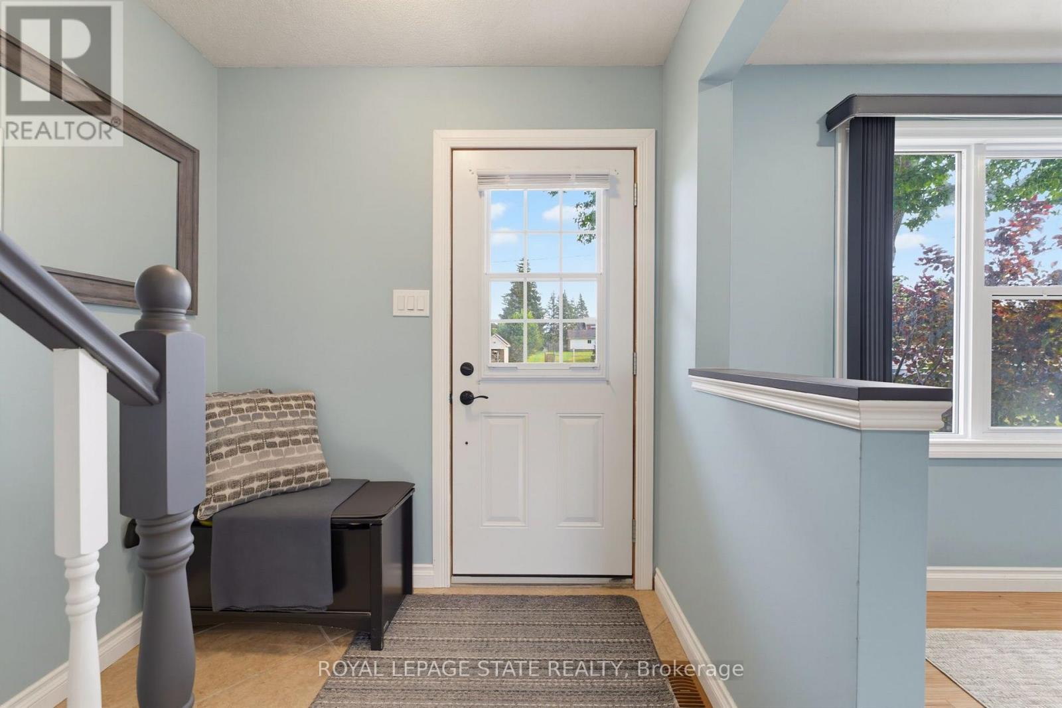
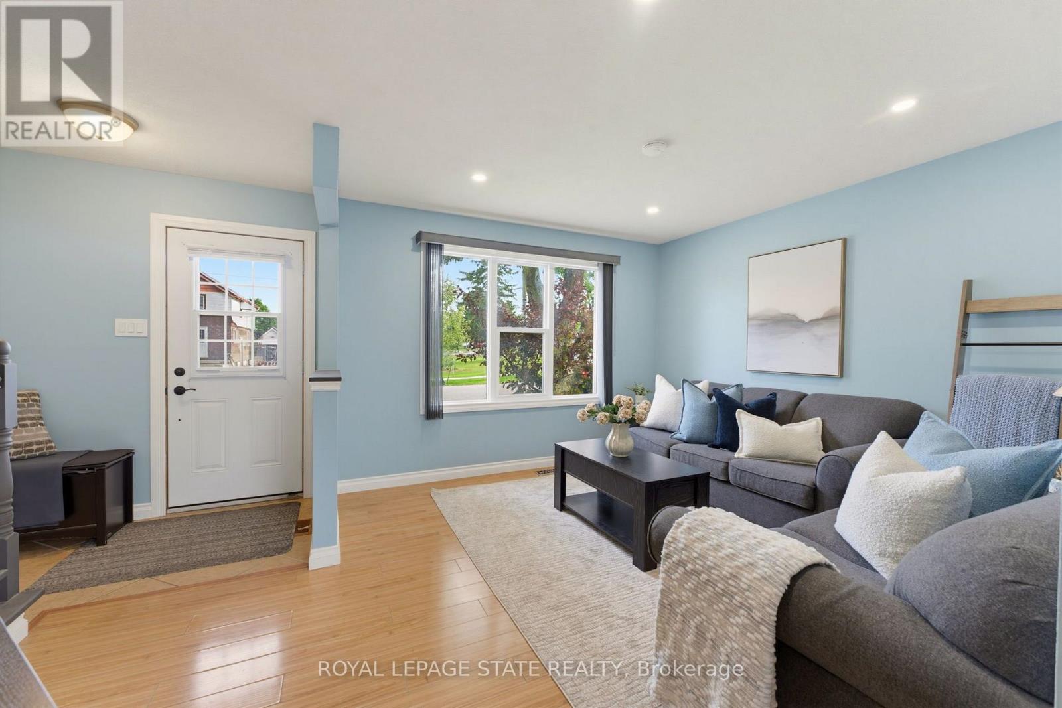
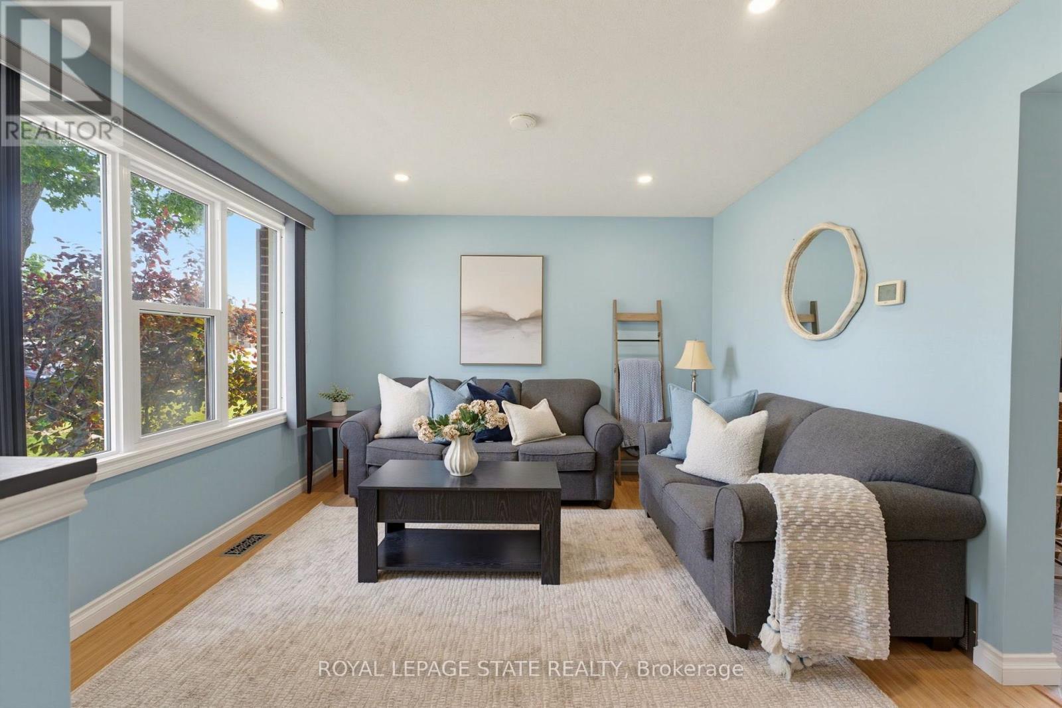
A fenced backyard, two parking spaces and the Grand River a short walk away. This three-bedroom, one-bathroom end-unit condo townhome at 15 Seneca Street South has a completely carpet-free interior, a bright living room and a separate kitchen and dining area. Upstairs are three bedrooms, while the partially finished basement provides flexible additional space and storage. Outside, the fenced backyard includes a concrete patio and shed, with room to relax or barbecue. Monthly condo fees are $260 and include exterior maintenance, building maintenance and building insurance. Located near schools, parks and the local arena, this home pairs a practical layout with the welcoming community setting of Cayuga.
Map data © OpenStreetMap contributors
No open houses are scheduled for this home.
Can't make it? Request a private viewing.
| Kitchen | Main level | 2.87 x 4.24 m |
| Primary Bedroom | Second level | 4.17 x 3.56 m |
| Bedroom | Second level | 3.15 x 3.56 m |
| Bedroom | Second level | 2.57 x 2.95 m |
| Bathroom | Second level | 1.52 x 2.11 m |
| Other | Basement | 3.68 x 5.66 m |
| Utility room | Basement | 2.9 x 5.69 m |