 For sale 50
$775,000
3+1 bed1 bath1,100–1,500 sq ft
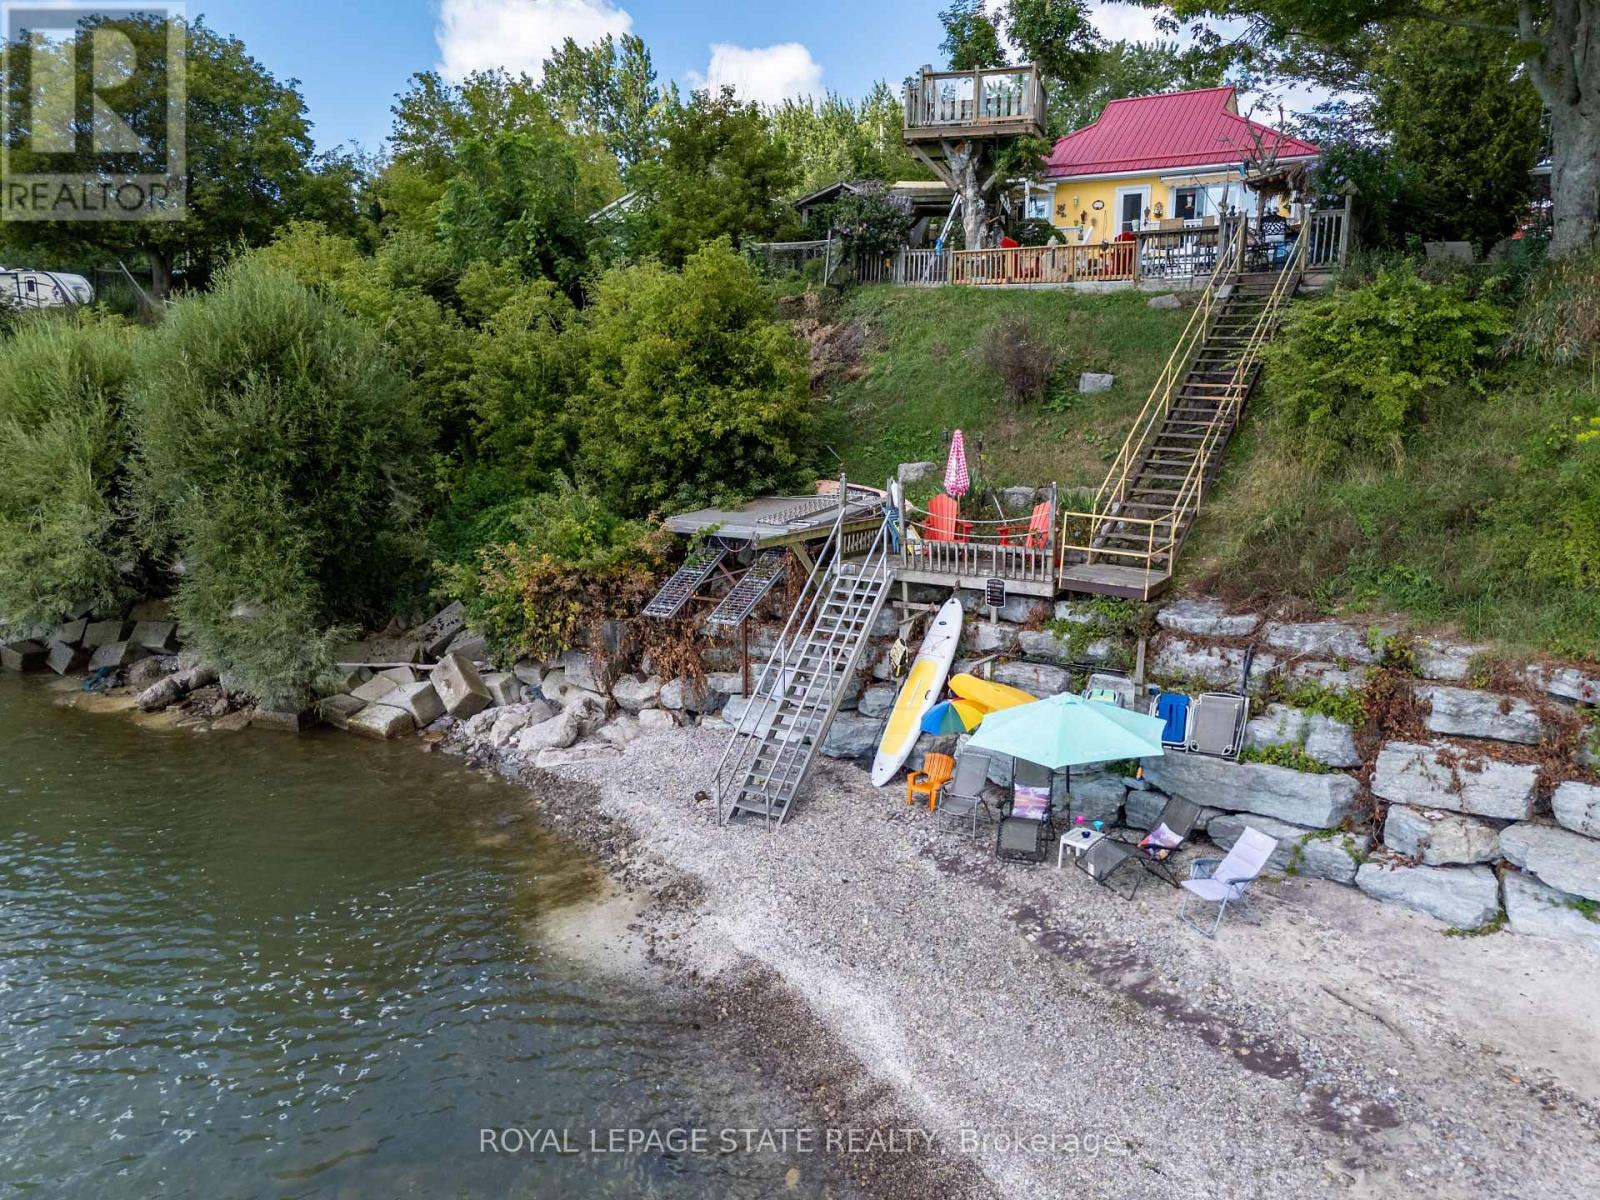
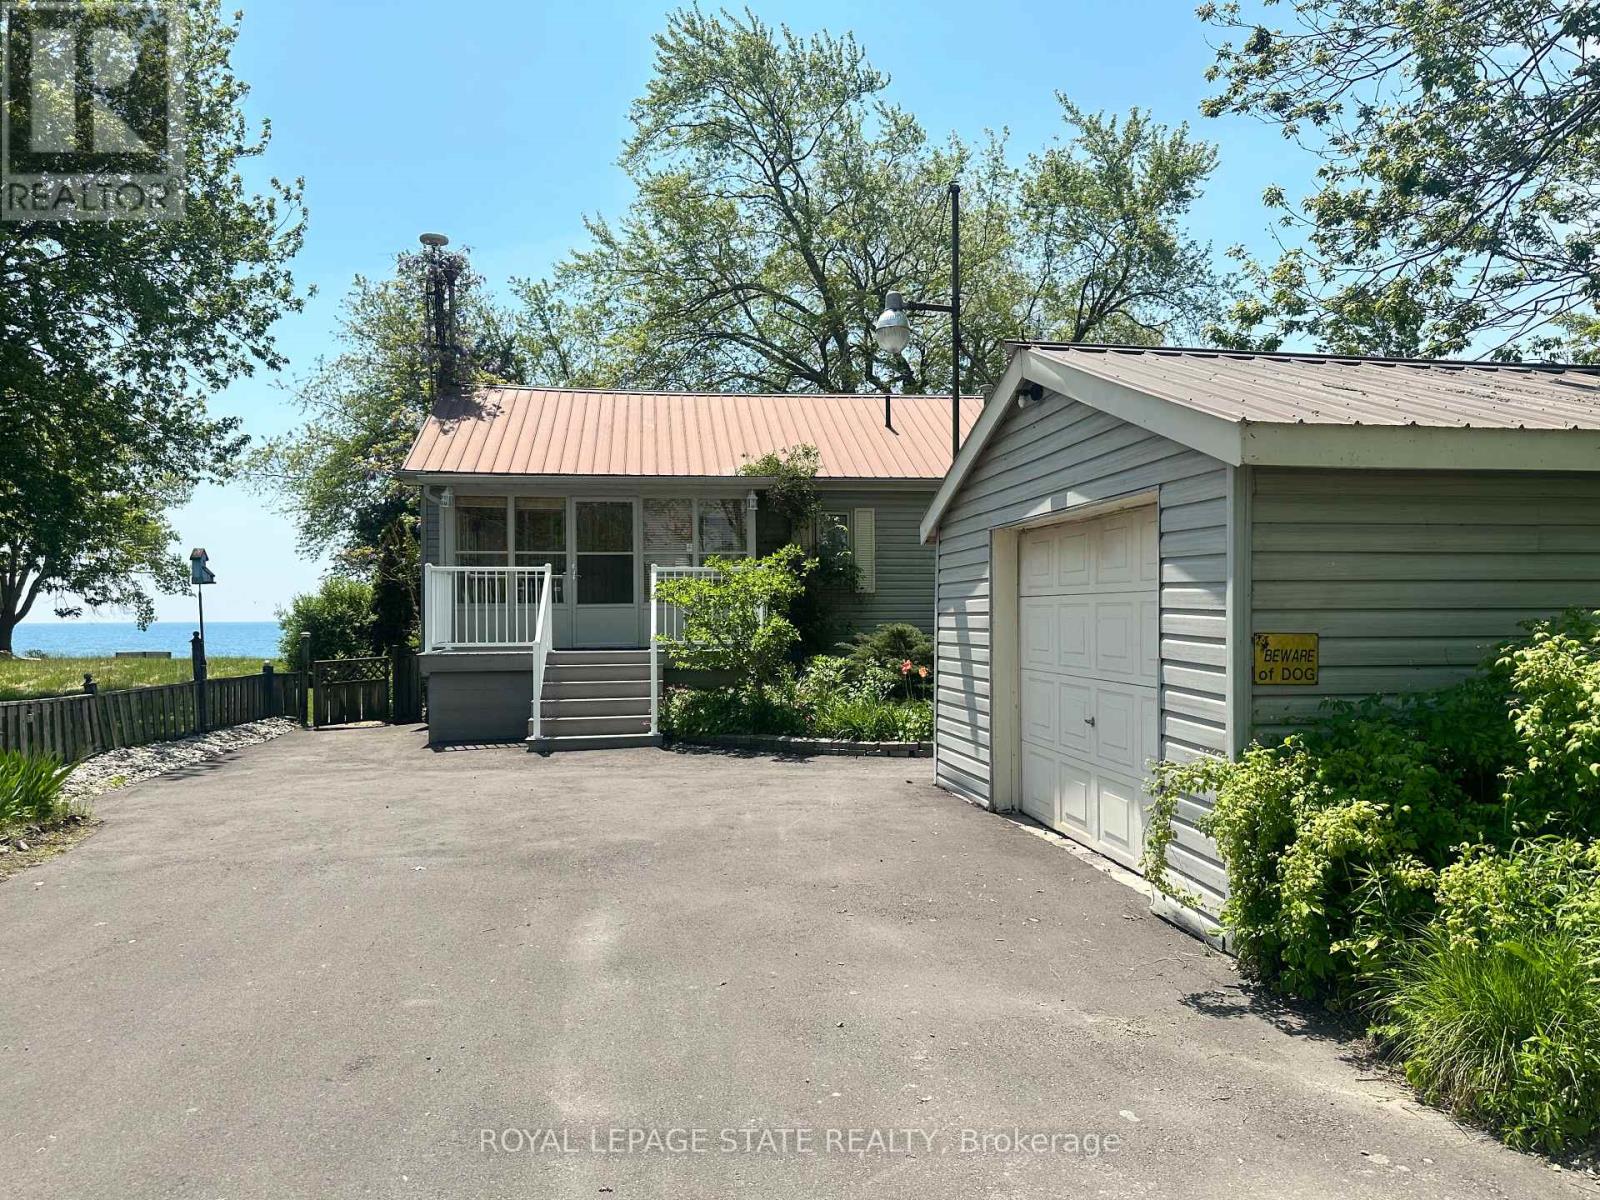
2592 Lakeshore Road
Dunnville, Haldimand
6 months agoMLS® X12924130
ROYAL LEPAGE STATE REALTY
17 Held Crescent North
Haldimand, Ontario N0A1G0
For sale· Added
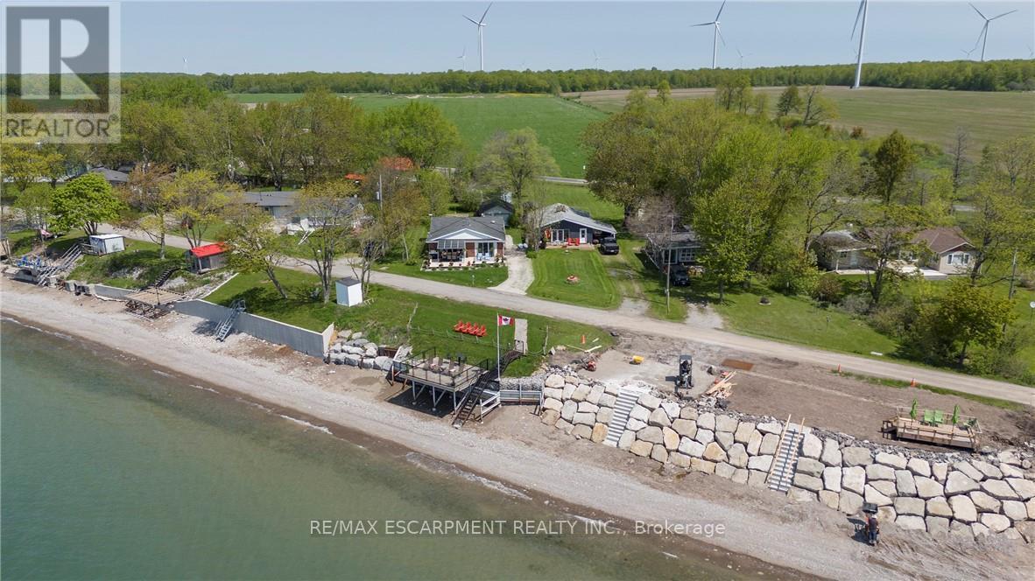
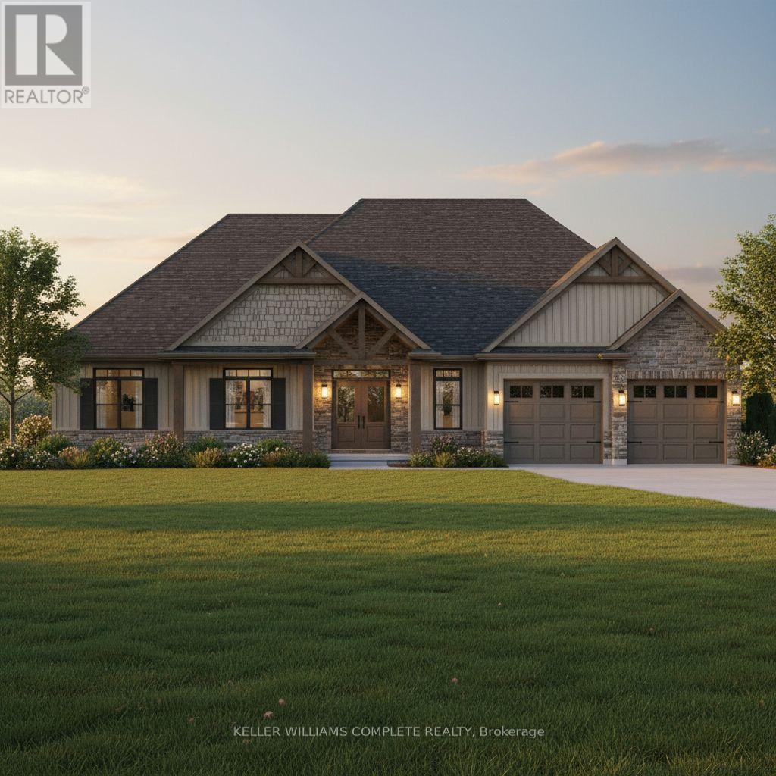
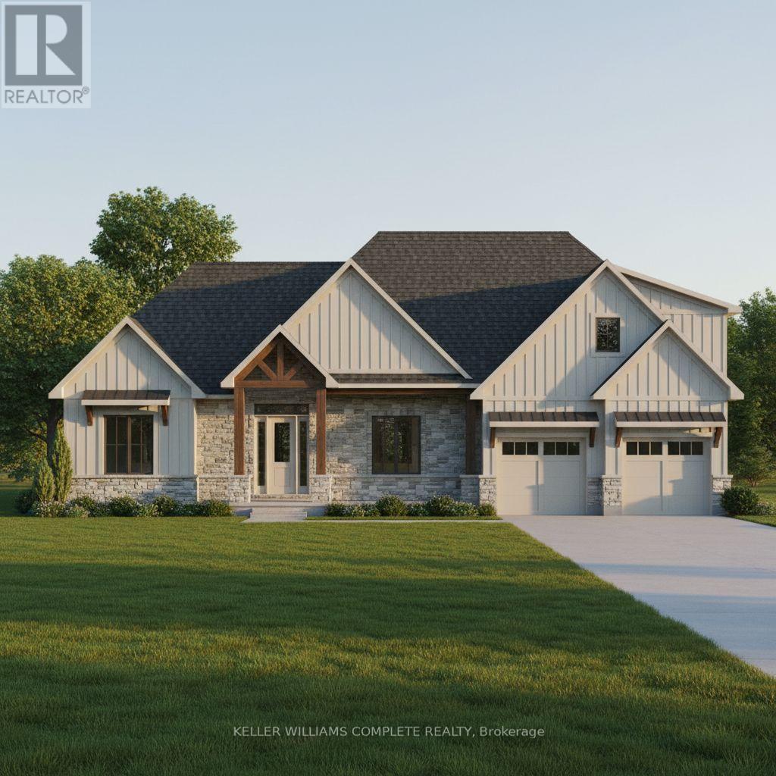
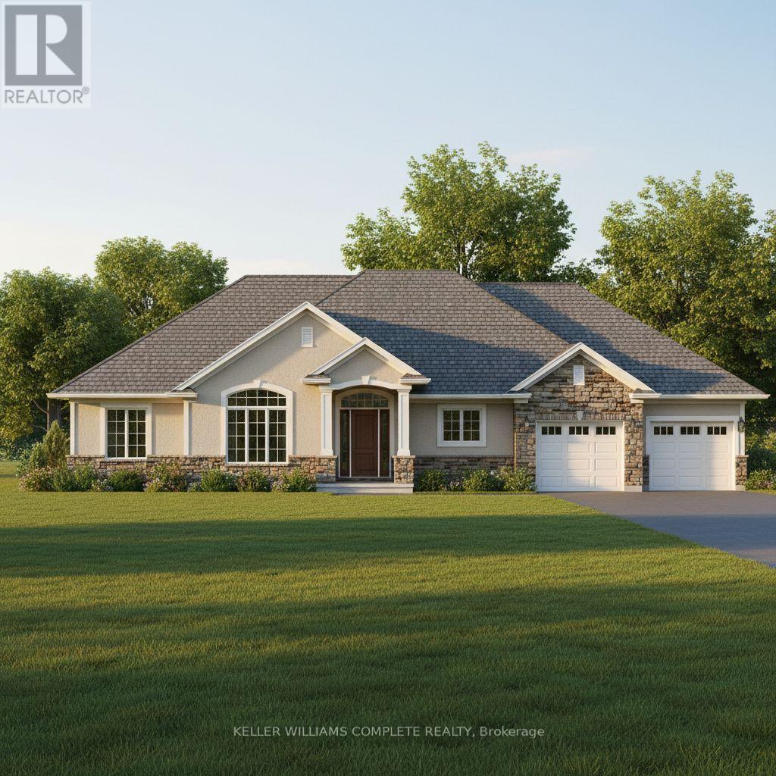
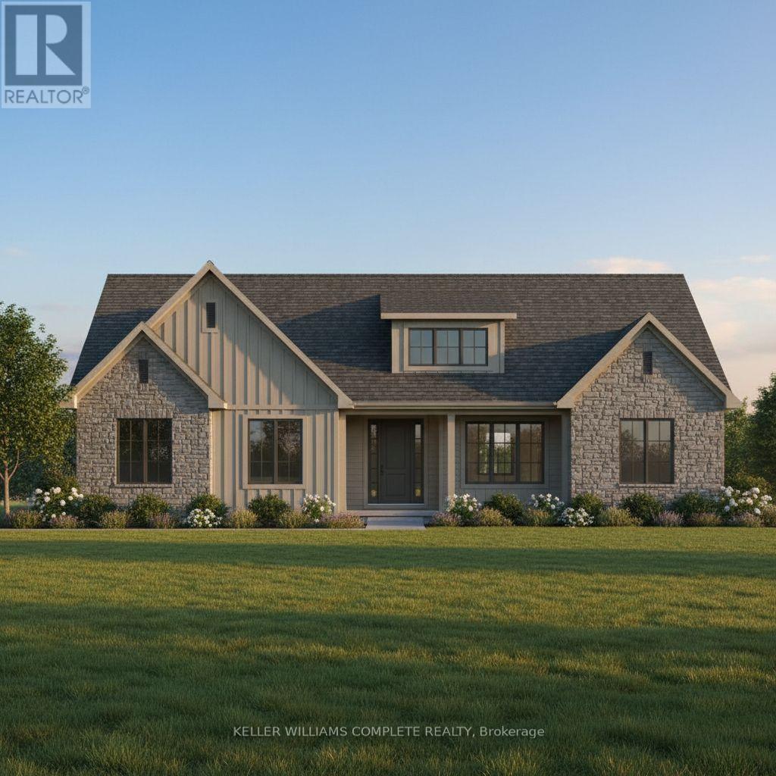
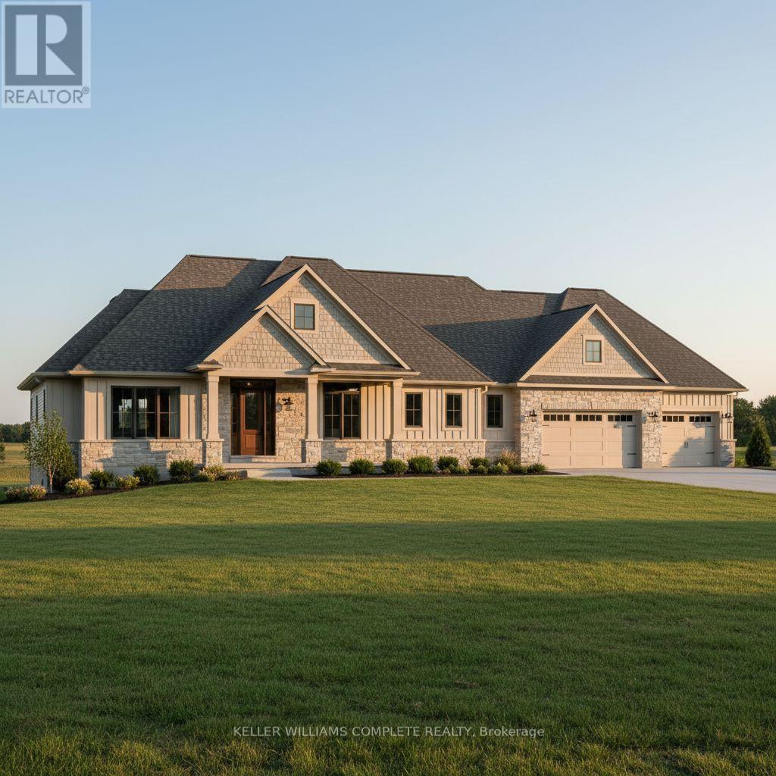
Welcome to Fisherville Estates, an exclusive collection of new (to be built) homes on massive lots on a very desirable cul-de-sac, designed for those looking for more space, more privacy and a quieter way of life without giving up modern comfort. Choose from 8 thoughtfully designed models, including 5 spacious bungalows and 3 two-storey homes, offering a range of layouts to suit professionals, families, empty nesters and those looking to create a home for the years ahead. Each home combines contemporary finishes, functional open-concept living and the opportunity to personalize your space. Set on oversized premium estate lots in the peaceful community of Fisherville, this is country living without isolation. Enjoy room to breathe, quieter surroundings, while remaining within convenient reach of Hamilton, Caledonia, major commuter routes and everyday amenities. Whether you work from home, want more space for family and entertaining, or are simply ready to trade subdivision congestion for privacy and open surroundings, Fisherville Estates offers something increasingly difficult to find. Modern Country Living with Classic Canadian Charm. Multiple models, layouts and customization options available. High, cofferred ceilings characterize the smart, open concept rooms which open up to covered patios and sprawling backyards, ideal for building memories in. Contact us for floor plans, pricing, lot availability. Some lots with no rear neighbours are available. (visuals are computer generated for reference - final build may differ based on options selected)
Map data © OpenStreetMap contributors
No open houses are scheduled for this home.
Can't make it? Request a private viewing.
| Kitchen | Ground level | 5.13 x 3.51 m |
| Other | Ground level | 3.15 x 2.54 m |
| Bathroom | Ground level | 1.83 x 1.78 m |
| Laundry room | Ground level | 2.44 x 3 m |
| Dining room | Ground level | 4.88 x 3.35 m |
| Office | Ground level | 2.29 x 2.29 m |
| Great room | Ground level | 5.94 x 7.16 m |
| Pantry | Ground level | 2.13 x 1.47 m |
| Bathroom | Ground level | 2.59 x 2.59 m |
| Bedroom | Ground level | 3.71 x 3.4 m |
| Bedroom 2 | Ground level | 3.71 x 4.37 m |
| Foyer | Ground level | 3.2 x 3.15 m |
| Primary Bedroom | Ground level | 4.88 x 5.74 m |
| Bathroom | Ground level | 3.15 x 3.81 m |