 For sale 50
$399,900
2 bed1 bath0–699 sq ft
5 Willoway Lane
Haldimand
10 days agoMLS® X13858762
RE/MAX ESCARPMENT REALTY INC.
2249 North Shore Drive
Haldimand, Ontario N0A1K0
For sale· Added
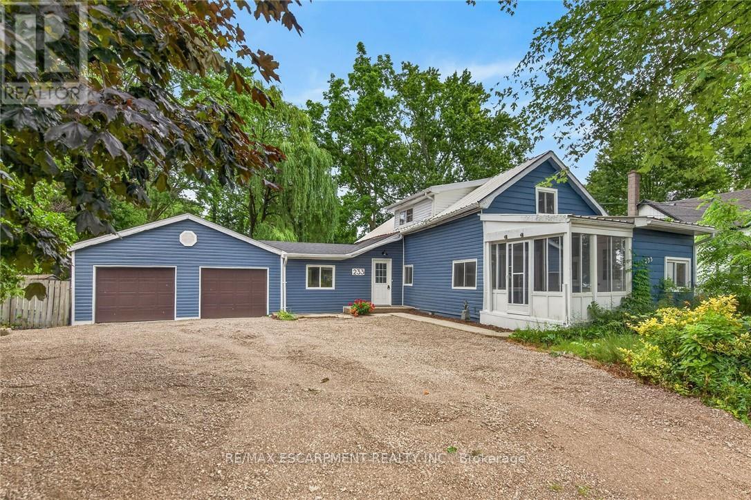
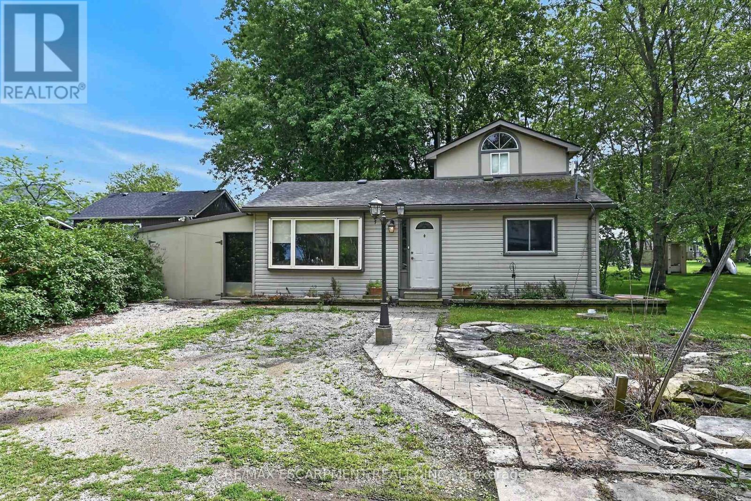
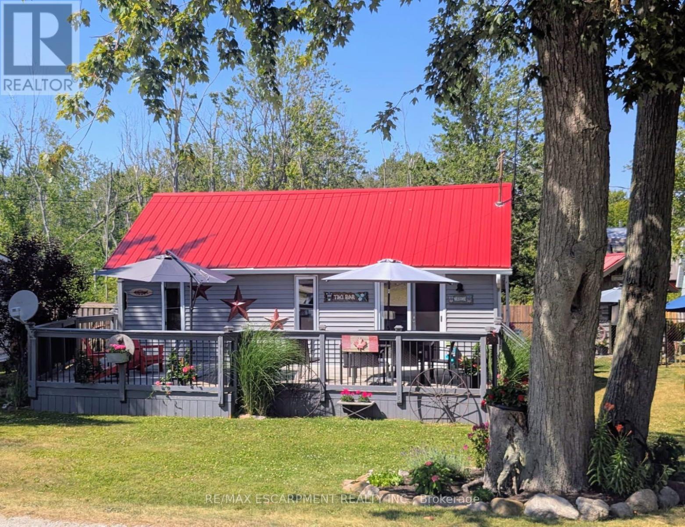
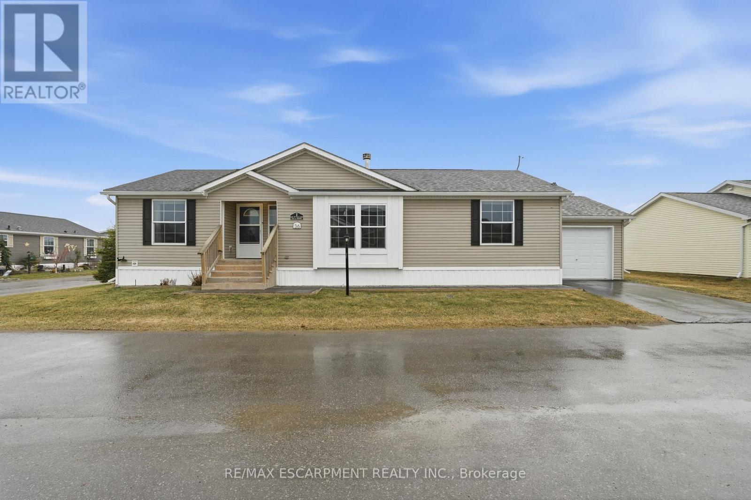
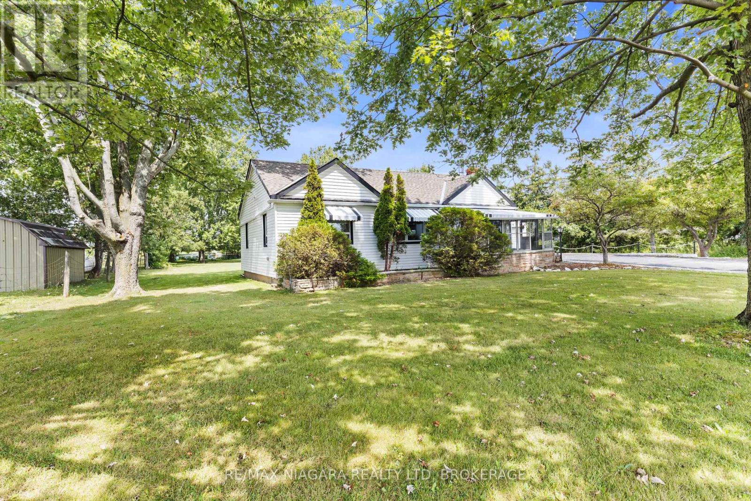
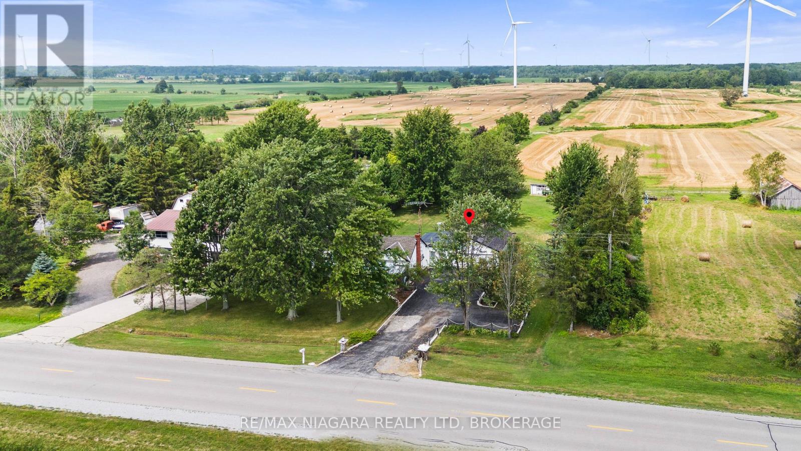
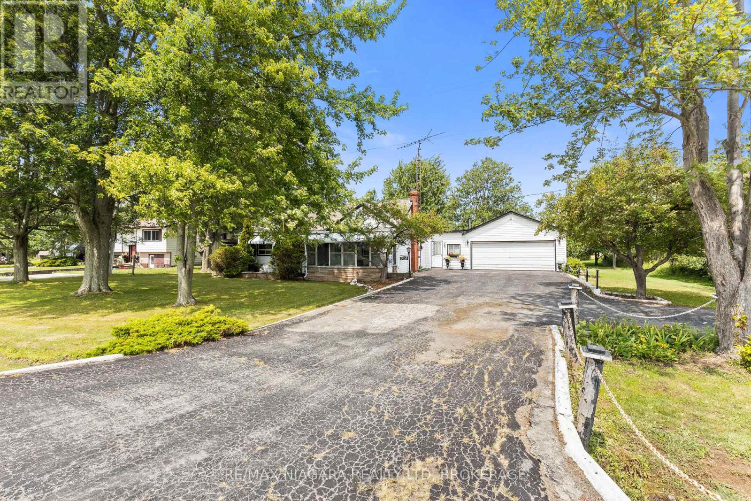
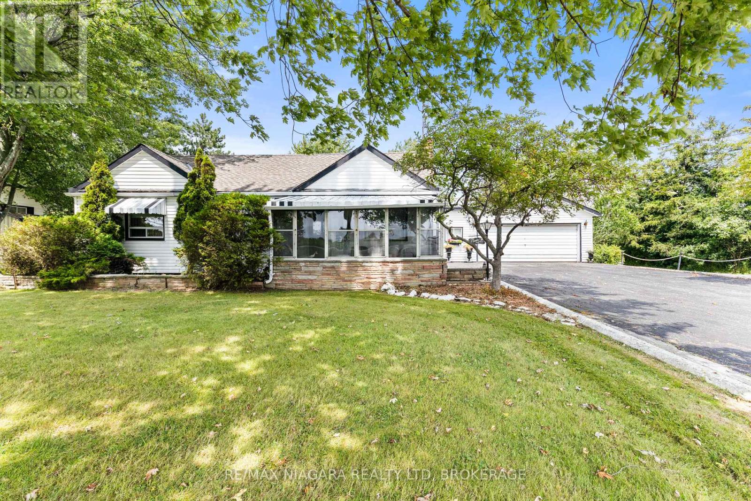
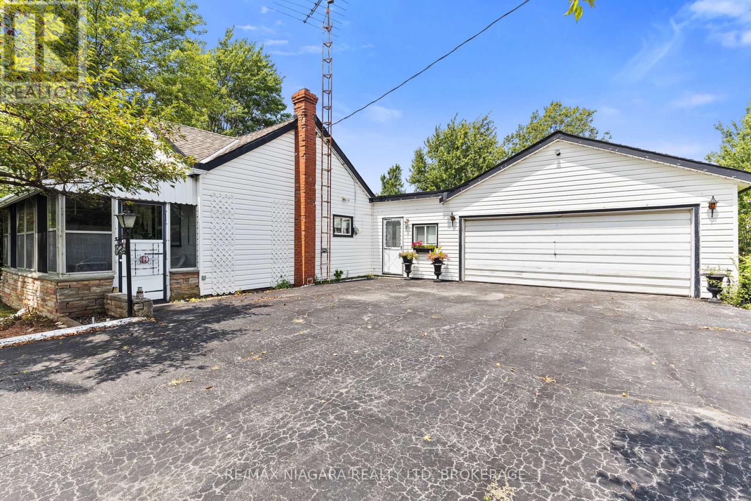
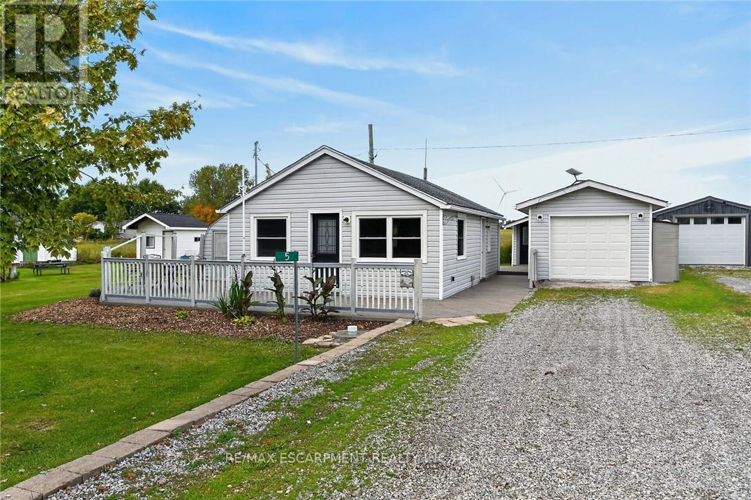
This well-kept bungalow in Dunnville presents a great opportunity for buyers looking for space, privacy, and a peaceful setting close to the lake. Lovingly maintained by the original owners, the home offers 2 bedrooms and a practical single-level layout with plenty of potential to update and make your own. Set on an impressive 160 x 265 ft lot, the property provides exceptional outdoor space with mature trees, a long driveway, and room for gardening, recreation, or simply enjoying the privacy. Inside, you'll find a comfortable living area, functional kitchen, and the warmth and character of a home that has been cared for over the years. Whether you're a first-time buyer, downsizer, investor, or someone looking for a quiet country-style property near the water, this is a fantastic opportunity to own a large piece of land at an approachable price point, all while remaining close to Dunnville amenities and the Lake Erie shoreline.
Map data © OpenStreetMap contributors
No open houses are scheduled for this home.
Can't make it? Request a private viewing.
| Dining room | Main level | 4.72 x 3.1 m |
| Living room | Main level | 2.75 x 6.5 m |
| Bedroom | Main level | 4.59 x 2.95 m |
| Primary Bedroom | Main level | 4.59 x 2.83 m |
| Bathroom | Main level | 1.59 x 3.3 m |
| Kitchen | Main level | 3.03 x 3.33 m |
| Laundry room | Main level | 3.03 x 2.26 m |
| Family room | Main level | 5.01 x 5.89 m |