 For sale 50
$399,900
3 bed2 bath1,100–1,500 sq ft
233 North Cayuga Street West
Dunnville, Haldimand
3 months agoMLS® X13552800
RE/MAX ESCARPMENT REALTY INC.
29 Hickory Hollow
Nanticoke, Haldimand, Ontario N0A1P0
For sale· Added
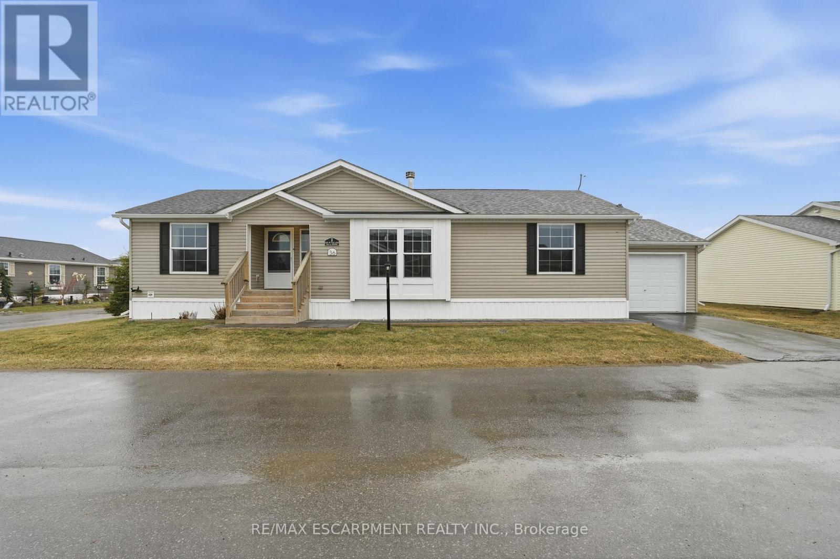
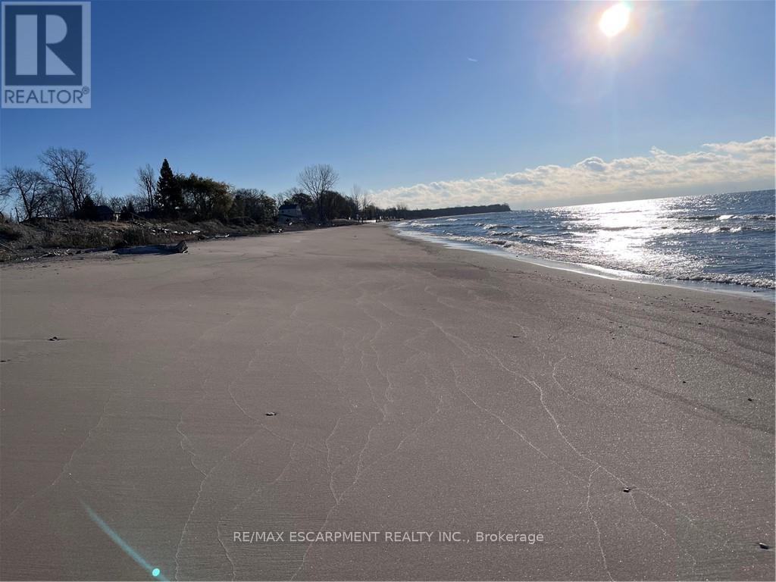
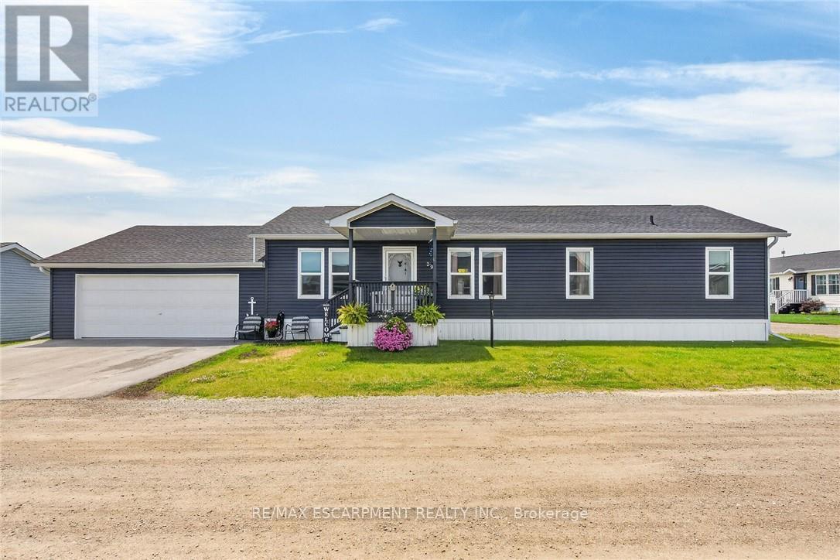
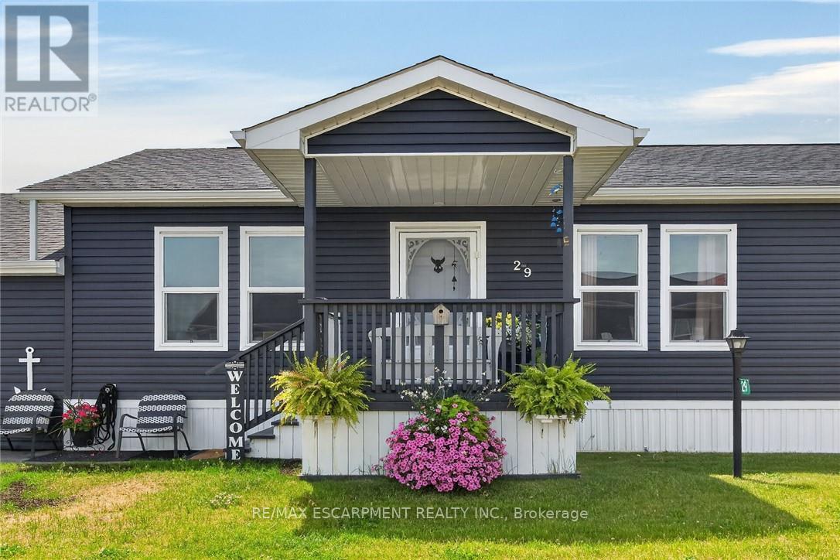
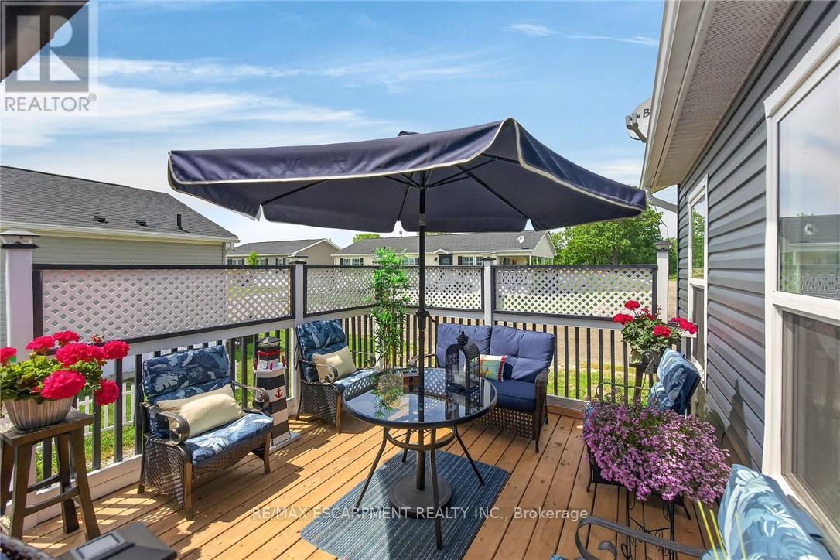
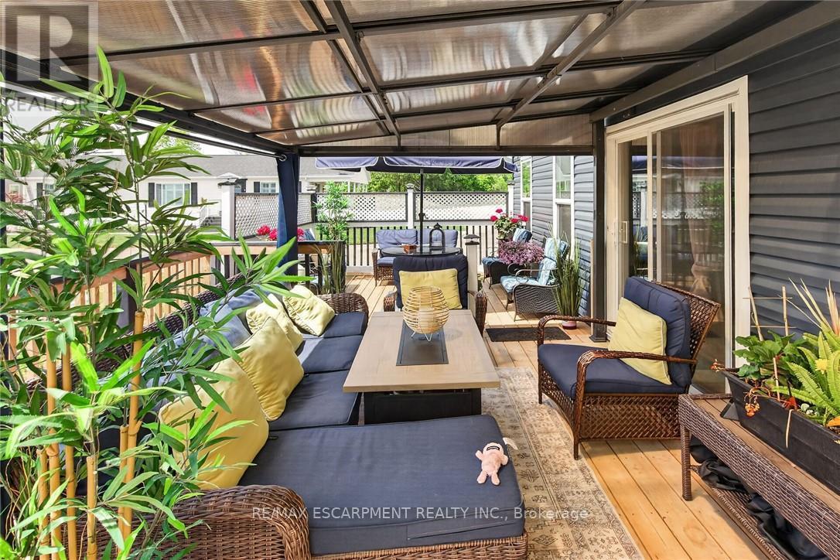
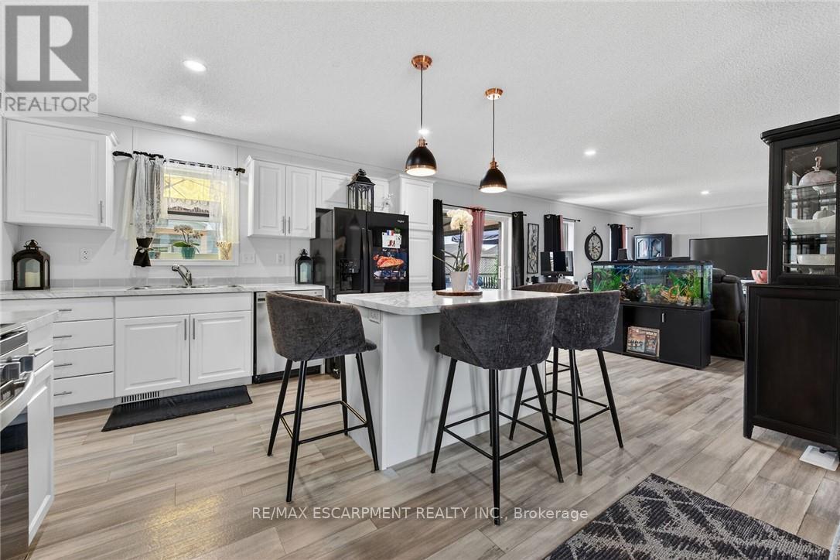
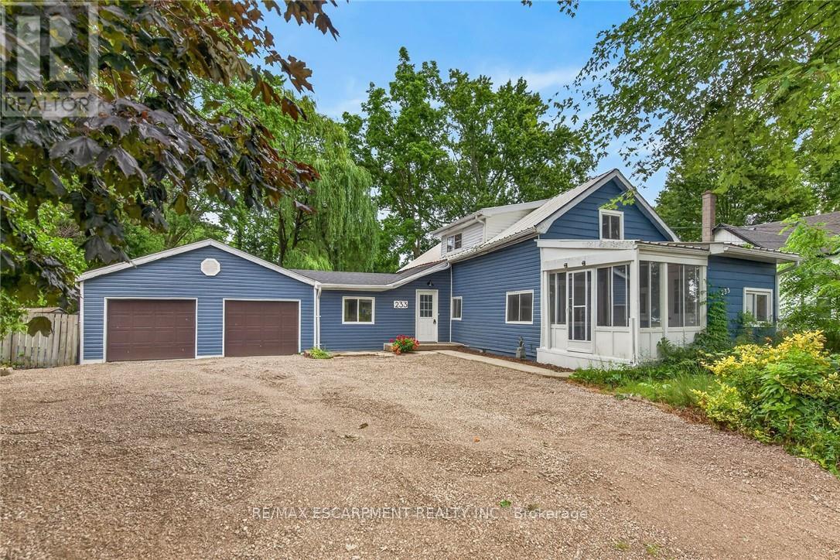
Beautifully presented & Attractively priced 3 bedroom, 2 bathroom Bungalow located in sought after "Sandusk Creek" Waterfront Community on desired Hickory Hollow. Great curb appeal with durable vinyl sided exterior, oversized 26' x 30' attached garage, paved triple driveway, & custom 12' x 34' deck with covered area. The flowing, open concept interior layout features 1563 sq ft of well designed & exquisitely finished living space highlighted by a spacious main floor design, large living room, beautiful eat in kitchen with eat at island, dining area, 3 large bedrooms highlighted by primary suite complete with ensuite & walk in closet, desired MF laundry, & modern decor & finishes throughout. Highlights include premium flooring, fixtures, & location. Amenities include community In Ground pool, approximately 5,000 square feet clubhouse (partially finished and not yet completed), private boat slips at additional cost, dog park, & water access to Sandusk Creek which leads directly in Lake Erie! Affordable monthly Land Lease of $717.68 per month- which includes maintenance fees, lawn cutting & snow removal. Relaxing commute to 403, QEW, & GTA. Must view to appreciate the attention to detail! Enjoy & Experience maintenance free main floor living & all this Lake Erie Waterfront Community includes! It is more than a home - it's a Lifestyle!
Map data © OpenStreetMap contributors
No open houses are scheduled for this home.
Can't make it? Request a private viewing.
| Living room | Main level | 5.08 x 3.84 m |
| Kitchen | Main level | 6.73 x 3.84 m |
| Family room | Main level | 4.37 x 3.84 m |
| Bedroom | Main level | 3.61 x 3.84 m |
| Bathroom | Main level | 3.61 x 3.84 m |
| Bedroom | Main level | 3.1 x 3.02 m |
| Bedroom | Main level | 3.1 x 2.72 m |
| Bathroom | Main level | 1.55 x 2.21 m |
| Laundry room | Main level | 2.79 x 1.8 m |