 For sale 50
$389,900
3 bed2 bath1,100–1,500 sq ft
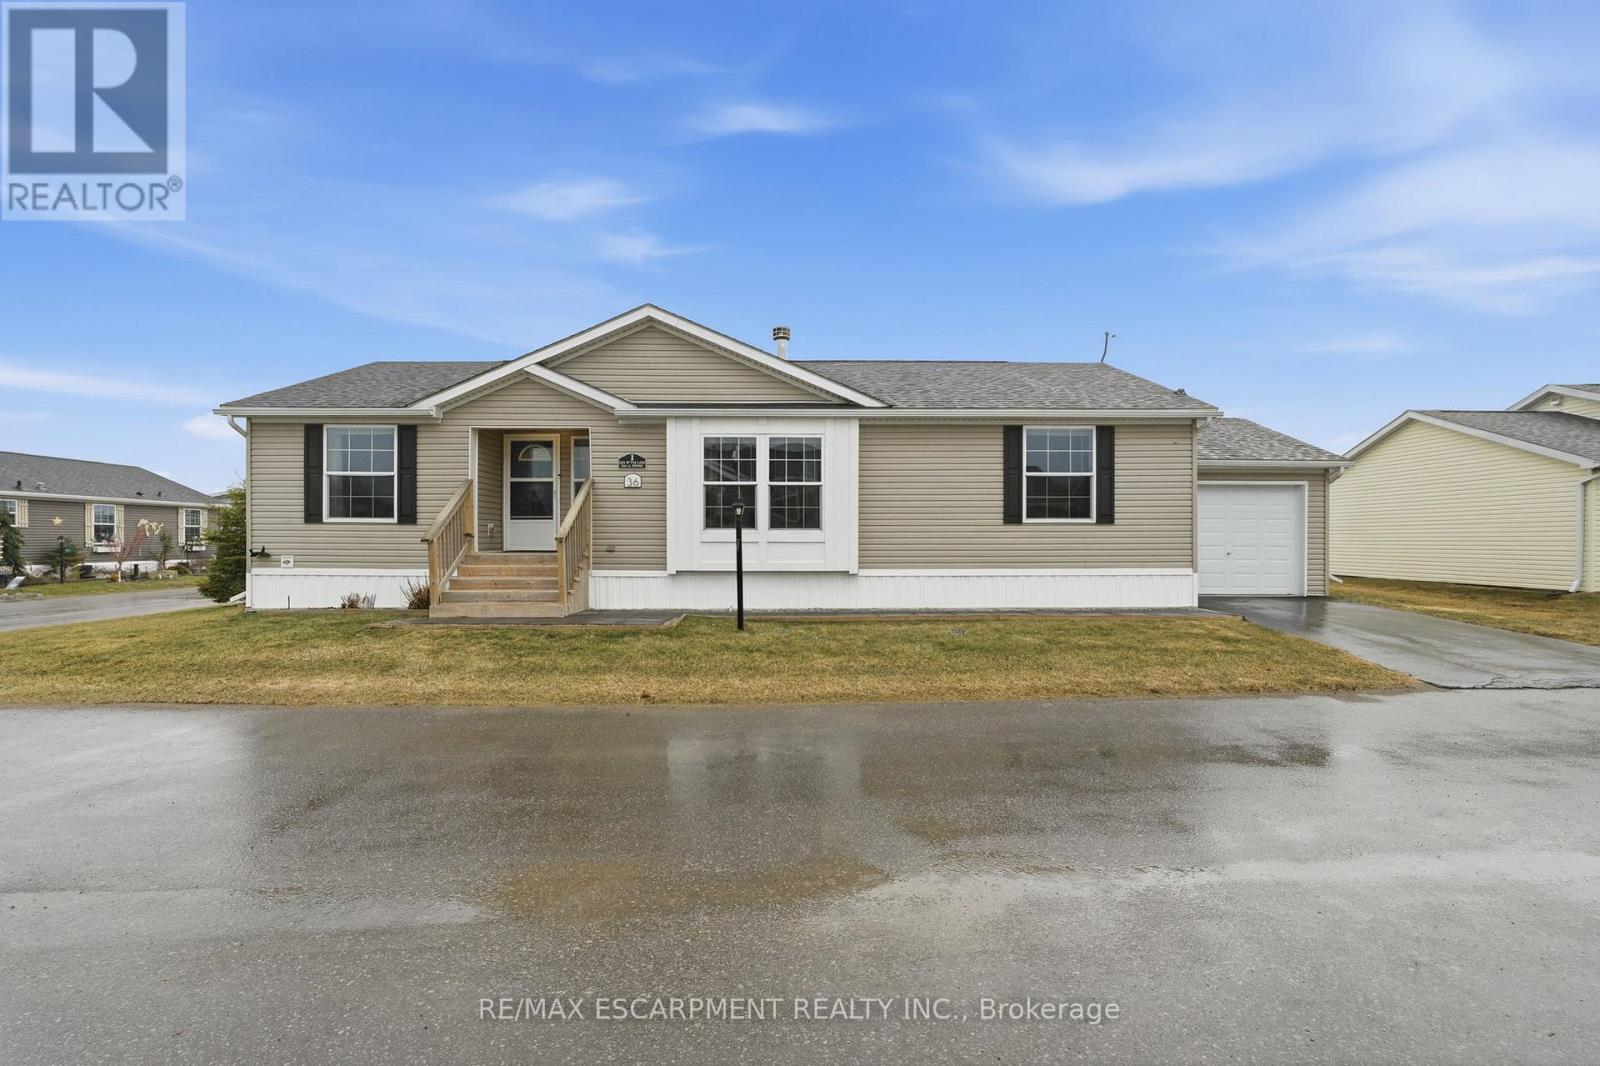
36 Shady Lane
Nanticoke, Haldimand
6 months agoMLS® X12929026
RE/MAX ESCARPMENT REALTY INC.
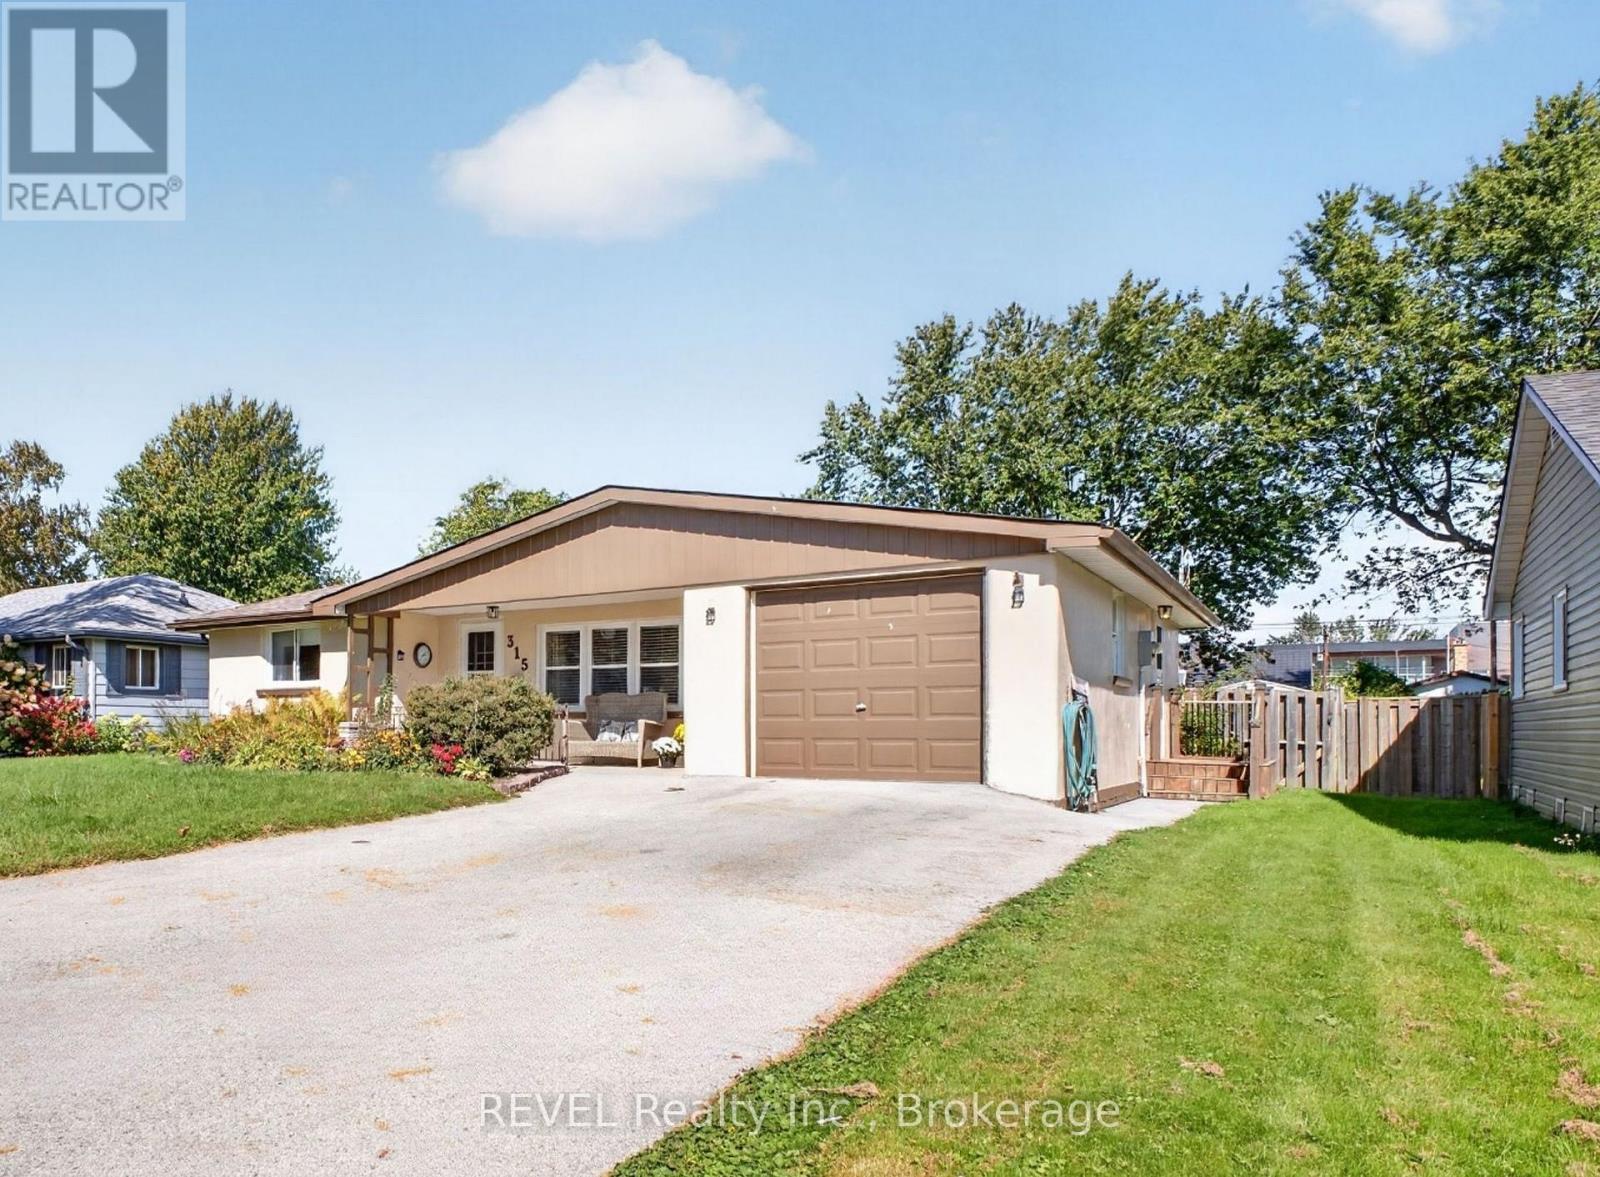
315 Park Avenue West
Dunnville, Haldimand, Ontario N1A1M7
For sale· Added
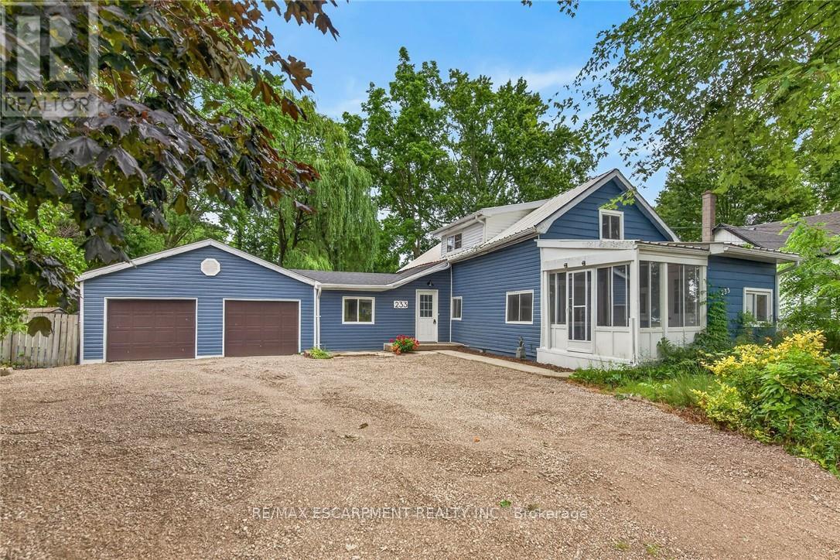
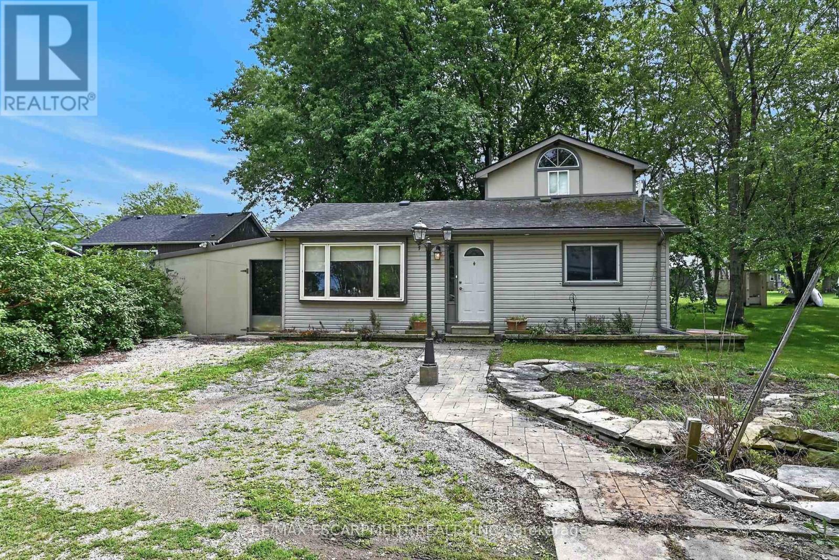
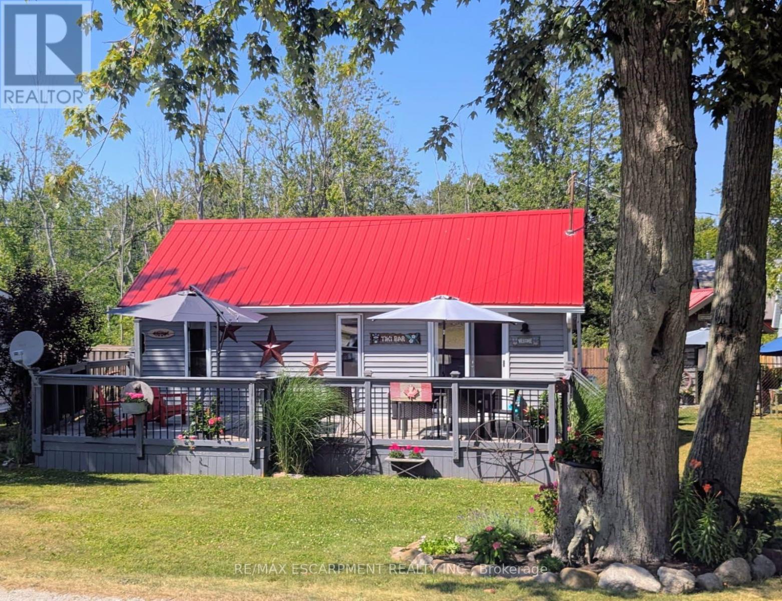
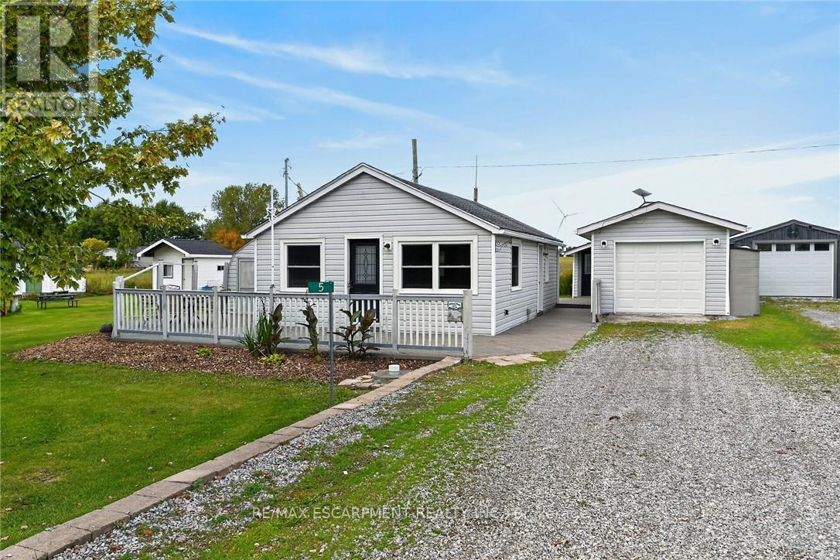
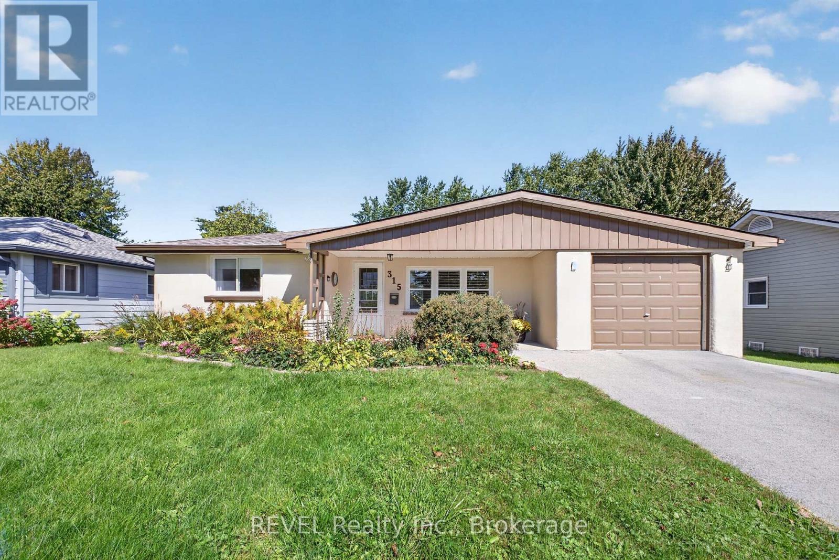
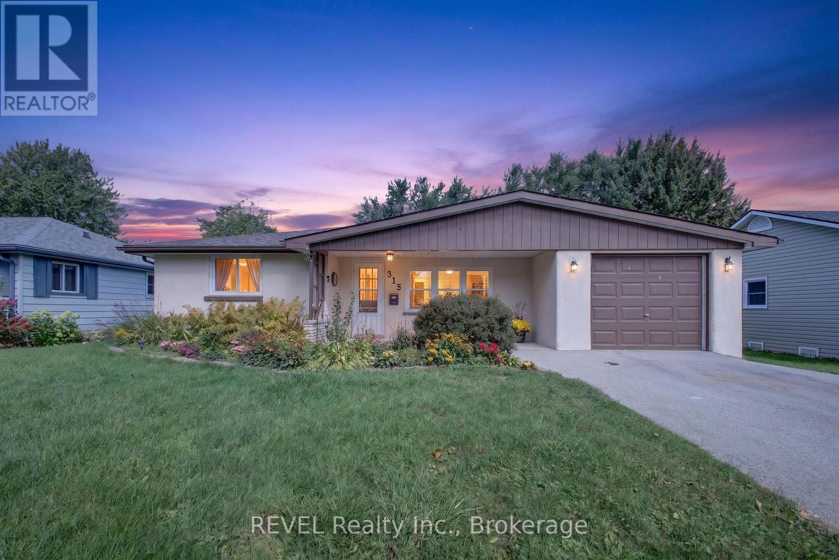
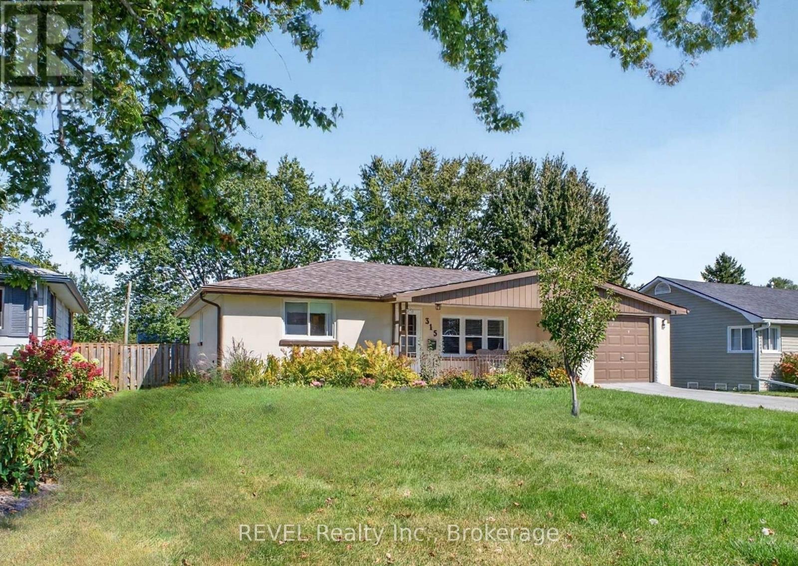
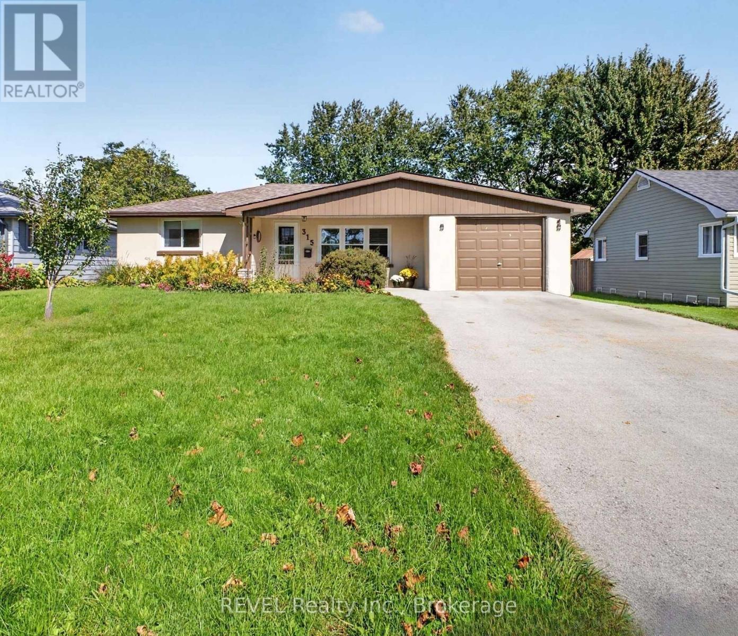
Welcome to this well maintained, one-storey home in a family-friendly Dunnville neighbourhood, conveniently close to schools and everyday amenities. This home offers 2-bedrooms and an inviting layout, featuring a spacious eat-in kitchen, main-floor laundry and an attached garage. Patio doors lead to a large backyard deck - perfect for entertaining, relaxing or morning coffee. Outside, the fully fenced, "pool-size" backyard offers privacy and room for kids, pets or outdoor gatherings. There is plenty of storage here, with an insulated crawl space and three backyard sheds. The largest shed has hydro that offers endless possibilities as a workshop, hobby space or retreat. Updates include, roof shingles & sheathing (2019), forced-air furnace & central air (2015) and water filtration system (2019). Appliances are included.
Map data © OpenStreetMap contributors
No open houses are scheduled for this home.
Can't make it? Request a private viewing.
| Living room | Main level | 5.32 x 3.7329 m |
| Dining room | Main level | 2.49 x 2.86 m |
| Kitchen | Main level | 2.83 x 2.76 m |
| Bedroom | Main level | 3.31 x 3.27 m |
| Bedroom 2 | Main level | 3.31 x 2.67 m |
| Bathroom | Main level | 2.21 x 1.54 m |
| Utility room | Main level | 3.34 x 2.76 m |