 For sale 50
$1,249,900
5 bed5 bath1,500–2,000 sq ft
20 Haldimand Trail
Dunnville, Haldimand
2 months agoMLS® X13608054
RE/MAX ESCARPMENT REALTY INC.
3176 Lakeshore Road
Dunnville, Haldimand, Ontario N1A2W8
For sale· Added
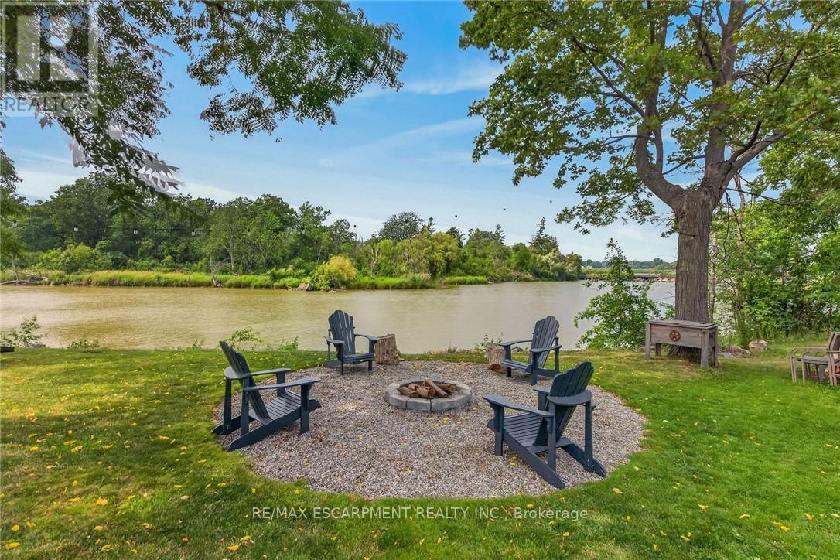
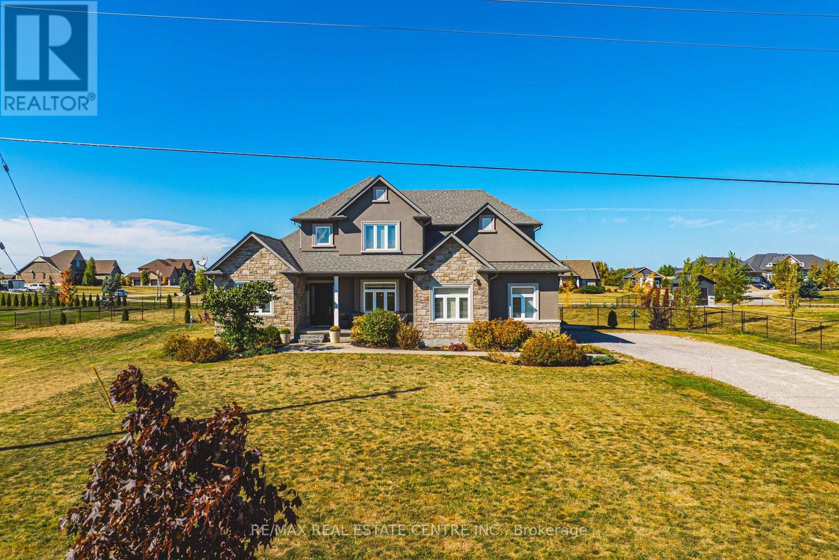
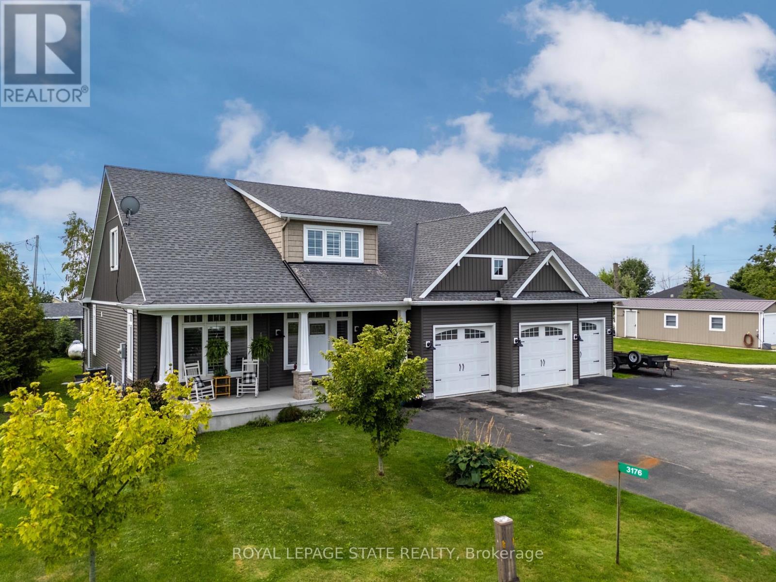
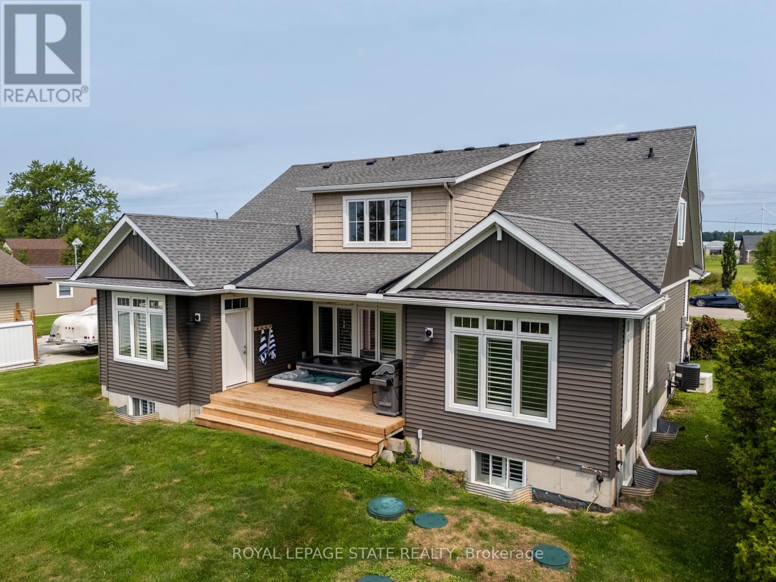
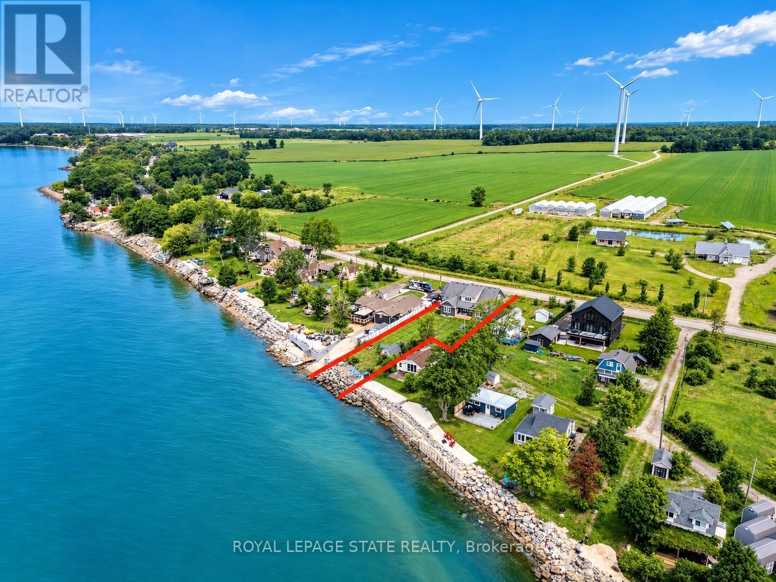
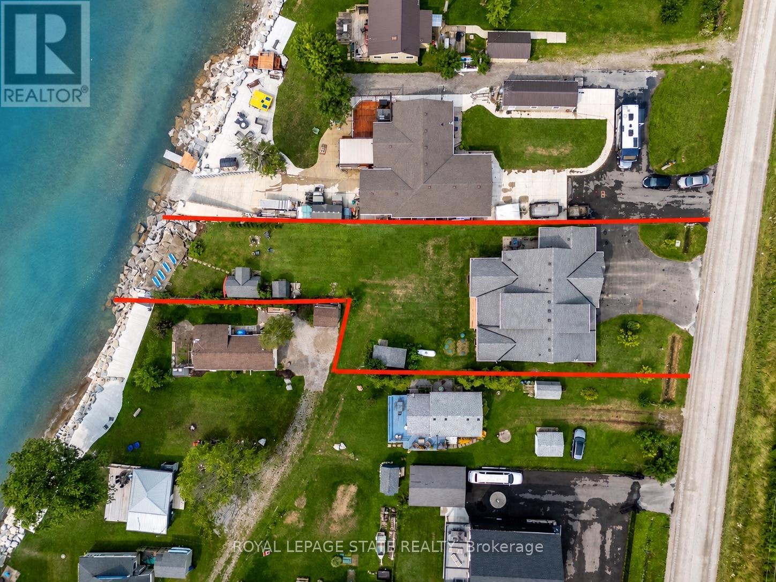
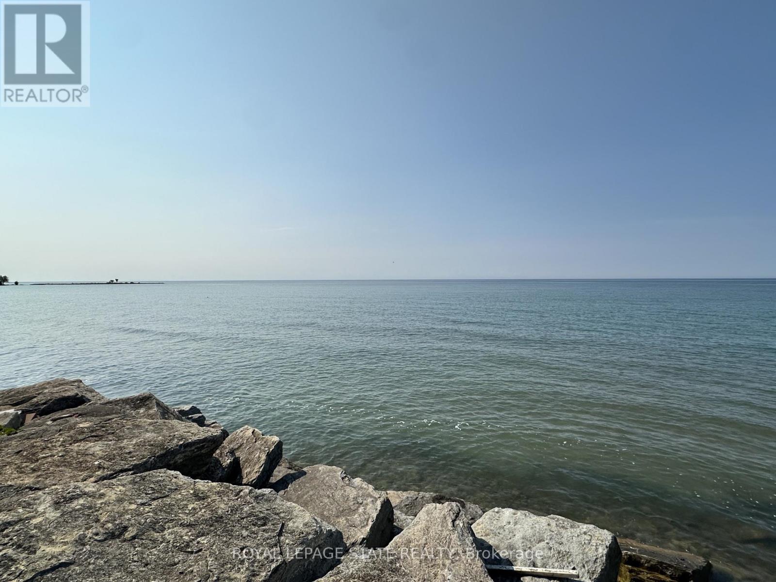
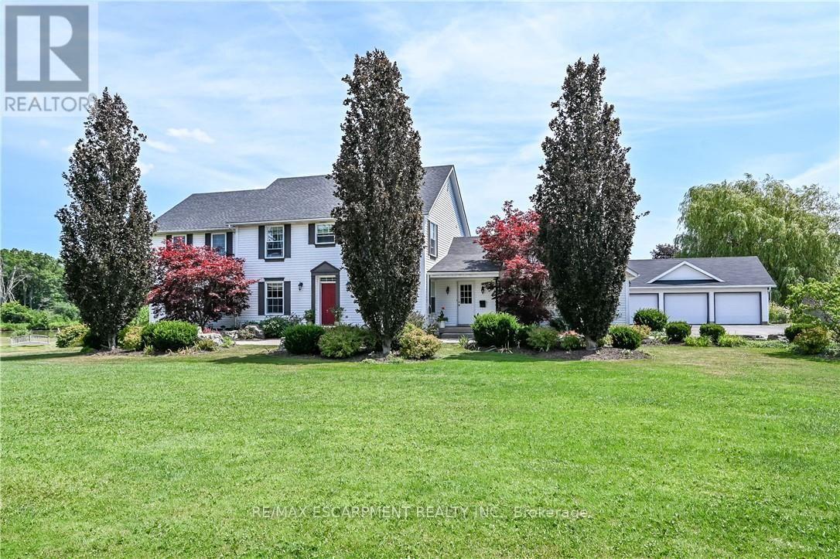
Rarely does the opportunity come along to own a near-new, custom-built home on direct waterfront. Step onto the sprawling front verandah and through the grand entry, where soaring ceilings, a spacious foyer, open staircase, second-floor overlook and walls of windows showcasing water views. This thoughtfully designed floor plan offers a main-floor primary suite with a spa-like 5-piece ensuite, complete with freestanding tub and glass-and-tile shower, main floor office / additional bedroom flex space, plus convenient main-floor laundry/mudroom. The expansive kitchen, featuring a large island, opens seamlessly to the great room with its impressive fireplace. The dining area walks out to the covered rear deck with built-in hot tub, while the primary suite also enjoys direct access to the covered deck. Two spacious upper bedrooms each feature walk-in closets. The oversized triple garage includes a fourth roll-up door facing patio and the water. The finished lower level adds two bedrooms with egress windows, 3-piece bath, large open games room, recreation room and hobby room. Additionally this property features two sheds and a bunk that sleeps 6. A truly exceptional waterfront home offering custom design, impressive space and spectacular views.
Map data © OpenStreetMap contributors
No open houses are scheduled for this home.
Can't make it? Request a private viewing.
| Foyer | Ground level | 3.23 x 2.13 m |
| Bedroom 3 | Second level | 4.17 x 4.11 m |
| Other | Second level | 4.11 x 3.15 m |
| Media | Second level | 3.25 x 3.15 m |
| Bathroom | Second level | 3.33 x 1.55 m |
| Office | Ground level | 4.06 x 4.2 m |
| Bedroom 4 | Basement | 3.68 x 2.92 m |
| Games room | Basement | 4.34 x 4 m |
| Recreational, Games room | Basement | 7.49 x 6.02 m |
| Bedroom 5 | Basement | 4.19 x 3.99 m |
| Other | Basement | 4.8 x 3.51 m |
| Bathroom | Basement | 4.27 x 1.8 m |
| Utility room | Basement | 6.48 x 3.91 m |
| Utility room | Basement | 3.81 x 2.06 m |
| Cold room | Basement | 7.9 x 1.85 m |
| Kitchen | Ground level | 4.83 x 4.06 m |
| Dining room | Ground level | 4.93 x 4.06 m |
| Living room | Ground level | 6.15 x 5.54 m |
| Laundry room | Ground level | 4.67 x 2.18 m |
| Bathroom | Ground level | 1.47 x 1.45 m |
| Primary Bedroom | Ground level | 4.62 x 4.57 m |
| Bathroom | Ground level | 4.17 x 3 m |
| Bedroom 2 | Second level | 3.84 x 3.33 m |