 For sale 50
$544,900
2 bed2 bath1,100–1,500 sq ft
55 Lakeside Drive
Nanticoke, Haldimand
5 months agoMLS® X13128550
RE/MAX ESCARPMENT REALTY INC.
380 Haldimand Trail
Dunnville, Haldimand, Ontario N1A2W8
For sale· Added
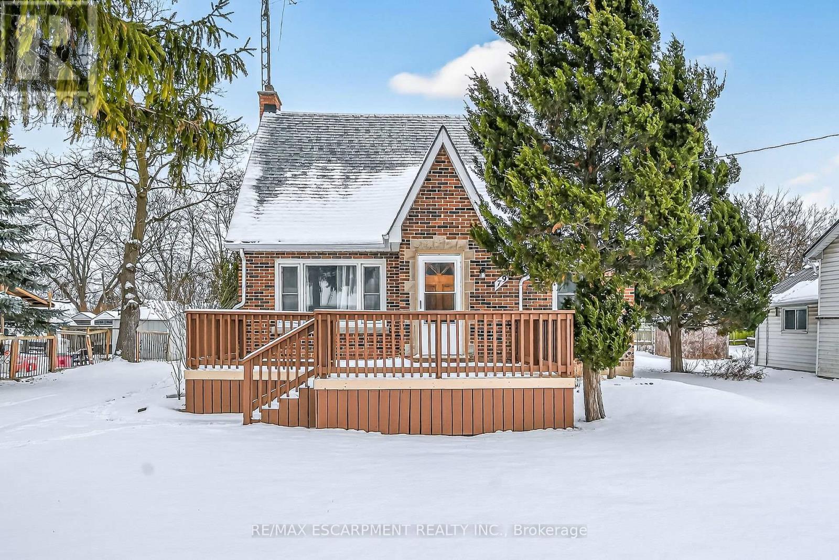
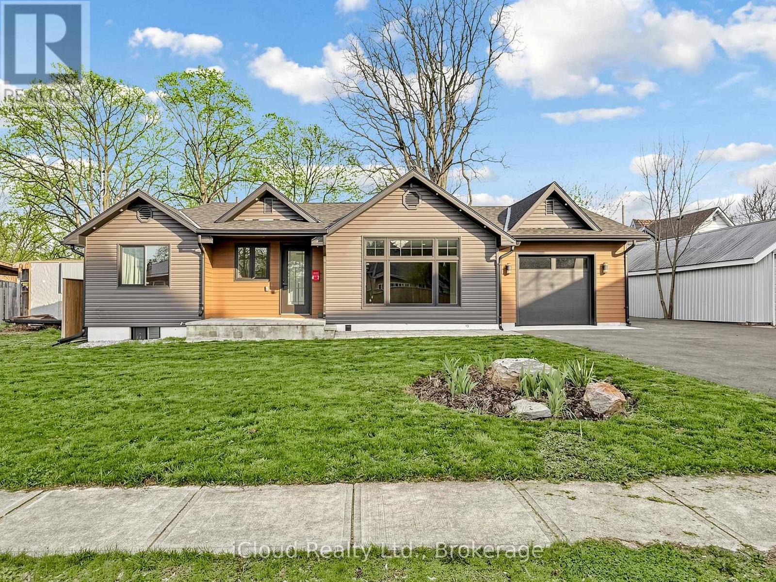
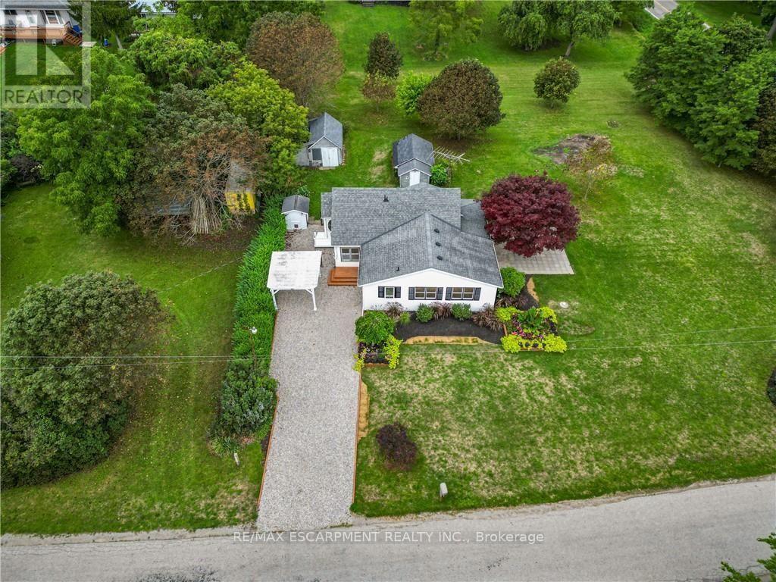
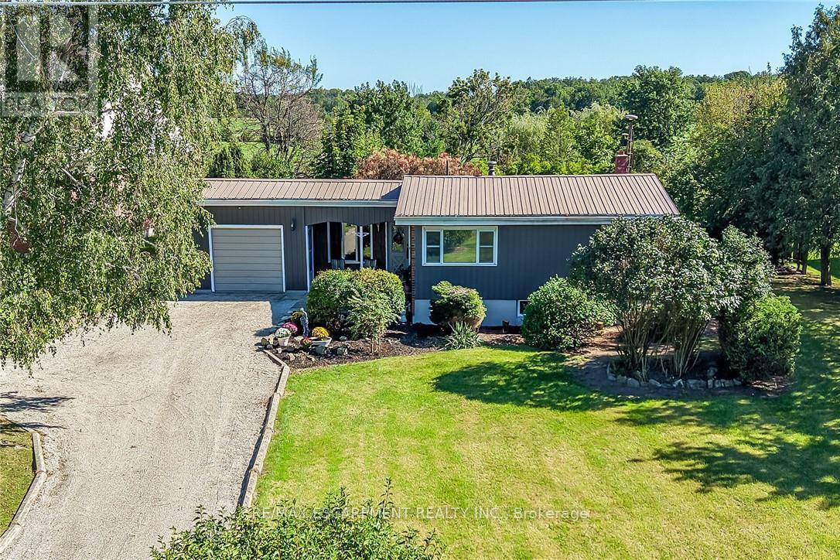
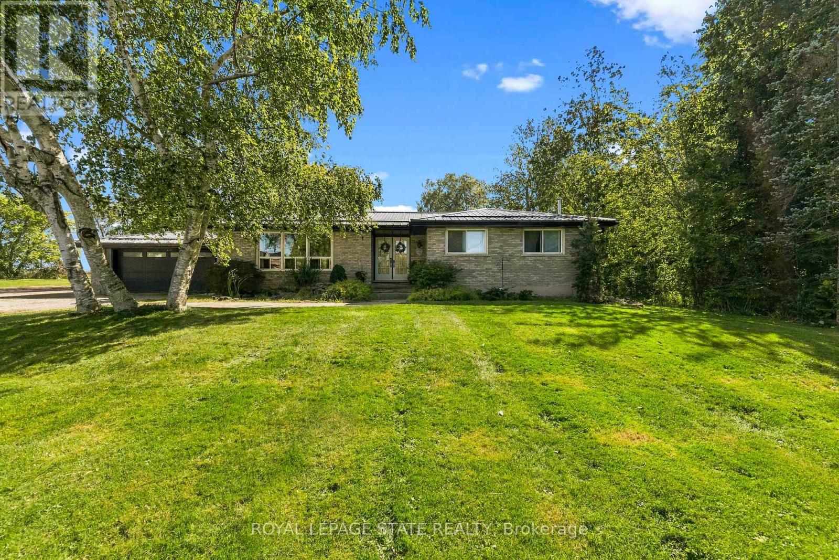
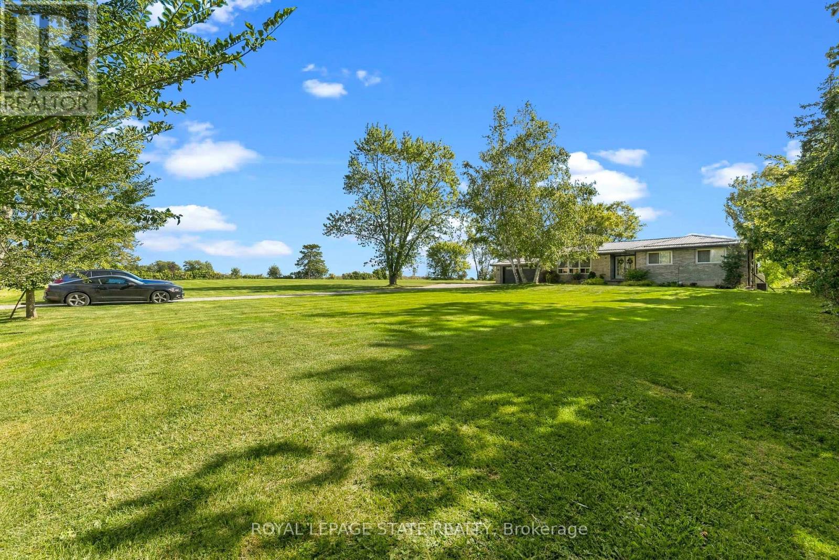
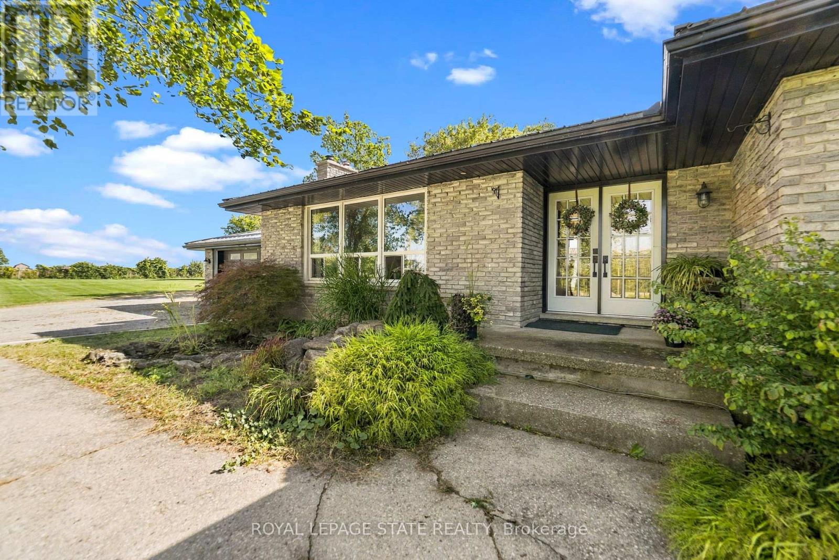
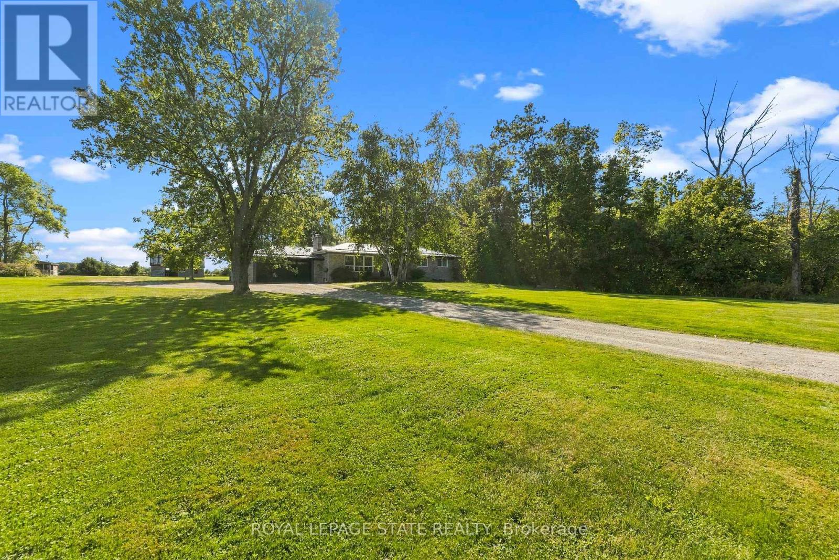
Country Living at Its Best on 2.63 Acres. Opportunity to own your piece of Country.Escape to the peace and privacy of rural Dunnville with this beautiful 2.63-acre property, offering the perfect blend of comfortable family living and exceptional outdoor space.This spacious 2 + 2 bedroom bungalow provides versatile living with plenty of room for family, guests or a home office. The thoughtfully designed layout offers the ease of bungalow living while providing additional finished space for whatever your lifestyle requires.Step outside and enjoy your own private country retreat. The in-ground pool is the centrepiece of an incredible outdoor living area, creating the perfect setting for summer days, entertaining friends and relaxing with family. With expansive grounds and plenty of privacy, there is room to enjoy the outdoors, garden, play and simply take in the tranquility of country life.A beautiful bungalow. A spectacular outdoor living space. Your own piece of the country.
Map data © OpenStreetMap contributors
No open houses are scheduled for this home.
Can't make it? Request a private viewing.
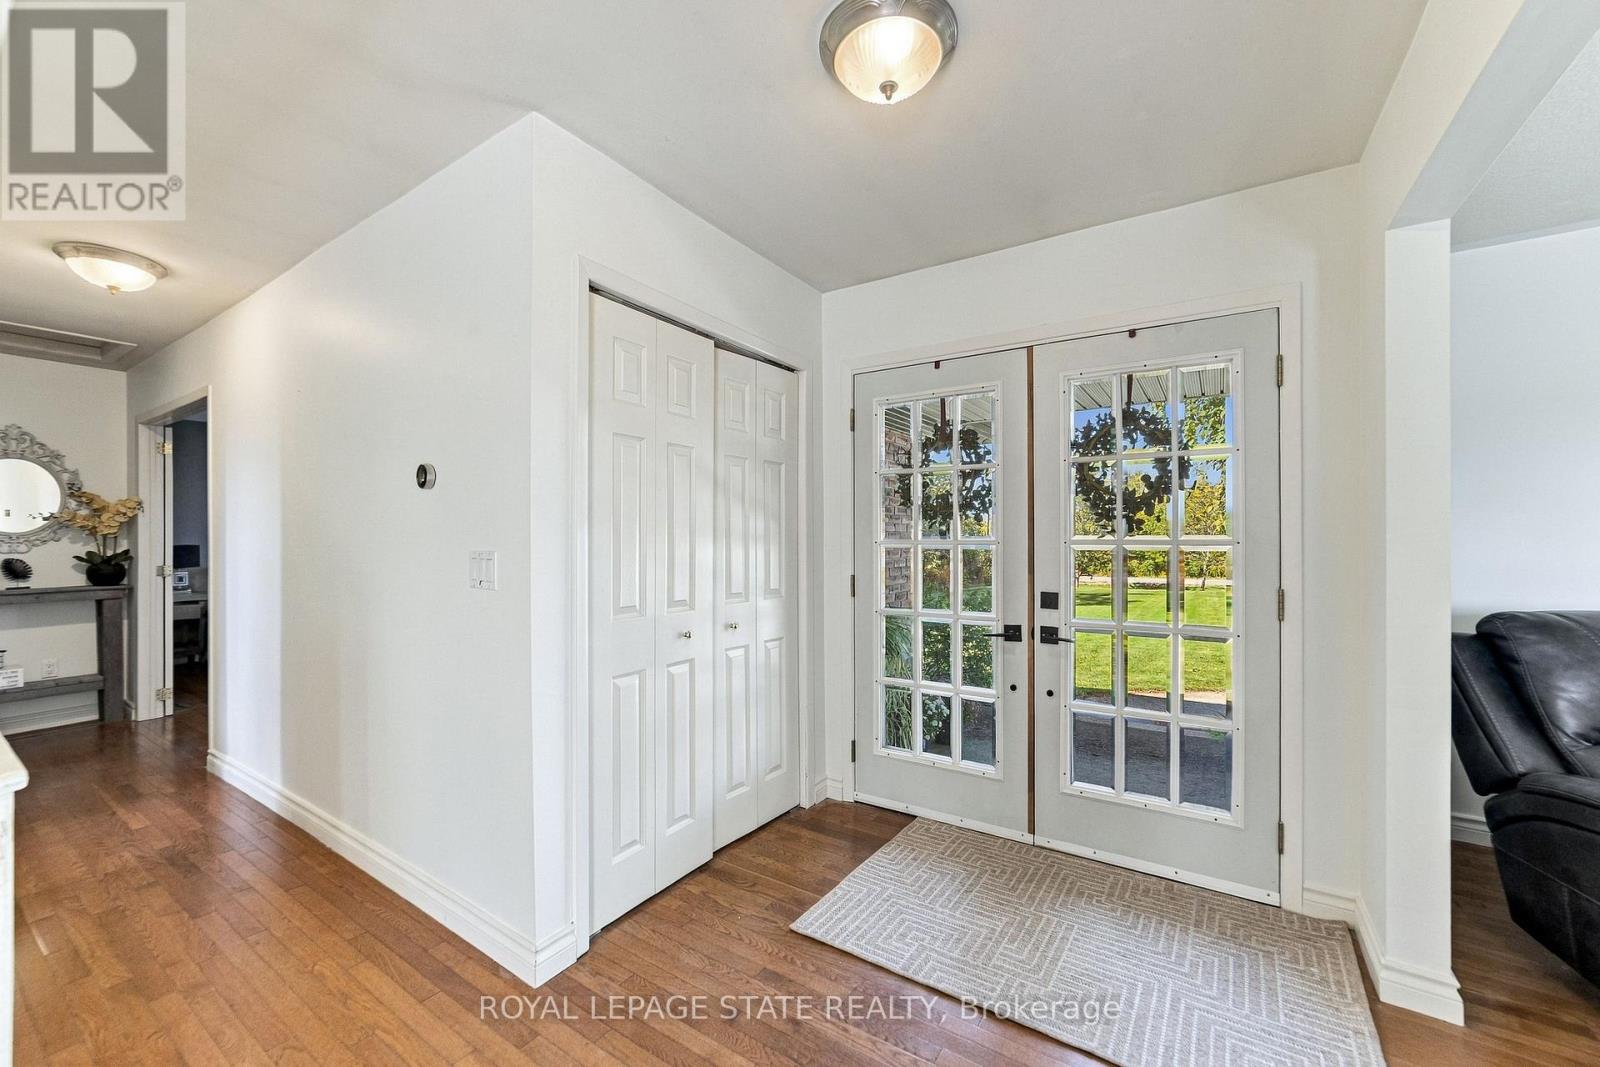
| Foyer | Main level | 3.1 x 2.44 m |
| Utility room | Basement | 6.12 x 3 m |
| Other | Basement | 2.84 x 1.98 m |
| Living room | Main level | 6.1 x 3.48 m |
| Kitchen | Main level | 3.38 x 3 m |
| Dining room | Main level | 5.33 x 3.25 m |
| Primary Bedroom | Main level | 6.12 x 3.53 m |
| Bedroom | Main level | 3.51 x 3.15 m |
| Bathroom | Main level | 2.82 x 3.15 m |
| Recreational, Games room | Basement | 9.19 x 6.58 m |
| Bedroom | Basement | 5.16 x 4.01 m |
| Bathroom | Basement | 2.84 x 1.4 m |