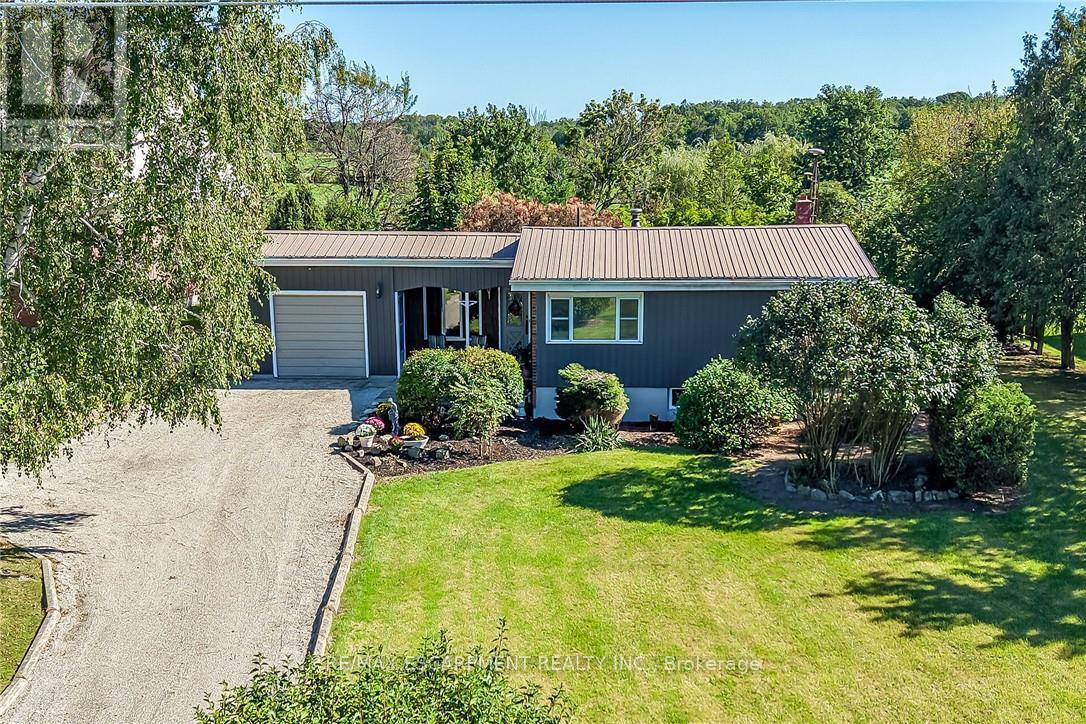
 For sale 50
$569,000
3 bed1 bath1,100–1,500 sq ft
6176 Rainham Road
Dunnville, Haldimand
1 month agoMLS® X13777154
RE/MAX ESCARPMENT REALTY INC.
43 Mccargow Drive
Haldimand, Ontario N3W0C3
For sale· Added
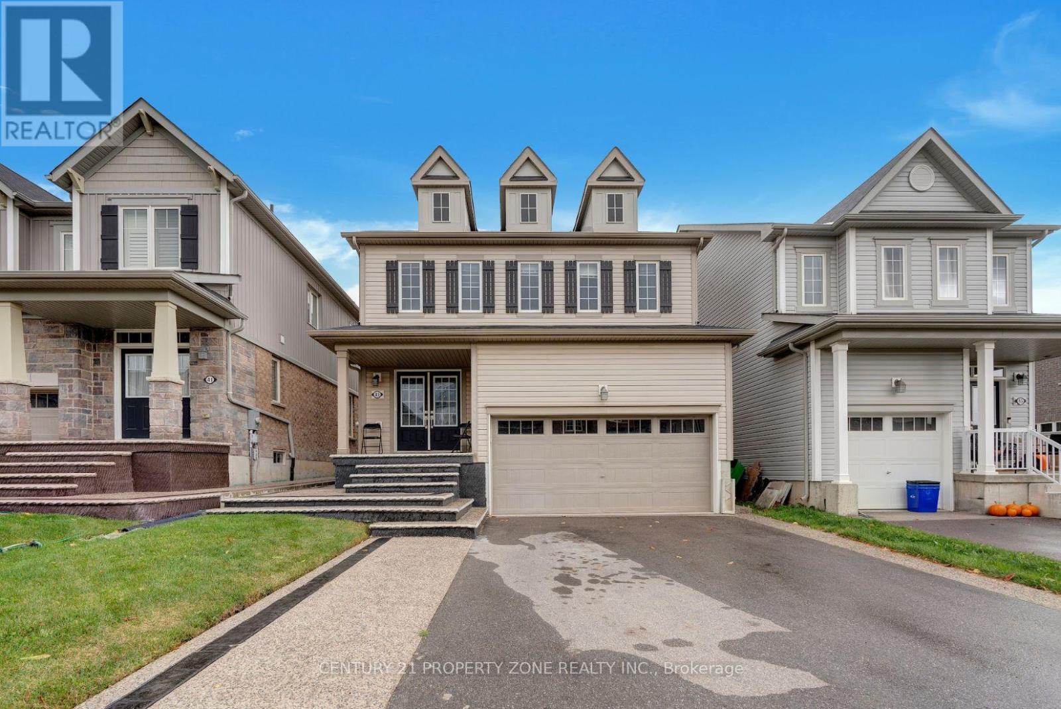
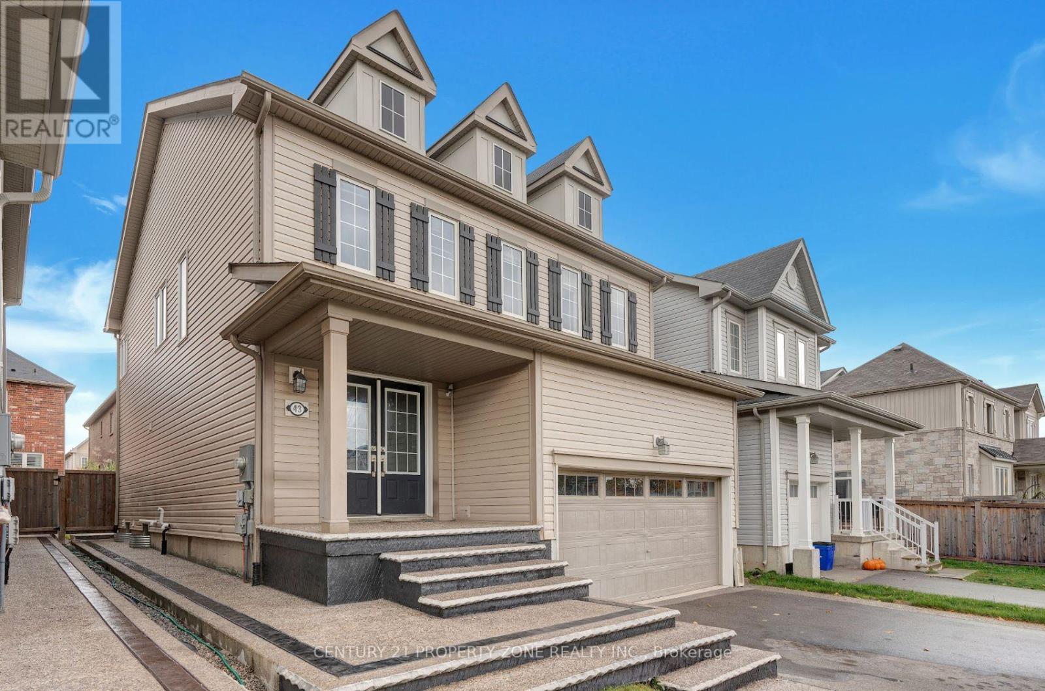
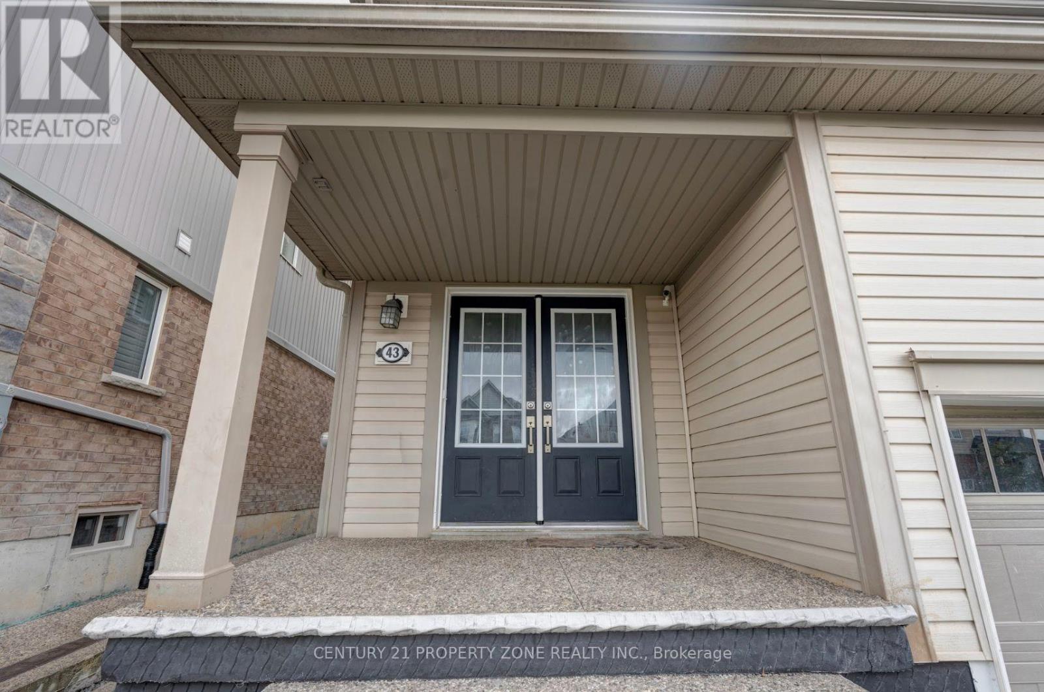
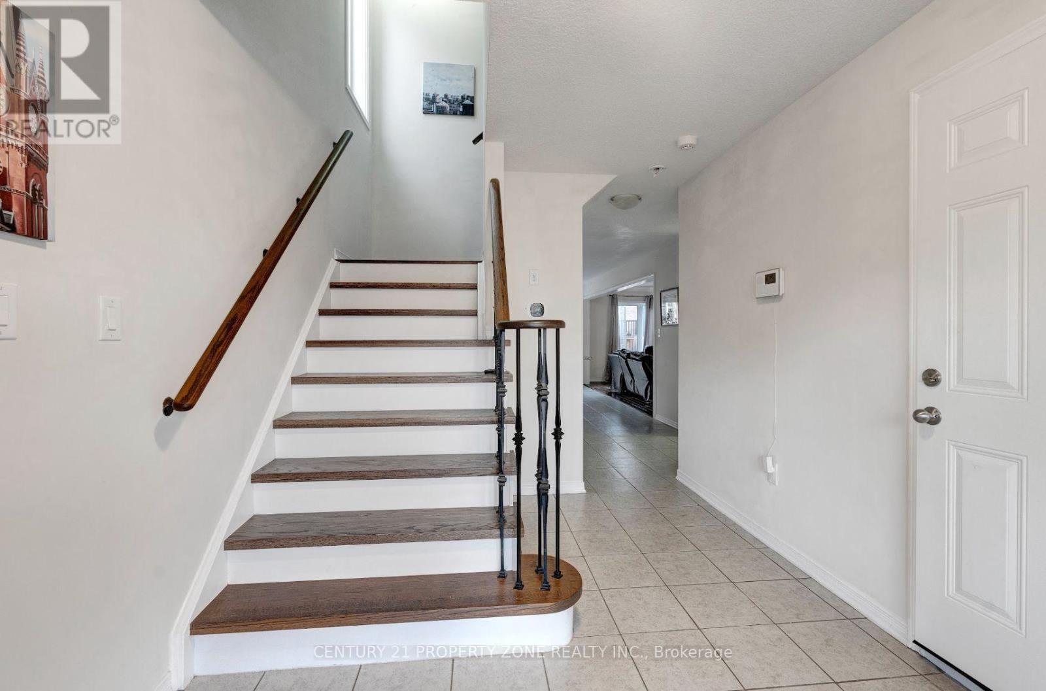
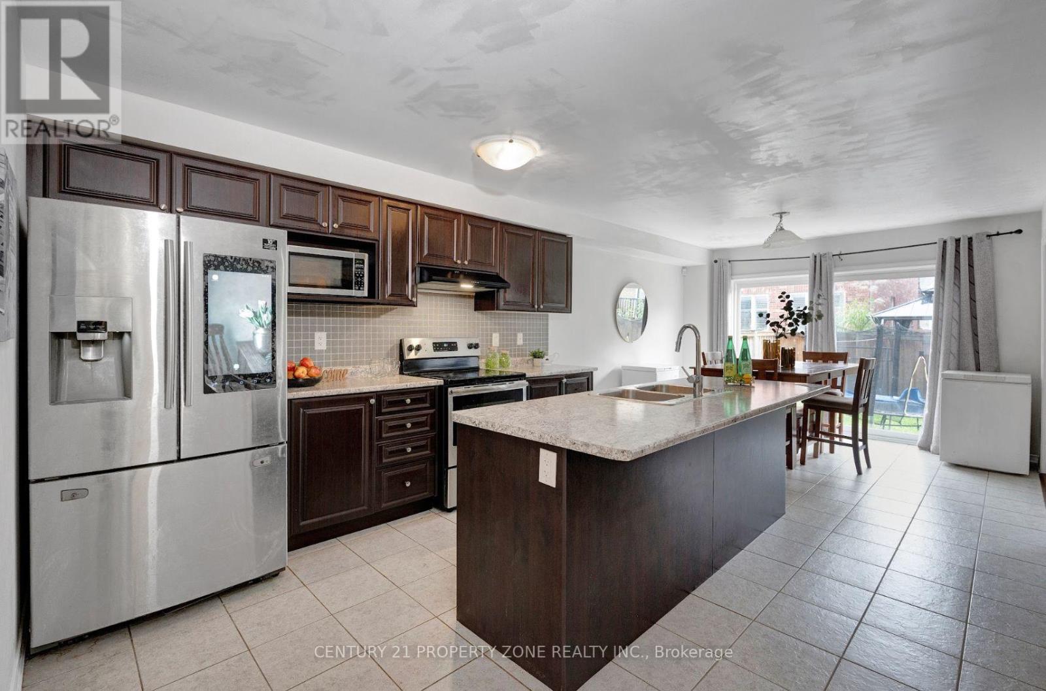
Welcome to 43 McCargow Drive, Caledonia!This beautiful 2-storey detached home, built in 2019, is perfectly situated in a quiet,family-friendly neighborhood just steps from the Grand River and scenic nature trails. Enjoythe best of small-town living with easy access to city amenities - only 15 minutes fromHamilton International Airport! Featuring 3 spacious bedrooms and 2 bathrooms, this sun-filled home showcases upgraded hardwoodflooring, fresh paint, and modern finishes. The open-concept layout is ideal for both familyliving and entertaining. The kitchen boasts quartz countertops, a large island, and plenty ofstorage space. Upstairs, you'll find bright and airy bedrooms with ample closet space andbeautifully upgraded bathrooms. The new staircase adds a touch of modern elegance to theinterior. Step outside to a private backyard - perfect for relaxing or hosting gatherings. Thedriveway offers parking for up to 6 cars, making this home as practical as it is beautiful.Don't miss the opportunity to own this stunning property in one of Caledonia's most desirable and growing communities!
Map data © OpenStreetMap contributors
No open houses are scheduled for this home.
Can't make it? Request a private viewing.
| Family room | Main level | 5.88 x 3.58 m |
| Kitchen | Main level | 4.26 x 2.56 m |
| Dining room | Main level | 3.26 x 2.27 m |
| Laundry room | Main level | 4.45 x 1.81 m |
| Primary Bedroom | Second level | 4.54 x 4.37 m |
| Bedroom 2 | Second level | 4.07 x 3.23 m |
| Bedroom 3 | Second level | 3.55 x 3.5 m |
| Bedroom 4 | Second level | 3.2 x 2.87 m |