 For sale 50
$699,900
3+1 bed2 bath2,079 sq ft
85 Aberdeen Street
Haldimand
3 months agoMLS® 40841701
Right at Home Realty
55 Monture Street North
Haldimand, Ontario N0A1E0
For sale· Added
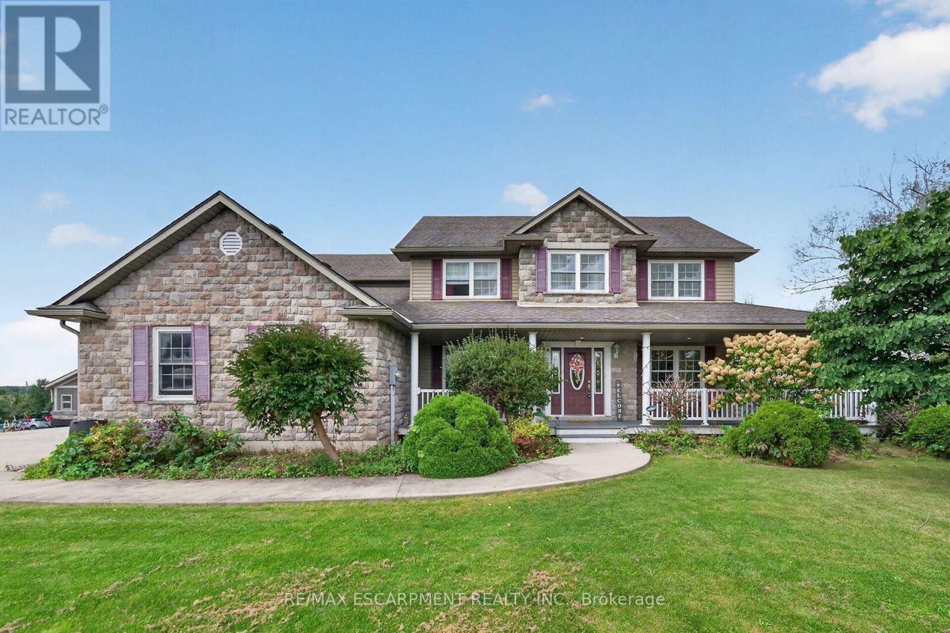
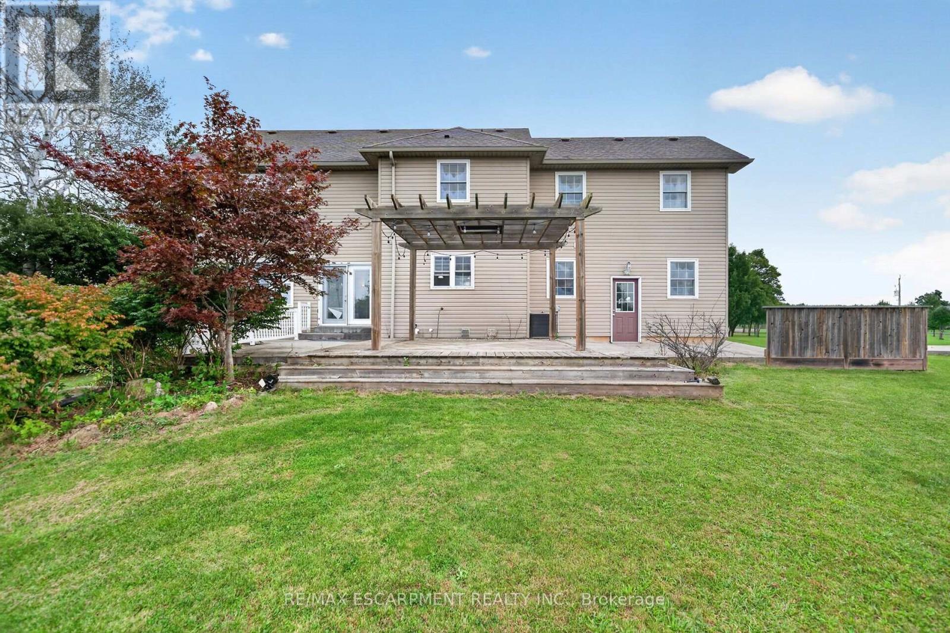
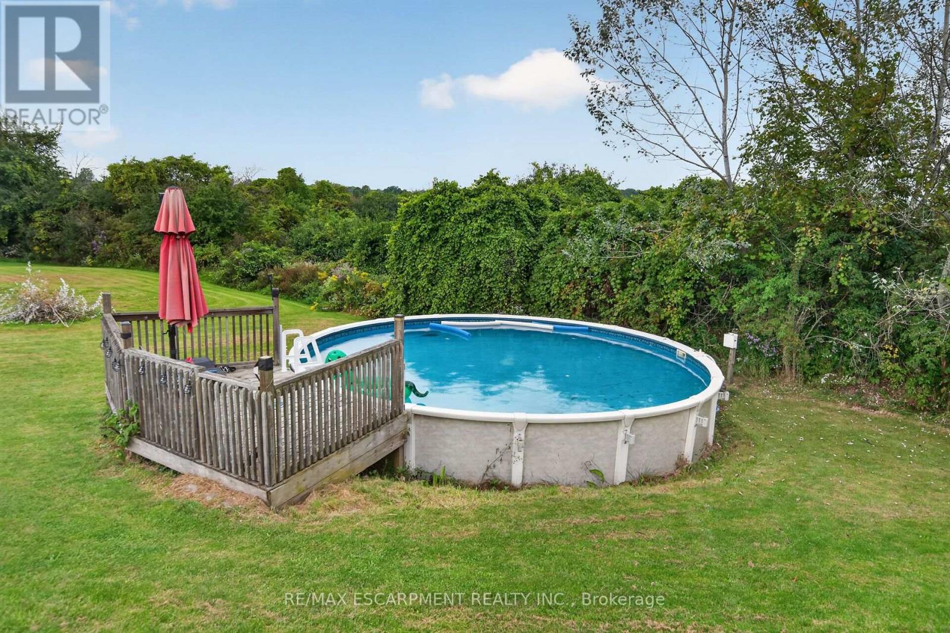
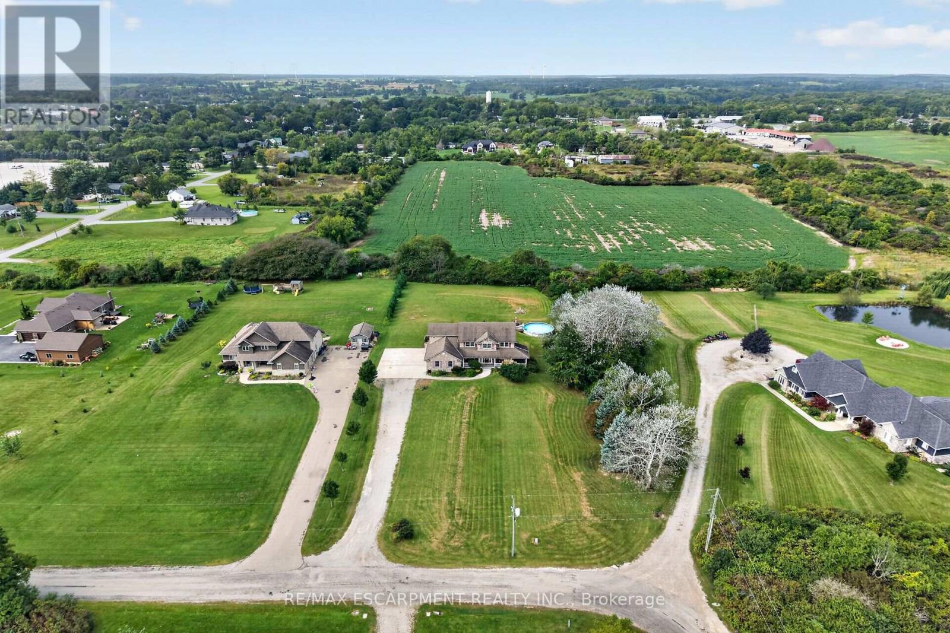
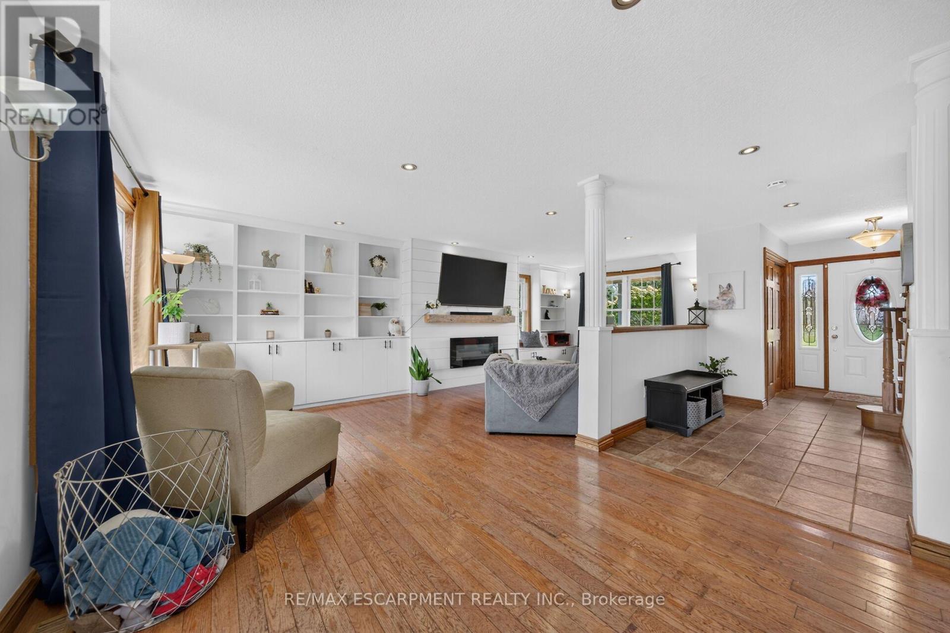
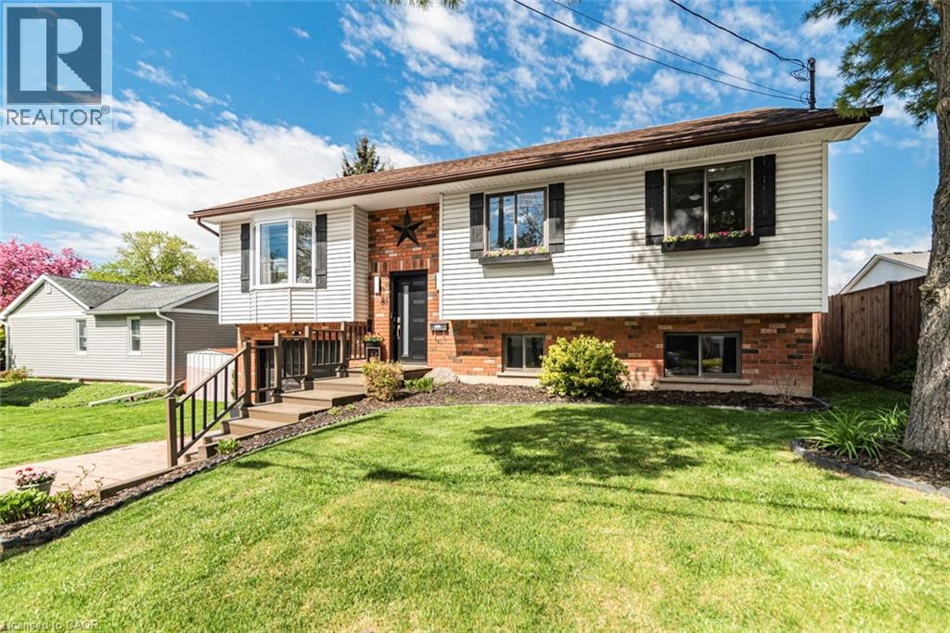
Beautifully presented, Executive 6 bedroom, 4 bathroom 2 storey Cayuga home built in 2008 situated on private 1.08 acre lot on sought after Monture Street. Great curb appeal with stone & complimenting sided exterior, welcoming front covered porch, concrete parking area, attached double garage, back deck for entertaining, & above ground pool. The flowing interior layout features over 3000 sq ft of masterfully designed living space highlighted by oak eat in kitchen with eat at island, beautiful hardwood floors throughout dining area & large living room with extensive built's & fireplace, welcoming foyer, & 2 pc MF bathroom. The upper level includes 4 spacious bedrooms highlighted by primary bedroom with ensuite, 4 pc primary bathroom, & desired bedroom level laundry. The partially finished walk out basement allows for perfect inlaw suite / 2 family home and includes rec room, 2 additional bedrooms, 3 pc bathroom, ample storage & utility area. Conveniently located minutes to shopping, schools, parks, boat ramp, Grand Vista walking trail, & the Grand River. Ideal family home or for those looking for the Ideal in-law suite / 2 family home. Experience & Enjoy Cayuga Living at it's Finest.
Map data © OpenStreetMap contributors
No open houses are scheduled for this home.
Can't make it? Request a private viewing.
| Bedroom | Basement | 5.54 x 4.85 m |
| Bathroom | Second level | 3.05 x 1.93 m |
| Laundry room | Second level | 4.09 x 0.97 m |
| Bedroom | Second level | 4.42 x 2.9 m |
| Bedroom | Second level | 6.3 x 4.32 m |
| Bedroom | Second level | 4.01 x 3.58 m |
| Bedroom | Second level | 4.27 x 3.58 m |
| Bedroom | Basement | 3.51 x 2.9 m |
| Bathroom | Basement | 3.28 x 1.52 m |
| Recreational, Games room | Basement | 6.55 x 4.14 m |
| Dining room | Main level | 3.91 x 3.4 m |
| Living room | Main level | 7.47 x 3.7 m |
| Kitchen | Main level | 6.88 x 5.23 m |
| Bathroom | Main level | 2.11 x 2.18 m |
| Office | Main level | 0.91 x 2.18 m |
| Bathroom | Second level | 2.31 x 2.72 m |