 For sale 50
$389,900
3 bed2 bath1,100–1,500 sq ft
36 Shady Lane
Nanticoke, Haldimand
6 months agoMLS® X12929026
RE/MAX ESCARPMENT REALTY INC.
6 Howard Street
Haldimand, Ontario N0A1H0
For sale· Added
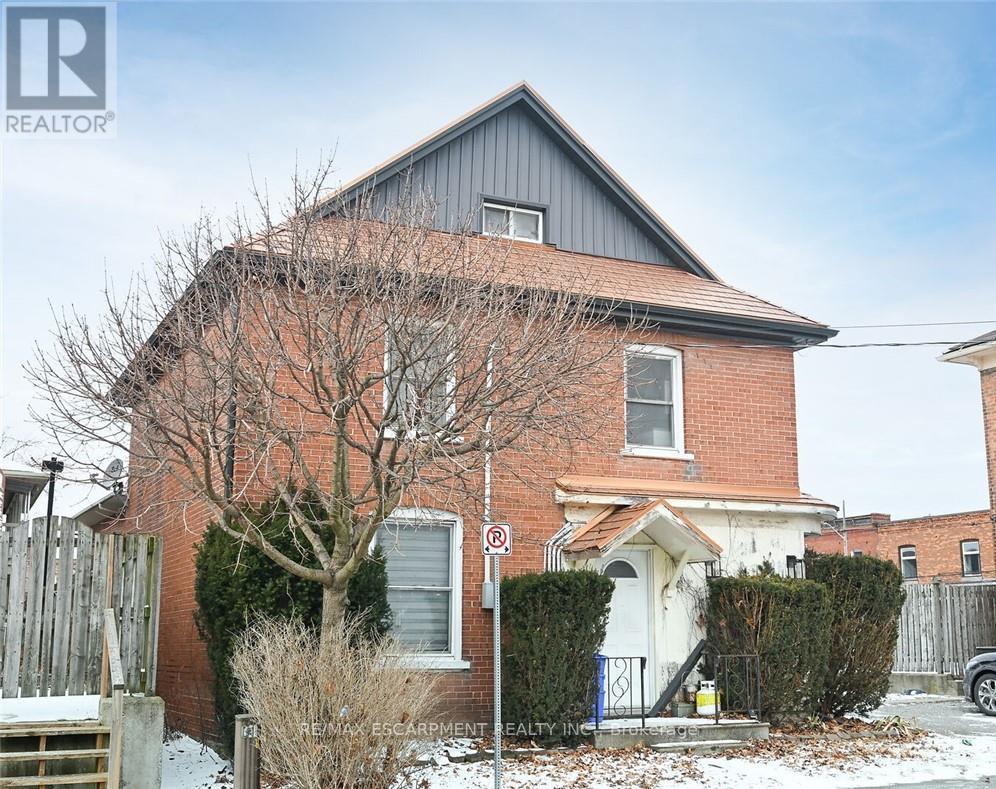
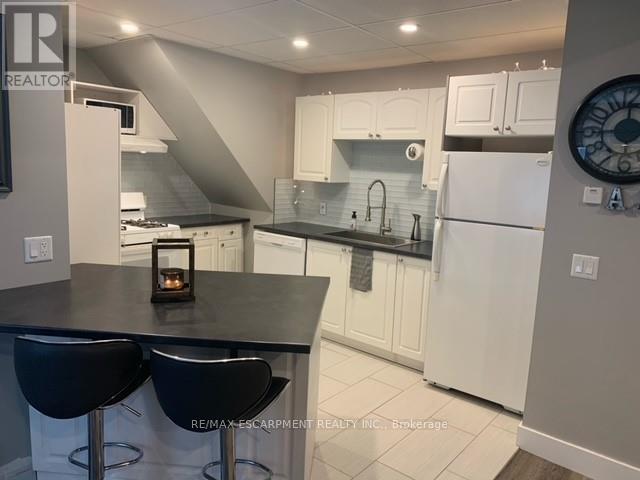
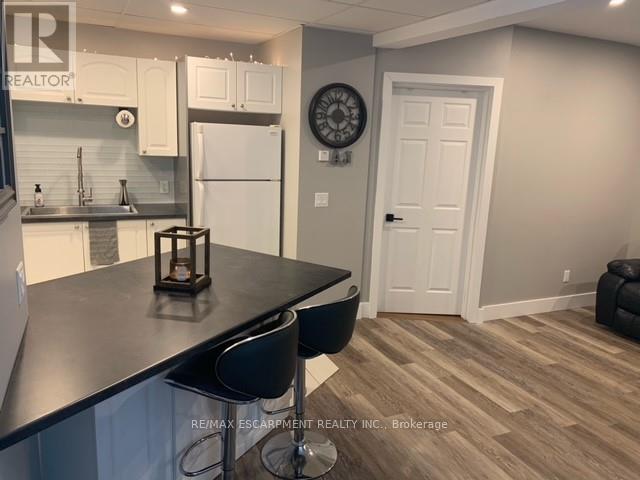
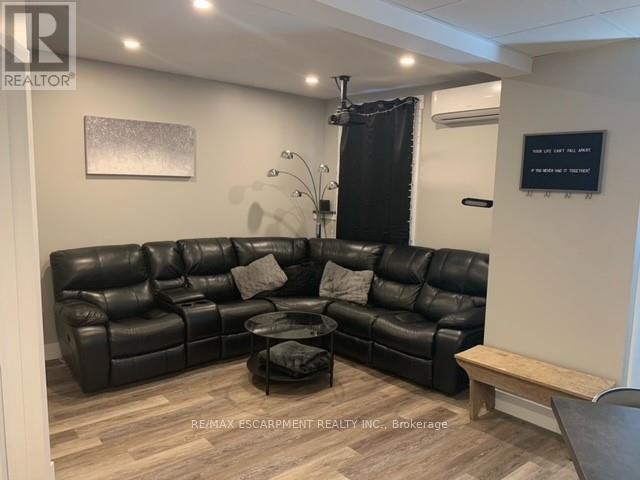
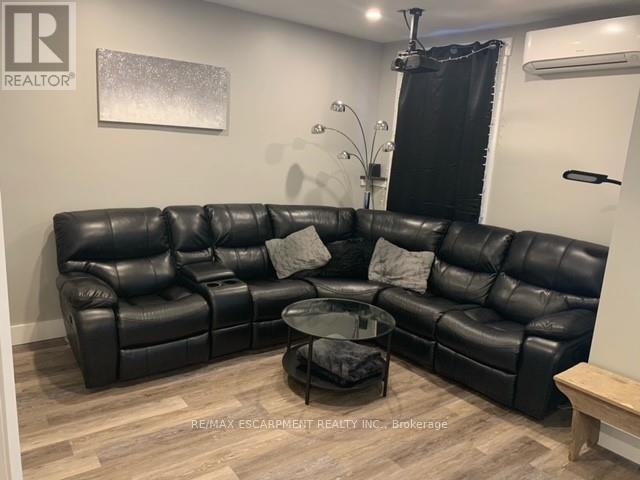
A rare duplex in Hagersville! 6 Howard is located just off the downtown core with most businesses an easy walk away. The home is two and a half storey income property with a two bedroom apartment on the 2nd and 3rd floors and a nicely appointed modern 1 bedroom ground floor apartment. Private parking for three, a metal roof, separate gas and hydro meters, a smaller low maintenance lot all make this income earner an ideal choice. The home could easily be converted back to its former single family 3 storey layout. Use as an income property, a personal residence, multi-family home, or live in one unit and rent the other to help pay the mortgage!
Map data © OpenStreetMap contributors
No open houses are scheduled for this home.
Can't make it? Request a private viewing.
| Kitchen | Main level | 5 x 7.5 m |
| Bedroom | Main level | 4.1 x 3.5 m |
| Bathroom | Main level | 2.3 x 1.7 m |
| Kitchen | Second level | 2.8 x 3.1 m |
| Bedroom | Second level | 3.96 x 3.45 m |
| Living room | Second level | 3.96 x 3.42 m |
| Bathroom | Second level | 1.37 x 1.77 m |
| Bedroom | Third level | 4.77 x 6.22 m |