 For sale 50
$399,900
2 bed1 bath0–699 sq ft
5 Willoway Lane
Haldimand
10 days agoMLS® X13858762
RE/MAX ESCARPMENT REALTY INC.
610 Tamarac Street
Haldimand, Ontario N1A1B9
For sale· Added
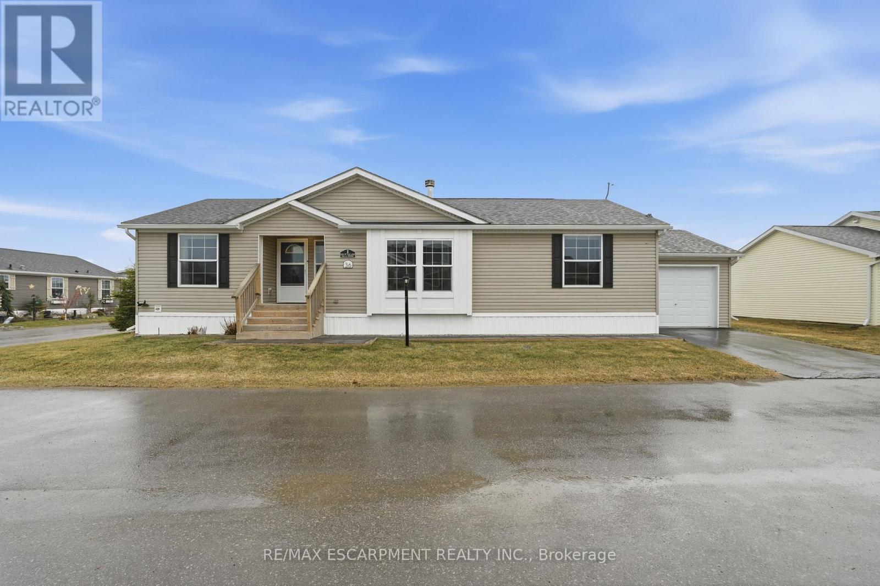
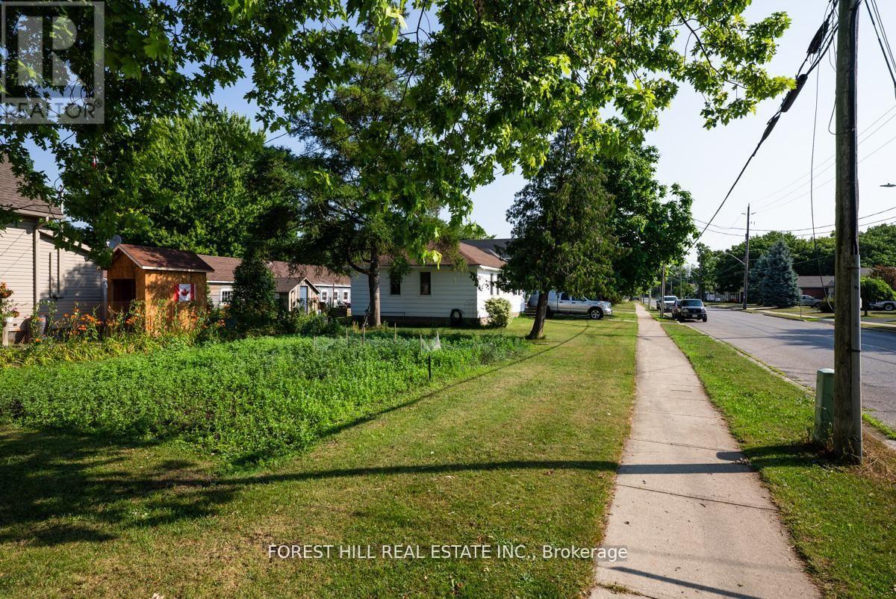
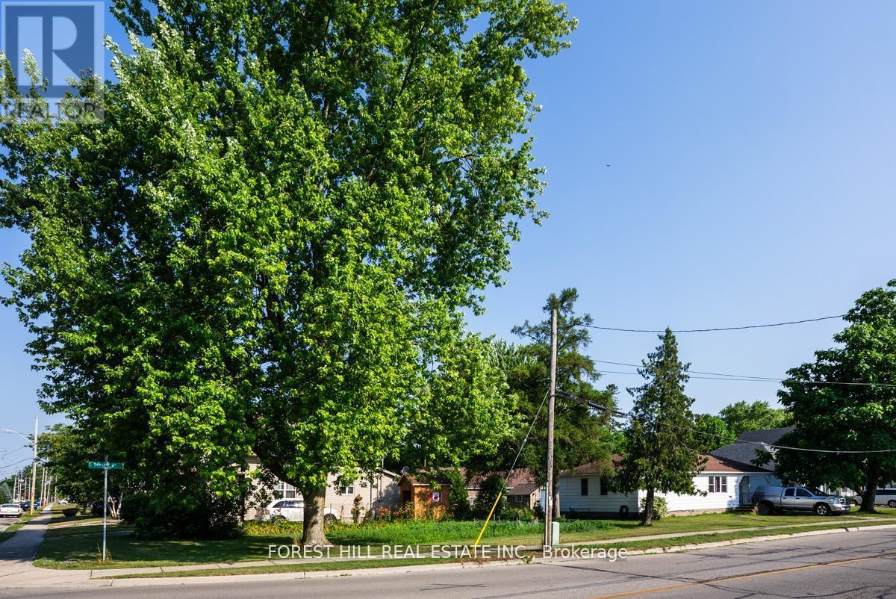
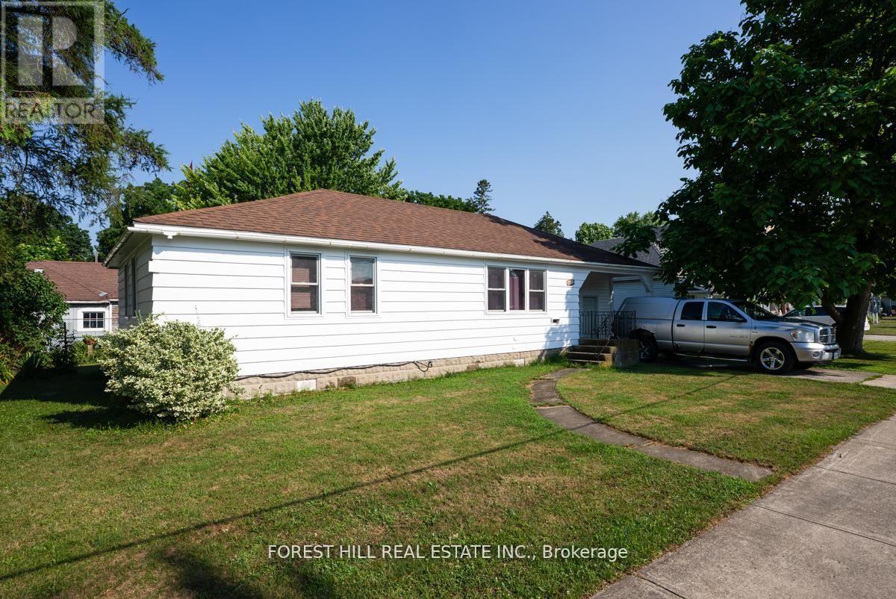
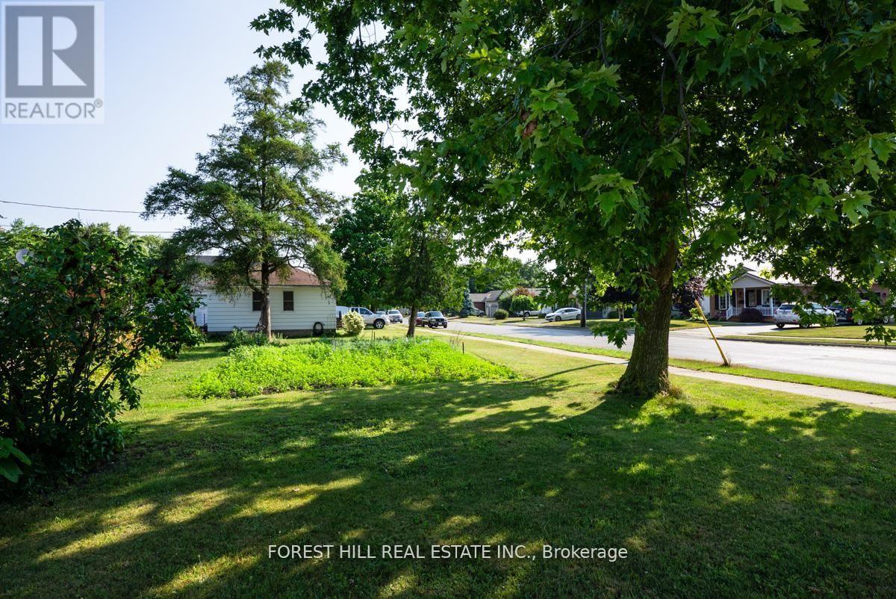
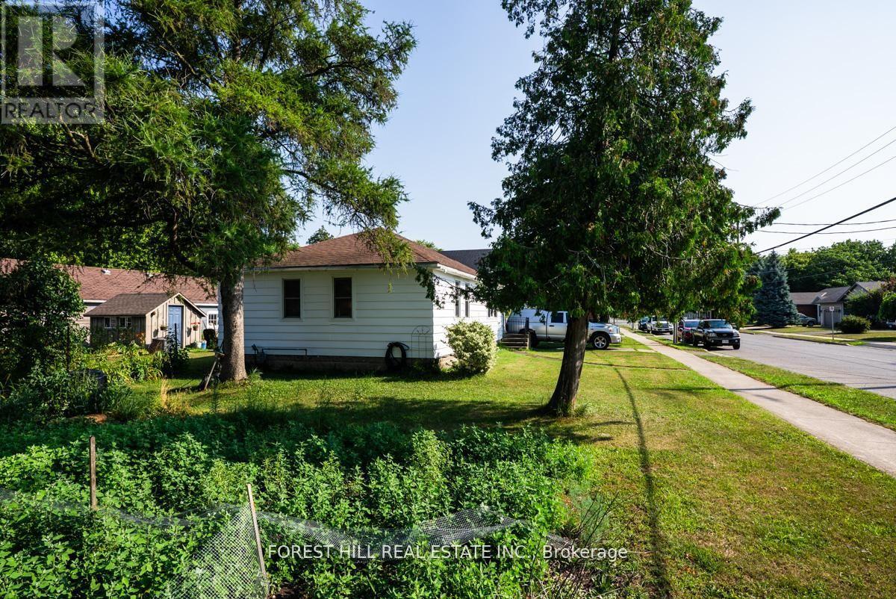
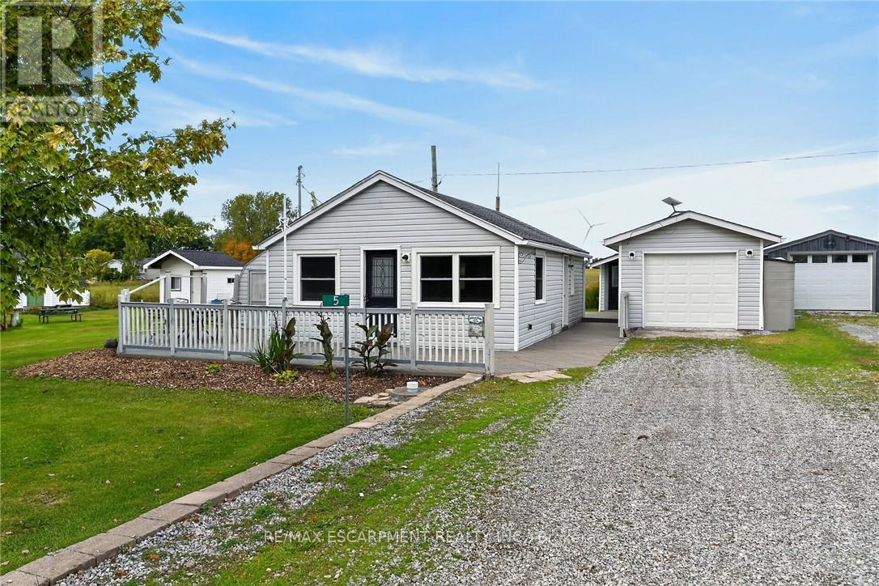
Welcome to this bright and inviting three-bedroom bungalow, perfectly located in one of Dunnville's most family-friendly neighbourhoods. Ideal for first-time buyers or young families, this move-in-ready home offers a warm, functional layout all on one level. Outside, the massive corner lot is a true highlight - with enough room for a veggie garden and extra space for the whole family. Step inside to a spacious living room filled with natural light - the perfect place to relax, host friends, or enjoy quiet evenings. The adjoining eat-in kitchen offers walkout access to the backyard. You'll find three comfortable bedrooms and a well-maintained bathroom down the hall. Close to schools, parks, and everyday amenities, this home is a fantastic opportunity to plant roots and enjoy small-town living. House is tenanted, tenant is willing to provide vacant possession if the buyer will be occupying the property.
Map data © OpenStreetMap contributors
No open houses are scheduled for this home.
Can't make it? Request a private viewing.
| Other | Main level | 4.66 x 3.05 m |
| Living room | Main level | 2.4 x 5.76 m |
| Dining room | Main level | 4.35 x 4.02 m |
| Bedroom | Main level | 2.75 x 2.66 m |
| Bedroom | Main level | 3.02 x 3.57 m |
| Bedroom | Main level | 2.8 x 3.9 m |
| Bathroom | Main level | 1.95 x 1.49 m |
| Laundry room | Main level | 2.1 x 1.05 m |