 For sale 50
$670,000
3 bed2 bath1,500–2,000 sq ft
393 Marshagan Road
Dunnville, Haldimand
1 month agoMLS® X13763128
ROYAL LEPAGE SIGNATURE REALTY
741 South Coast Drive
Nanticoke, Haldimand, Ontario N0A1L0
For sale· Added
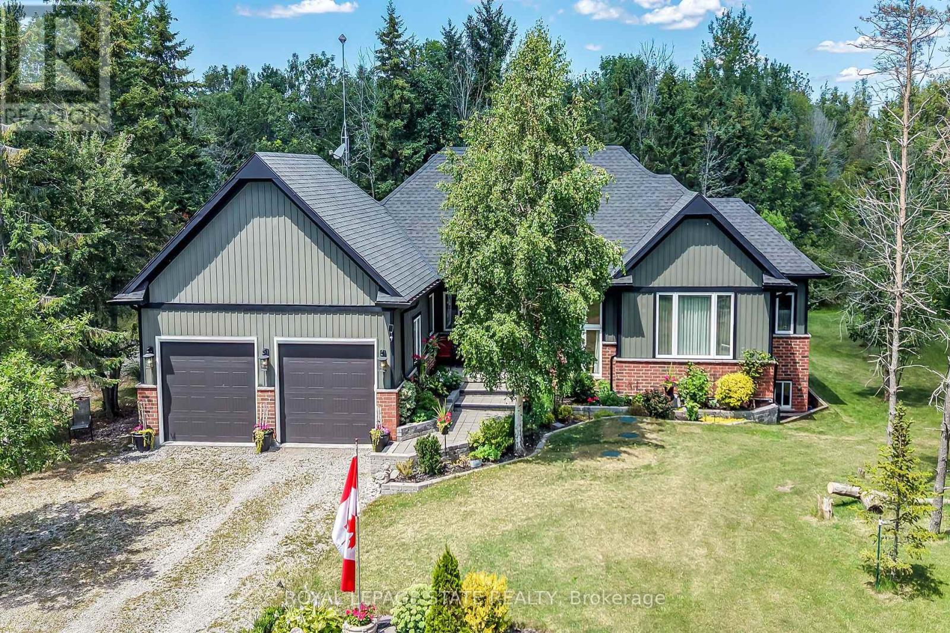
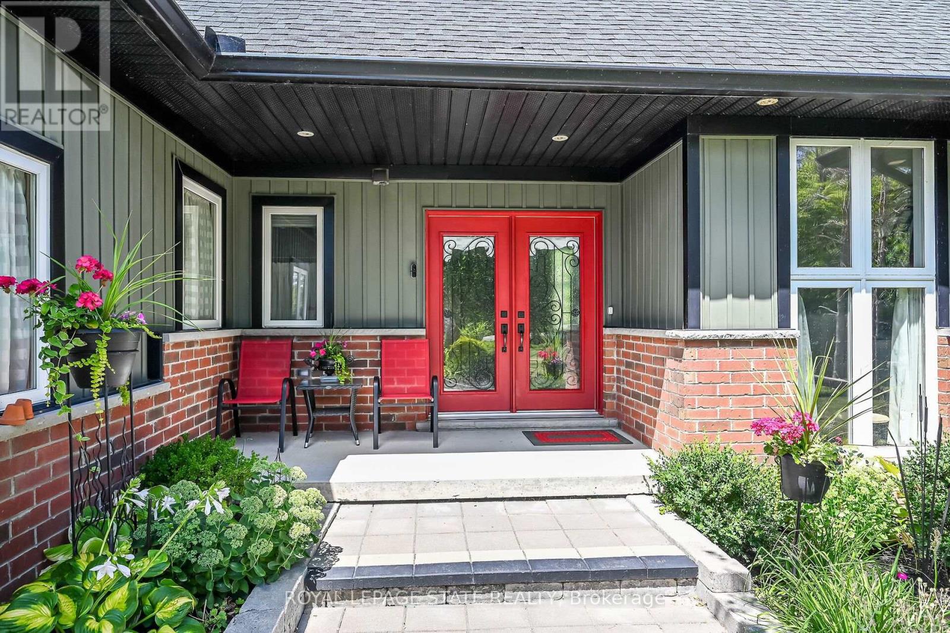
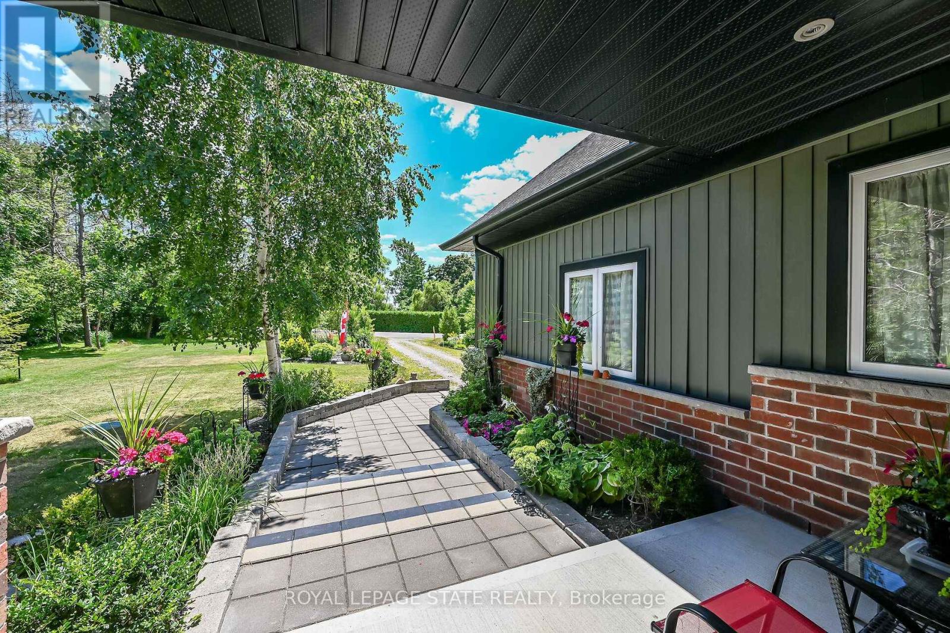
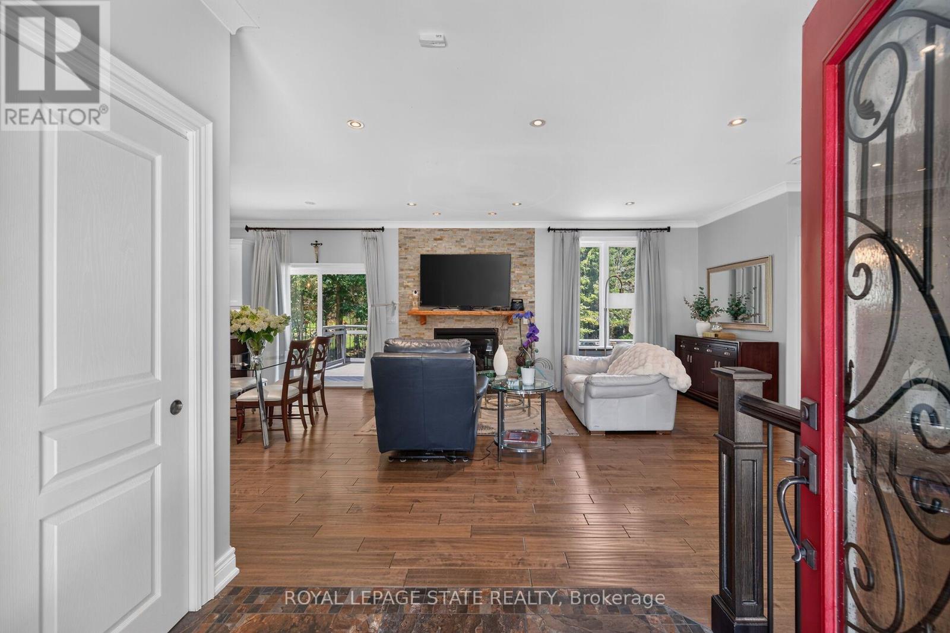
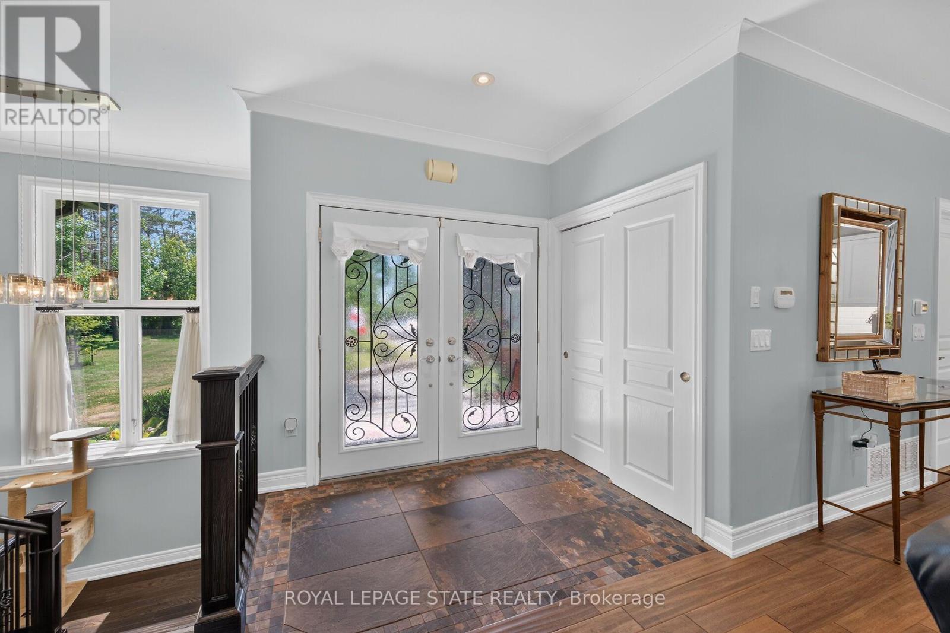
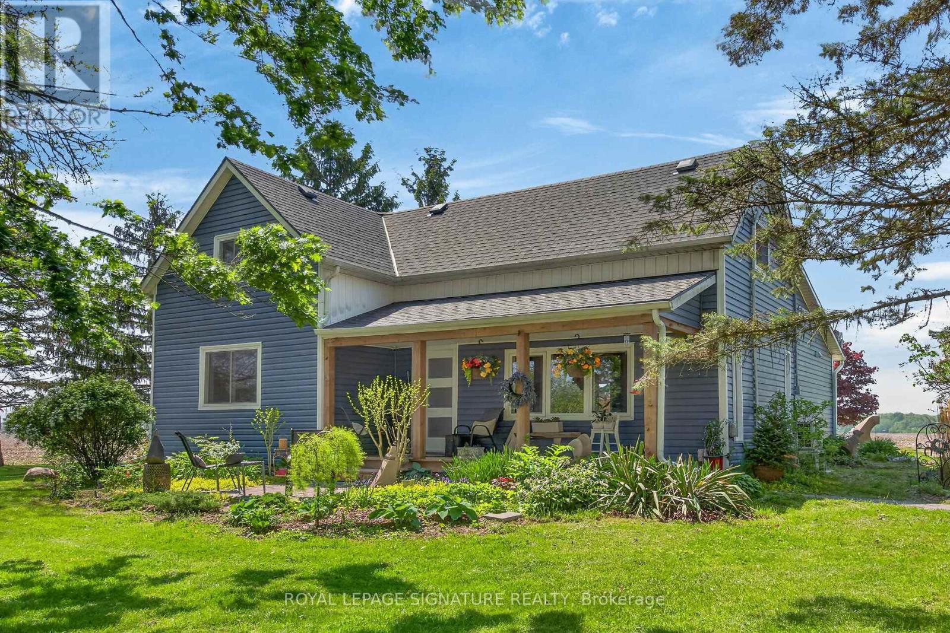
Welcome to this exceptional custom-built detached home, thoughtfully designed and beautifully maintained since 2017. Set on over an acre with 124 ft. of frontage, this property offers a rare blend of refined living and natural beauty, with a forested backdrop, open grassy areas and established front gardens showcasing easy-care perennials and shrubs. Double luxury front doors open to a welcoming foyer and an impressive open-concept main level featuring rich hardwood floors, a natural gas fireplace and an elegant dining area. The chef-inspired kitchen is the heart of the home, offering a substantial island, farmhouse-style sink and bright, spacious pantry. Convenient main floor laundry and mudroom provide seamless access to the oversized double garage. A stylish 2-piece powder room serves guests, while the sun-filled primary suite offers a generous walk-in closet and private ensuite. Hardwood stairs lead to the bright lower level, where oversized above-grade windows bring an abundance of natural light to the spacious family room. Two additional generously sized bedrooms each feature double-door closets and walk-in closets, complemented by a well-appointed 4-piece bath. Nothing to do but move in and enjoy. A cistern with water treatment system provides the home's water supply, while a separate well offers added convenience for gardening. Nature is at your doorstep, with Conservation Authority lands within walking distance and a public beach just down the road. The extra-large double garage offers exceptional space for vehicles, equipment and storage, while two driveways provide abundant parking. A distinctive property offering space, privacy, comfort and an enviable connection to the outdoors. A Nature Lovers Delight!
Map data © OpenStreetMap contributors
No open houses are scheduled for this home.
Can't make it? Request a private viewing.
| Foyer | Main level | 2.13 x 1.65 m |
| Bedroom | Lower level | 3.81 x 3.68 m |
| Living room | Main level | 4.78 x 4.29 m |
| Bedroom | Lower level | 3.66 x 3.66 m |
| Bathroom | Lower level | 2.54 x 2.44 m |
| Utility room | Lower level | 2.16 x 2.06 m |
| Utility room | Lower level | 1.96 x 1.92 m |
| Other | Lower level | 2.44 x 1.47 m |
| Cold room | Lower level | 3.68 x 1.35 m |
| Dining room | Main level | 4.29 x 2.44 m |
| Kitchen | Main level | 4.29 x 3.05 m |
| Pantry | Main level | 3.05 x 3.65 m |
| Bathroom | Main level | 1.65 x 1.63 m |
| Primary Bedroom | Main level | 5.11 x 4.32 m |
| Bathroom | Main level | 3.02 x 2.44 m |
| Laundry room | Main level | 2.26 x 1.65 m |
| Family room | Lower level | 5.82 x 5.11 m |