 For sale 50
$574,900
3 bed1 bath1,500–2,000 sq ft
6 Mohawk Point Road
Dunnville, Haldimand
1 month agoMLS® X13711650
RE/MAX ESCARPMENT REALTY INC.
757 4th Line Road
Haldimand, Ontario N3W2B1
For sale· Added
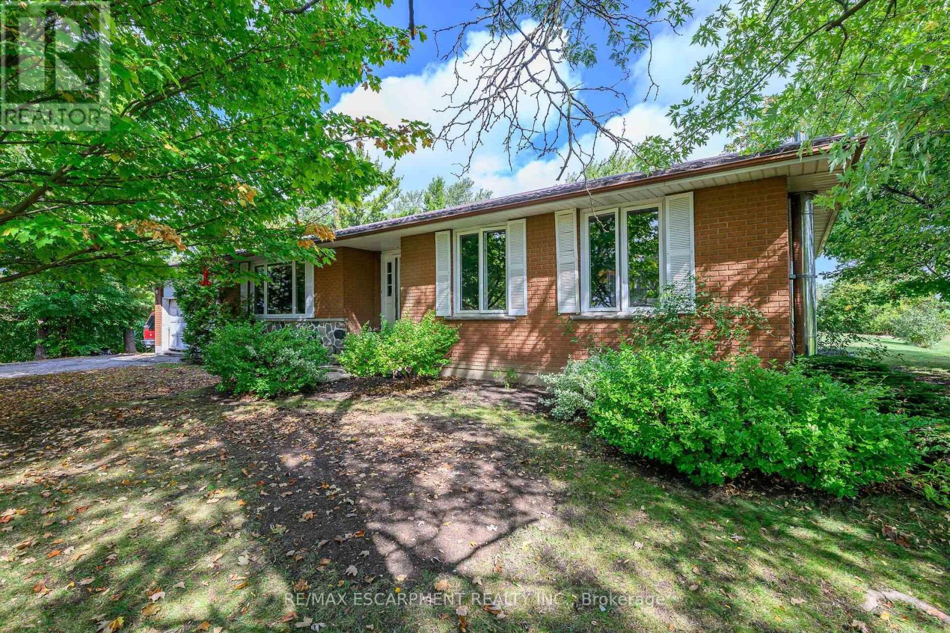
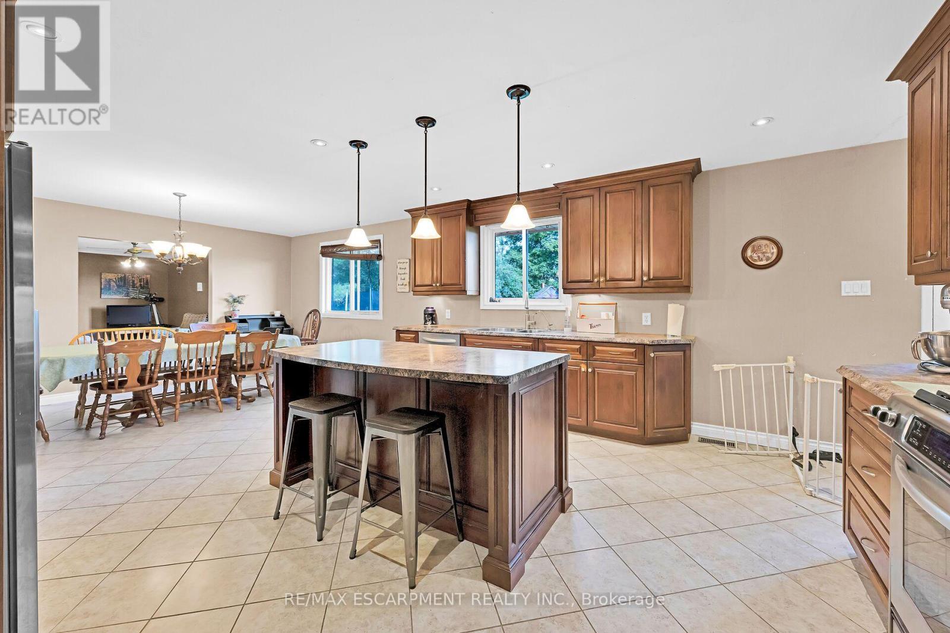
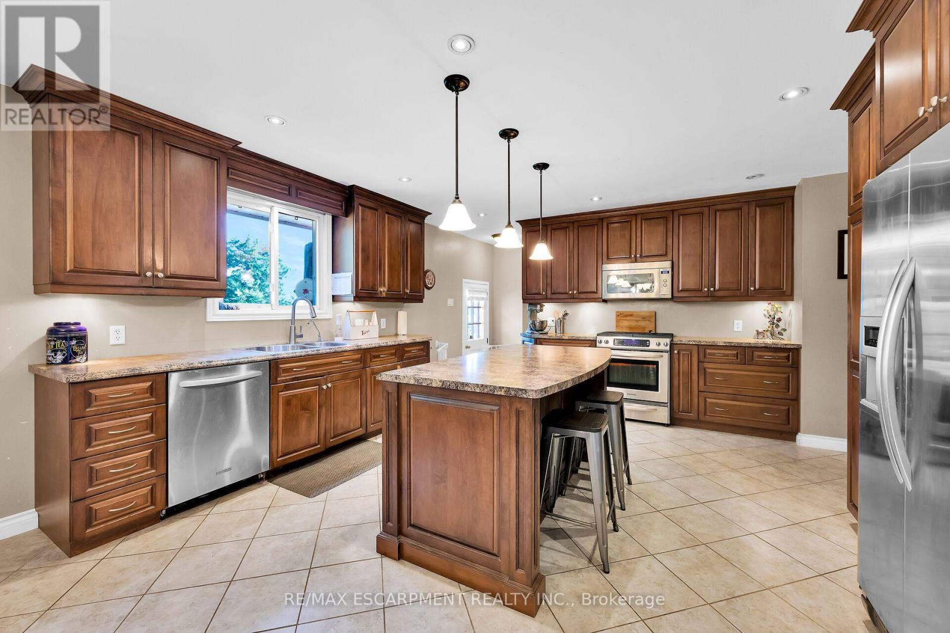
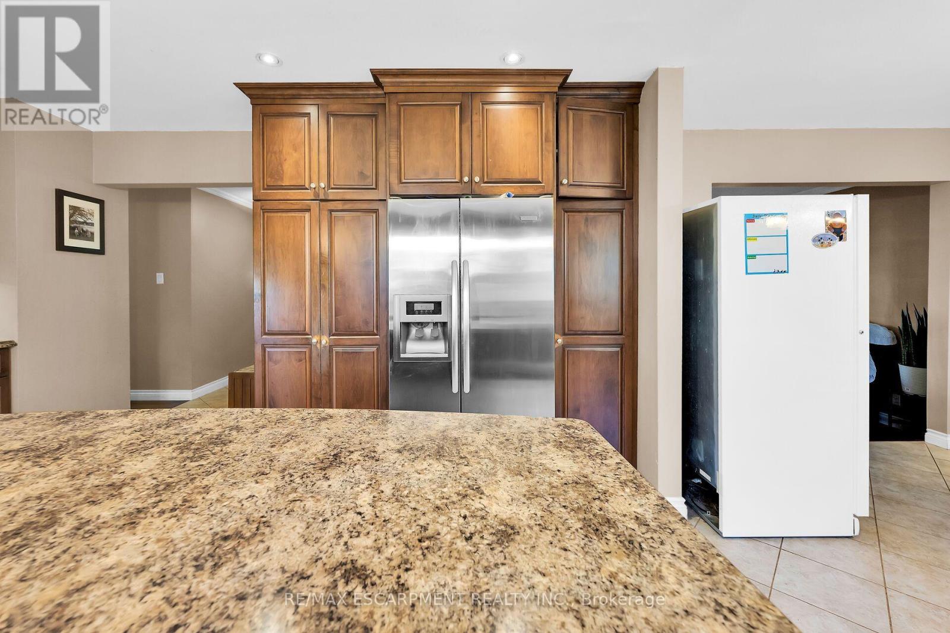
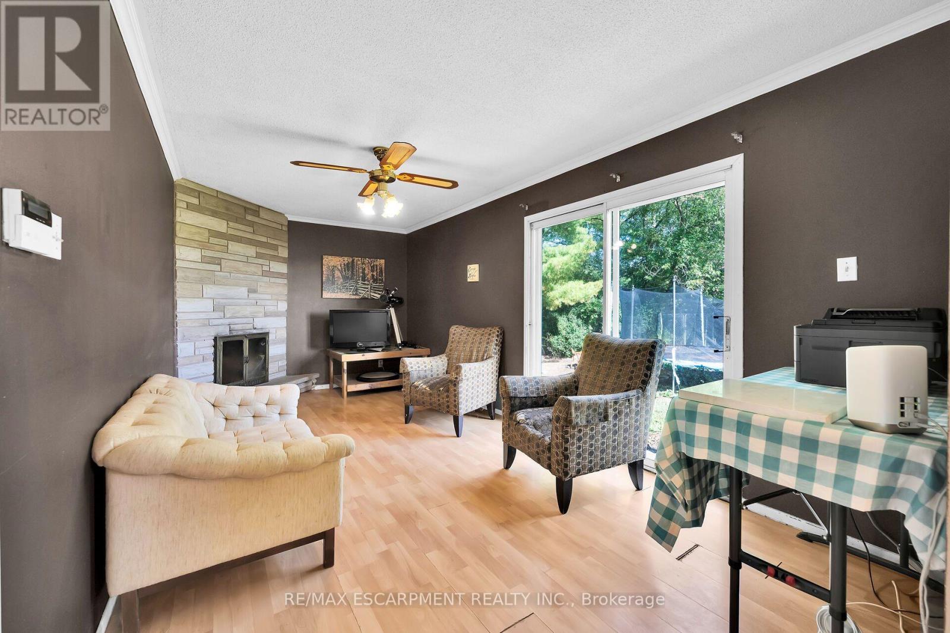
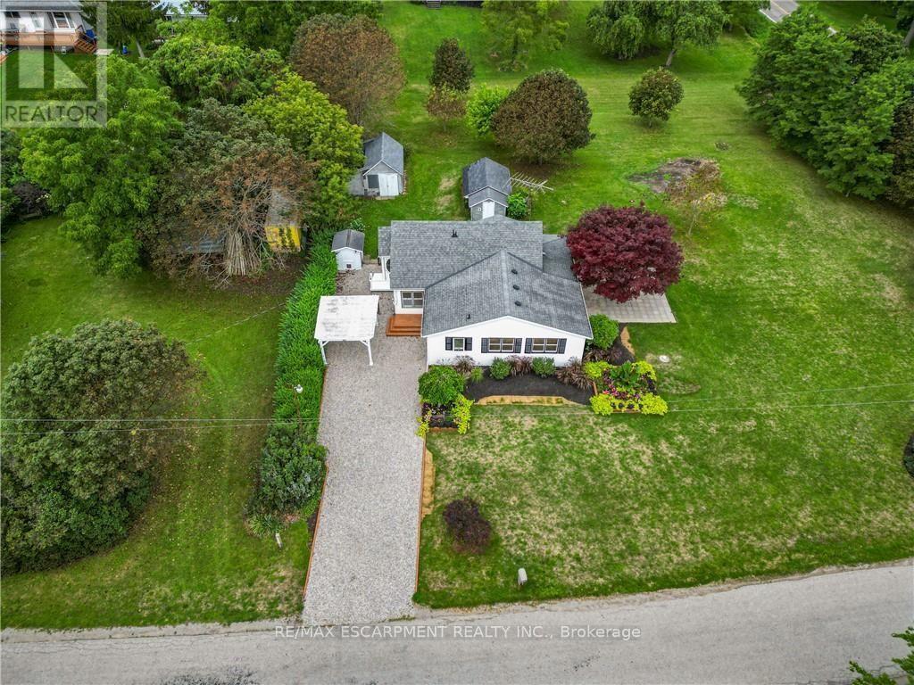
757 4th Line Road is nestled in the heart of rural Oneida, just a short walk from the award-winning Oneida Central Public School. Surrounded by farmland with no immediate neighbours and situated on a quiet country road, this property offers exceptional peace and privacy. With over 2,600 sq. ft. of living space across two levels and six bedrooms, it provides plenty of room for a large or growing family - or even multiple generations under one roof. The custom floor plan features a spacious kitchen and a sunken living room that form the heart of the home. An attached two-car garage and an oversized driveway offer abundant space for the hobbyist, outdoors enthusiast, or auto collector to park and store vehicles or equipment. Out back, a rare, mature tree-canopied yard opens to endless views of the surrounding fields - the perfect blend of country charm and tranquility.
Map data © OpenStreetMap contributors
No open houses are scheduled for this home.
Can't make it? Request a private viewing.
| Kitchen | Main level | 4.6 x 6.8 m |
| Den | Basement | 4.39 x 8.53 m |
| Laundry room | Basement | 5.69 x 4.5 m |
| Living room | Main level | 4.5 x 5.7 m |
| Bedroom | Main level | 4.26 x 3.45 m |
| Bedroom 2 | Main level | 3.17 x 3.14 m |
| Bedroom 3 | Main level | 3.2 x 3.1 m |
| Bathroom | Main level | 2.8 x 2.6 m |
| Bathroom | Main level | 2.79 x 1.75 m |
| Bedroom 4 | Basement | 3.3 x 3.16 m |
| Bedroom 5 | Basement | 3.45 x 3.12 m |
| Bedroom | Basement | 4.32 x 5.41 m |