 For sale 50
$699,900
3+1 bed2 bath2,079 sq ft
85 Aberdeen Street
Haldimand
3 months agoMLS® 40841701
Right at Home Realty
8410-8408 Highway 3
Dunnville, Haldimand, Ontario N1A2W4
For sale· Added
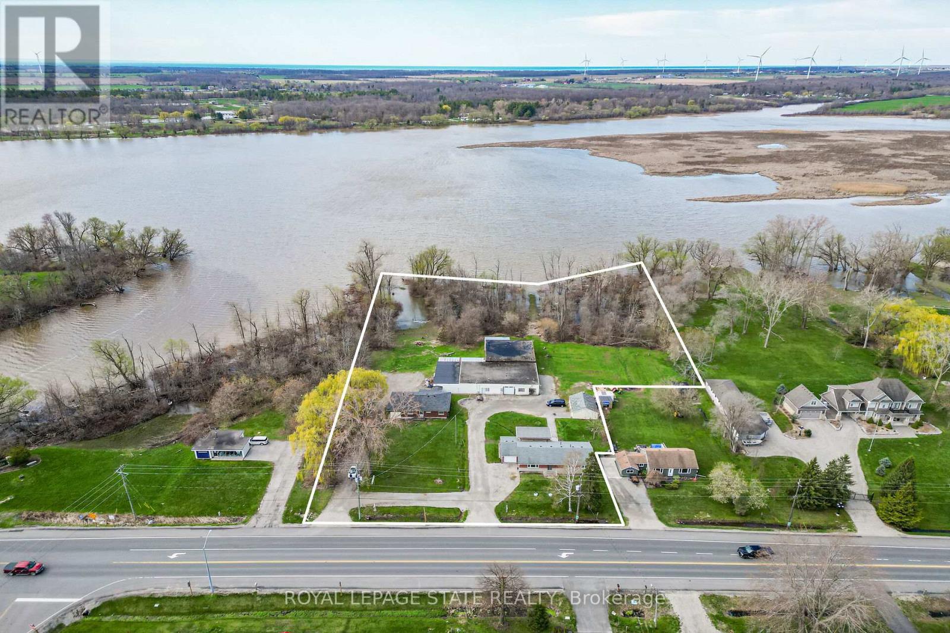
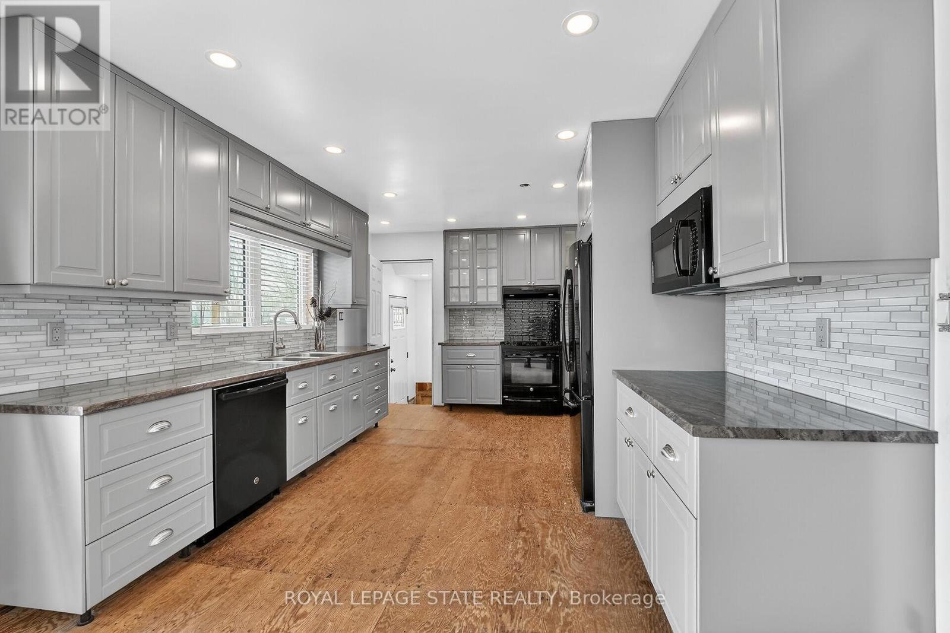
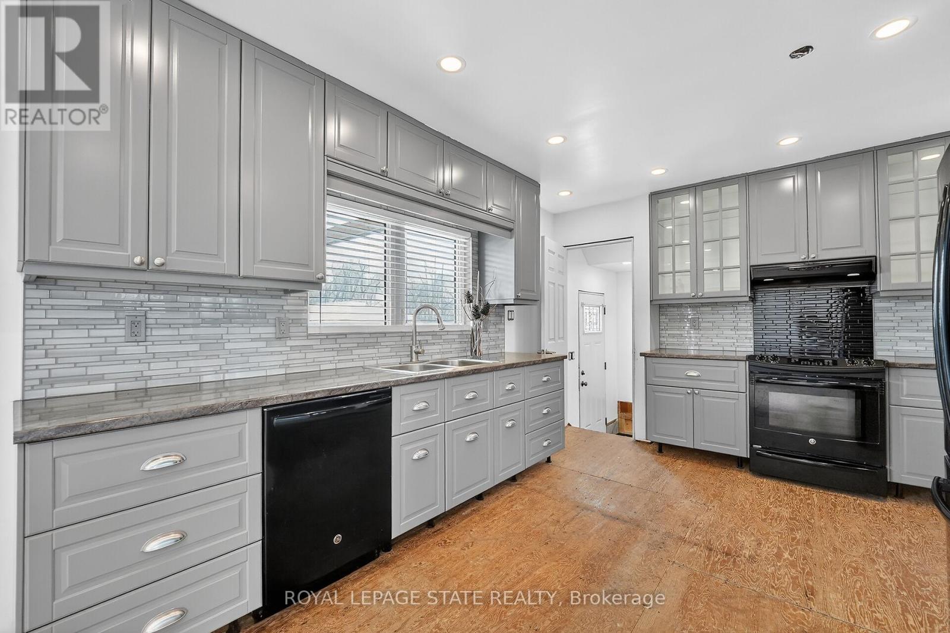
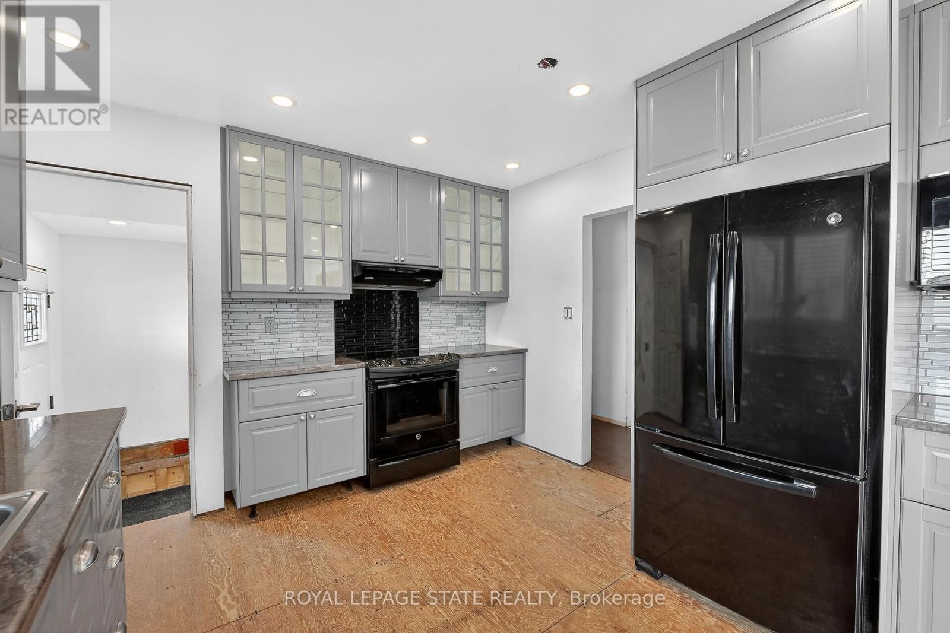
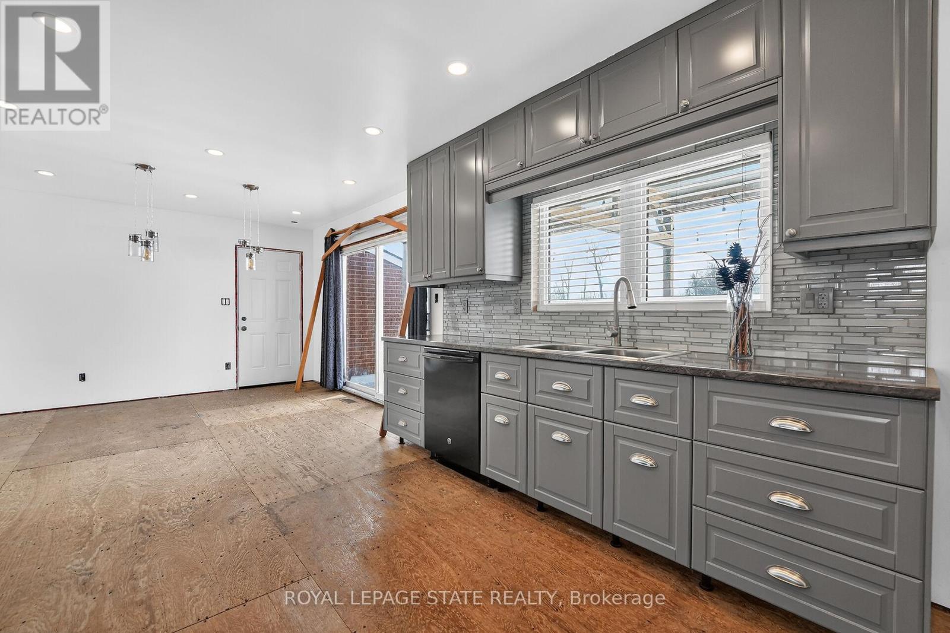
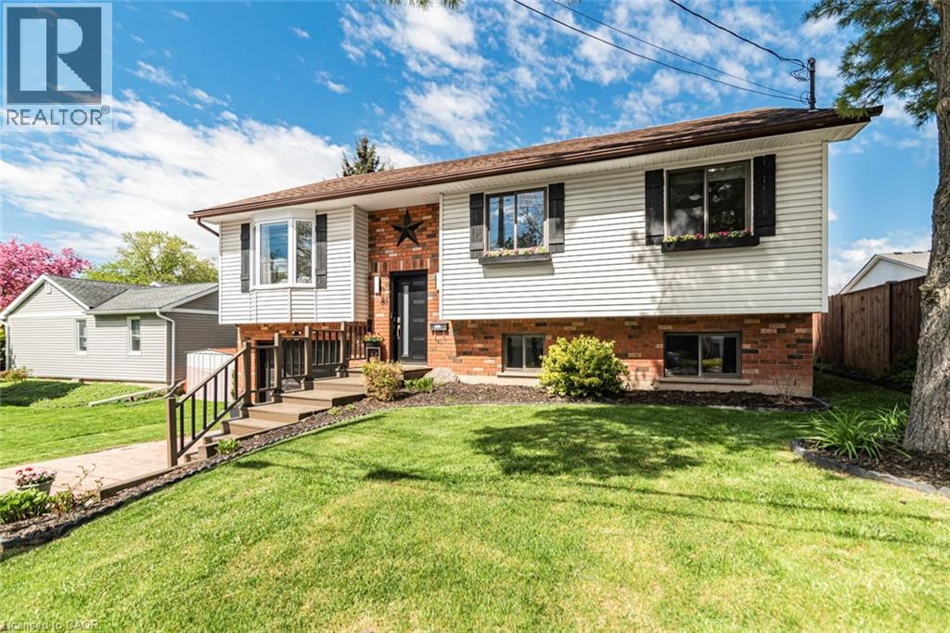
A rare "triple threat" on the Grand River! This incredible package includes two properties (8408 & 8410 Hwy 3) sold together, featuring two homes and a massive 4,265 sq ft detached shop. This is the ultimate setup for a home-based business, car enthusiast, or serious hobbyist. The main residence offers incredible potential with a newer kitchen and hardwood flooring on-site, ready for your finishing touches. The second home is a "fixer-upper" blank canvas, perfect for a guest house or rental income. All of this is situated on a sprawling lot that backs directly onto the Grand River. Whether you need the unparalled shop space, a multi-generational living solution, or a waterfront retreat, this property delivers scale and opportunity that is nearly impossible to find elsewhere.
Map data © OpenStreetMap contributors
No open houses are scheduled for this home.
Can't make it? Request a private viewing.
| Living room | Main level | 5.61 x 4.06 m |
| Dining room | Main level | 3.51 x 3.48 m |
| Kitchen | Main level | 4.34 x 3.48 m |
| Bathroom | Main level | 3.48 x 2.29 m |
| Bedroom | Main level | 3.23 x 3 m |
| Bedroom | Main level | 3.63 x 3.23 m |
| Primary Bedroom | Main level | 4.29 x 3.23 m |