 For sale 50
$399,900
3 bed2 bath1,100–1,500 sq ft
233 North Cayuga Street West
Dunnville, Haldimand
3 months agoMLS® X13552800
RE/MAX ESCARPMENT REALTY INC.
845 Lakeshore Road
Haldimand, Ontario N0A1P0
For sale· Added
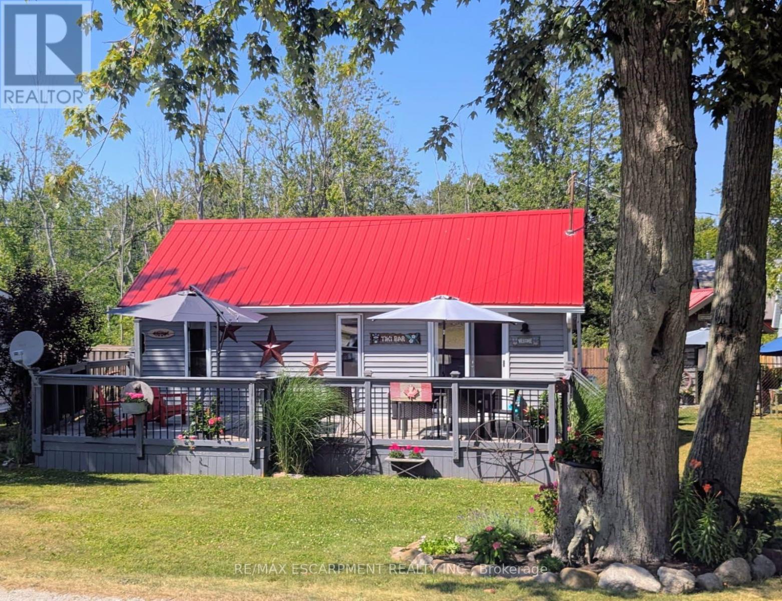
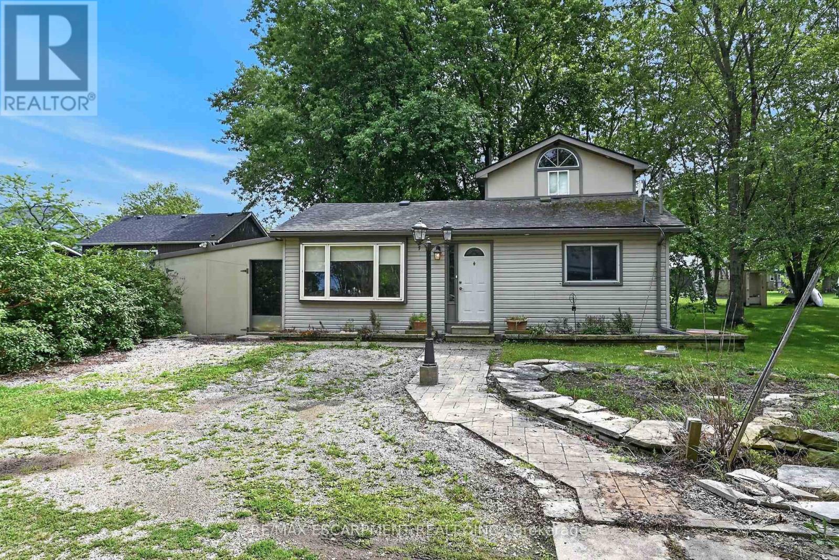
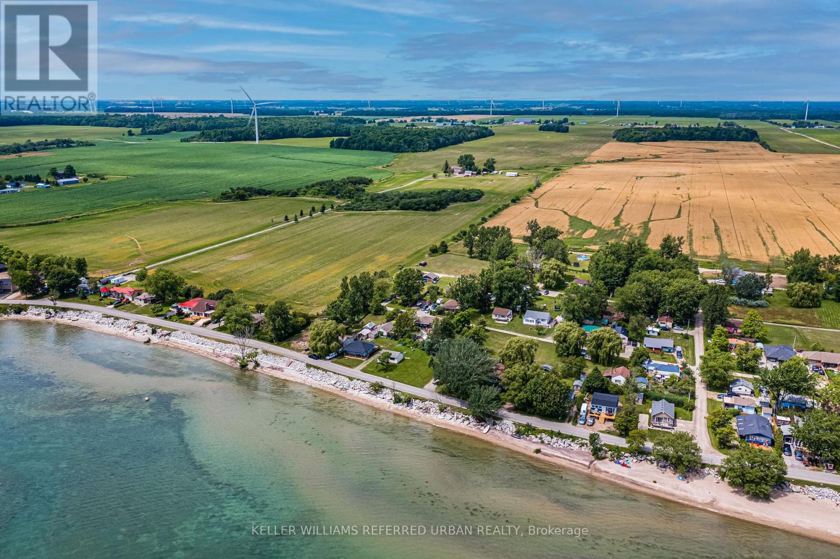
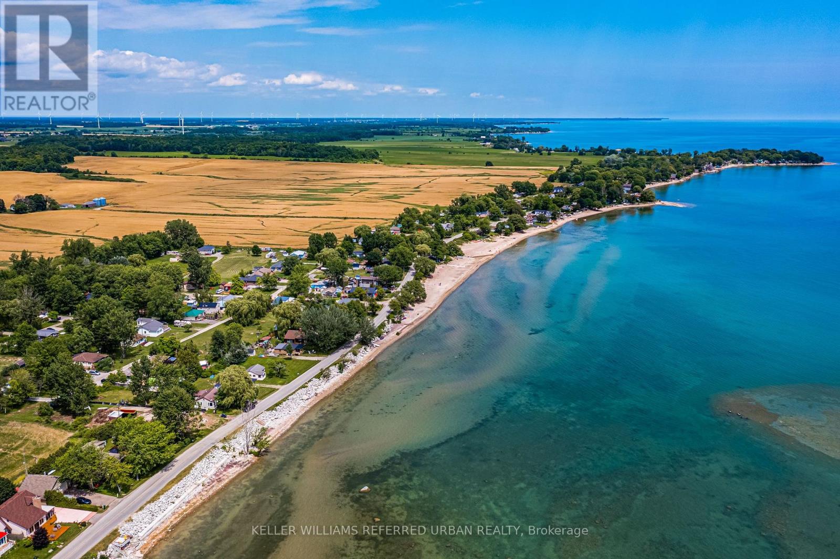
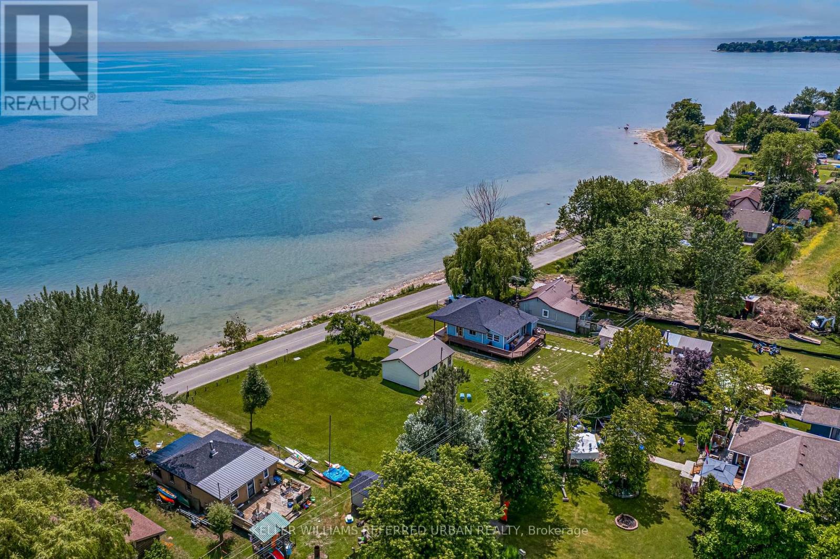
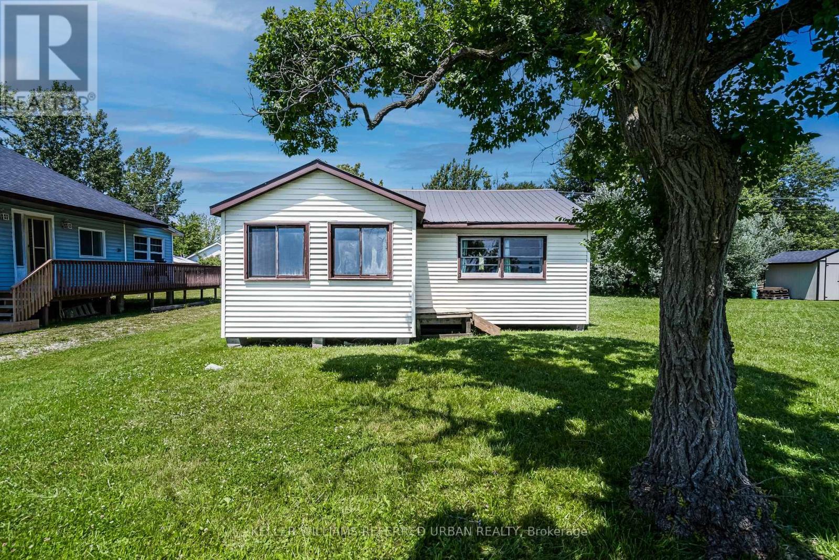
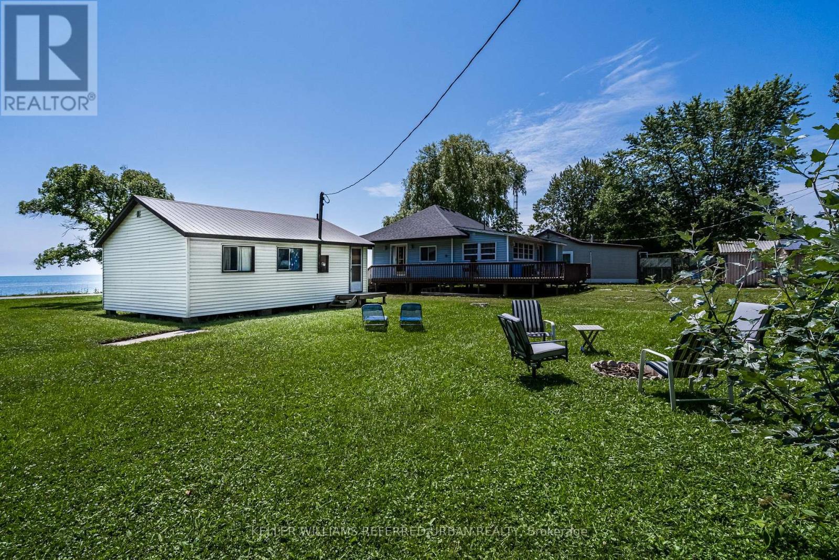
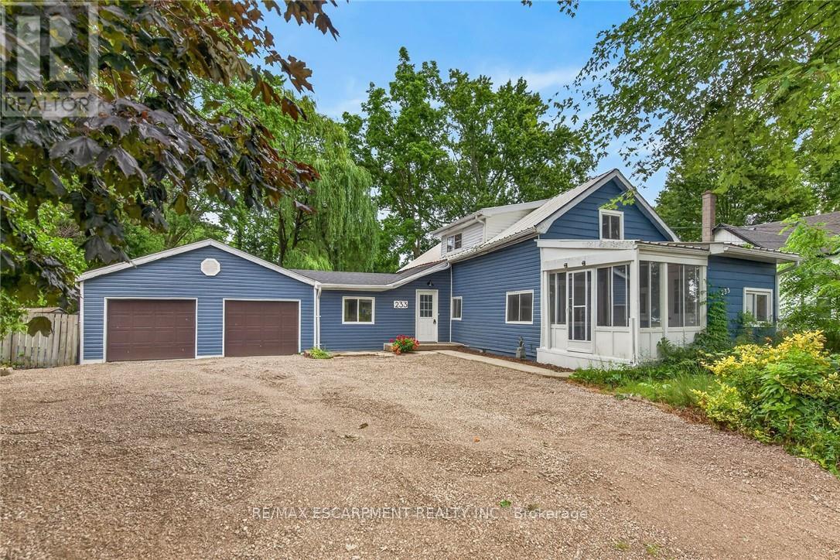
The BEST property along Lakeshore Rd for many miles! Great view of Lake Erie! Double-width lot(non-severable) Only one building allowed on the site. Very good Drilled well, but non-potable. Very good septic tank (visible) & septic bed under the vacant lot. Township maintains the road & hence the rocks on the shores side of it. This cottage bears no cost for shore erosion! Cottage is set up and back from the lake so it's more protected from storms than others in the area. Seasonably rentable until you are ready to build your retirement dream home! Immediate possession is possible. RmSz Approx.
Map data © OpenStreetMap contributors
No open houses are scheduled for this home.
Can't make it? Request a private viewing.
| Living room | Main level | 5.43 x 3.53 m |
| Kitchen | Main level | 3.25 x 2.48 m |
| Primary Bedroom | Main level | 2.61 x 2.43 m |
| Bedroom 2 | Main level | 2.61 x 2.33 m |
| Bedroom 3 | Main level | 2.51 x 2.43 m |
| Bathroom | Main level | 1.57 x 1.14 m |
| Sunroom | Main level | 2.05 x 3.4 m |