 For rent 50
$3,100/mo
5 bed3 bath1,500–2,000 sq ft
112 Mountainview Road South
Georgetown, Halton Hills
27 days agoMLS® W13792346
RE/MAX REAL ESTATE CENTRE INC.
10 Elizabeth Street #Upper
Georgetown, Halton Hills, Ontario L7G3K2
For rent· Added
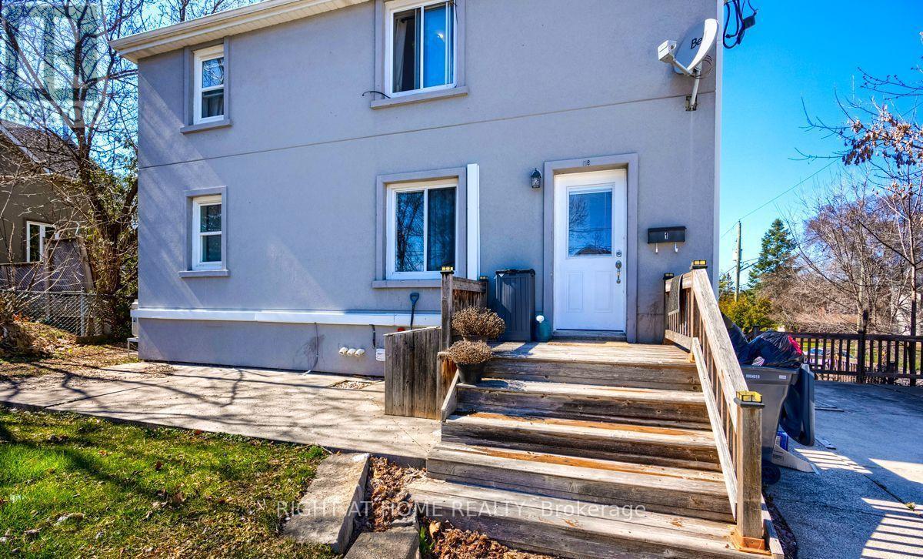
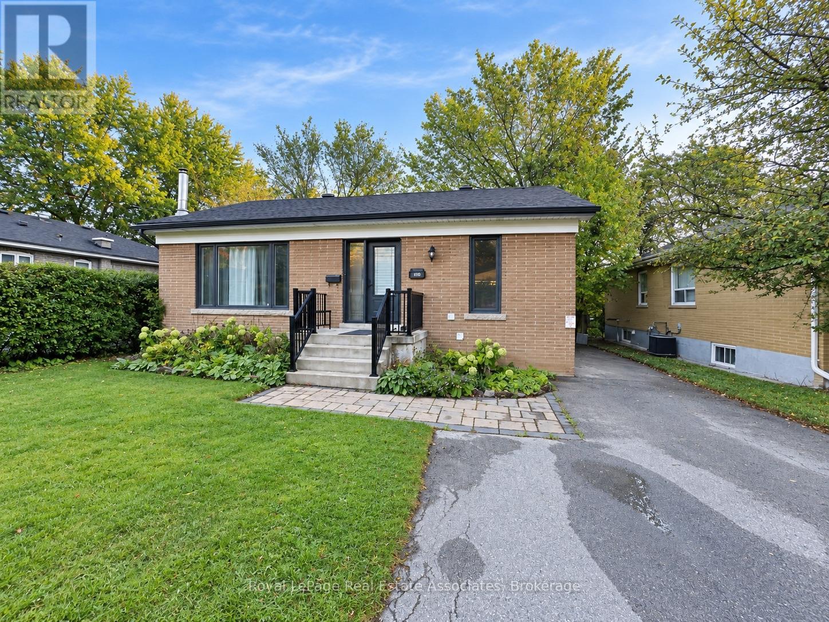
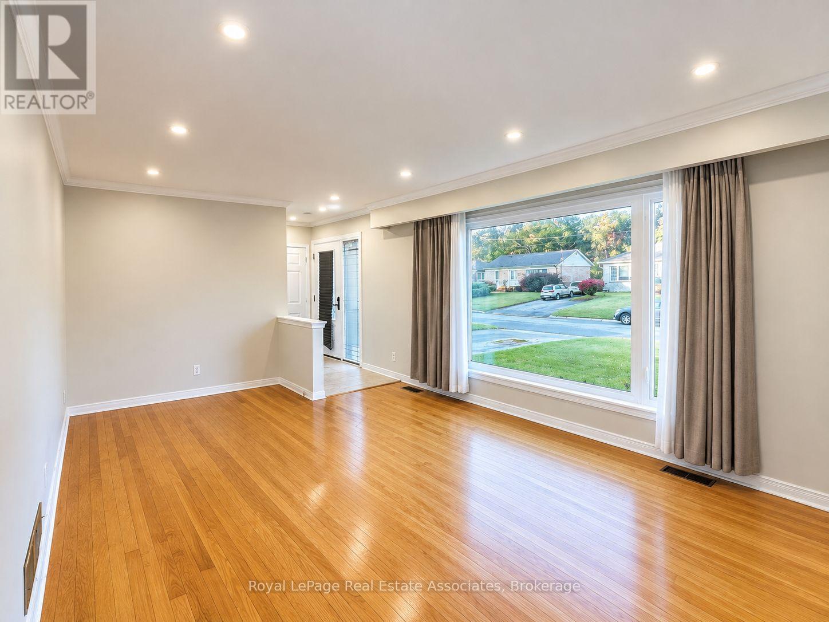
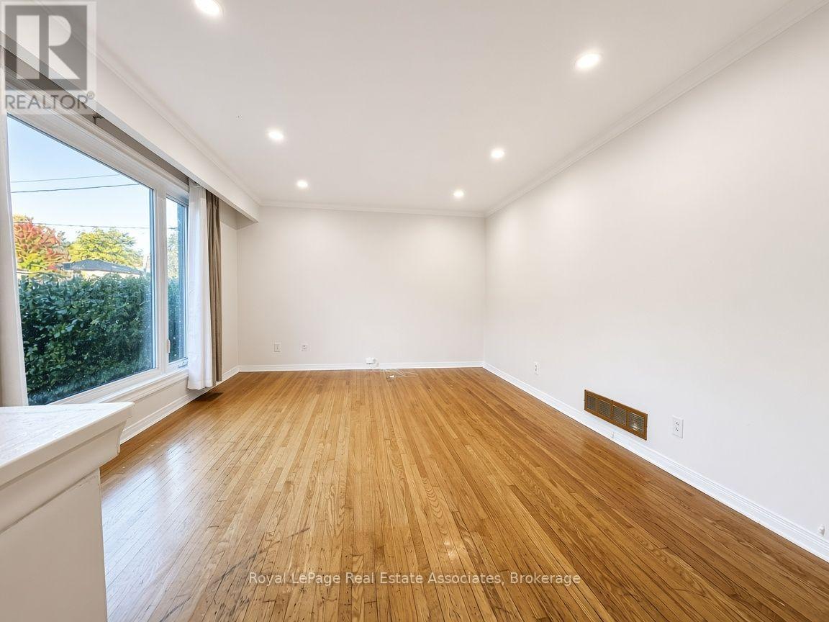
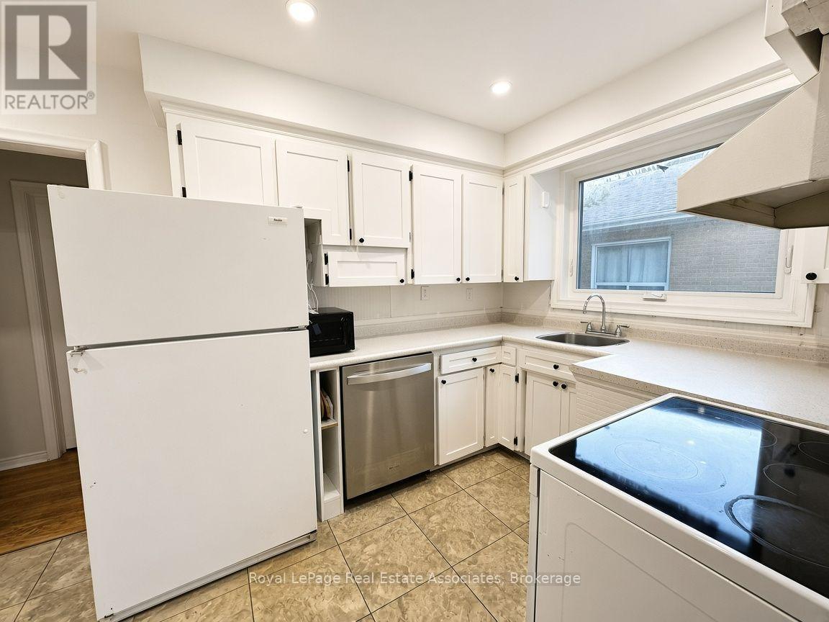
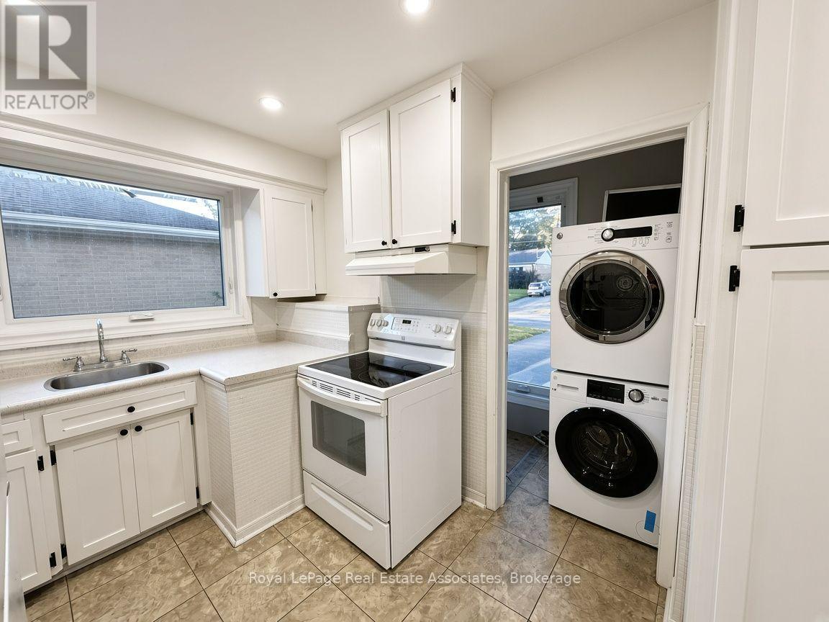
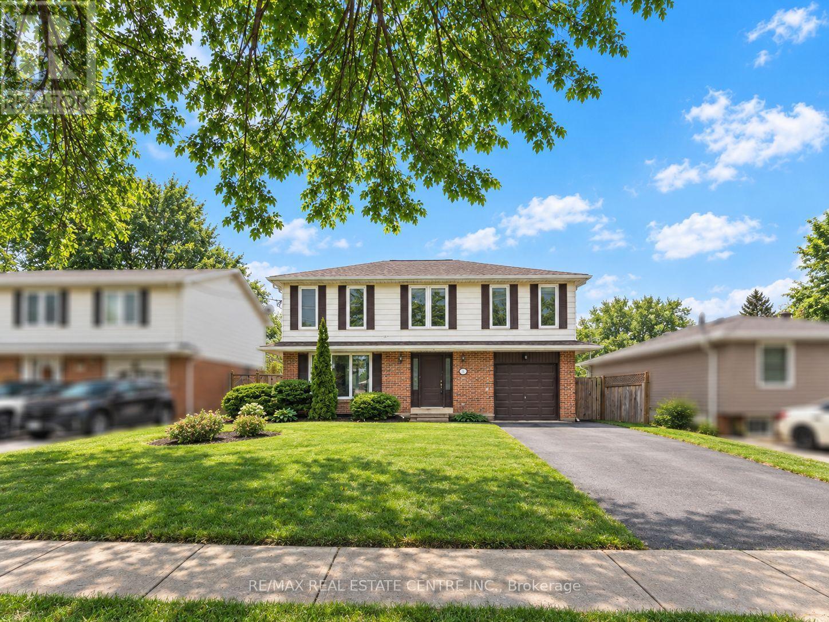
Bright & Spacious 3-Bedroom Main Floor in Central Georgetown! Welcome to 10 Elizabeth Street,a freshly painted and well-maintained main-floor rental offering 3 bedrooms, abundant naturallight and a comfortable layout in a convenient Georgetown location. Enjoy 2 dedicated parkingspaces and full use of the backyard-perfect for families and outdoor enjoyment. Ideallysituated close to Georgetown Hospital, Georgetown GO Station, schools, parks, shopping,restaurants and everyday amenities. Convenient access to major routes makes commuting easy,while the established neighbourhood offers a great balance of convenience and community.Nearby schools include Joseph Gibbons Public School, Georgetown District High School and HolyCross Catholic Elementary School; school boundaries and eligibility to be independentlyverified. Main-floor tenant is responsible for 70% of shared utilities. Landlord is seeking aresponsible, respectful and well-qualified tenant with stable income, good credit and rentalhistory. A great opportunity to lease a bright, freshly painted home with excellent outdoorspace in one of Georgetown's established neighbourhoods.
Map data © OpenStreetMap contributors
No open houses are scheduled for this home.
Can't make it? Request a private viewing.
| Living room | Ground level | 4.7 x 4.1 m |
| Dining room | Ground level | 3.3 x 4.1 m |
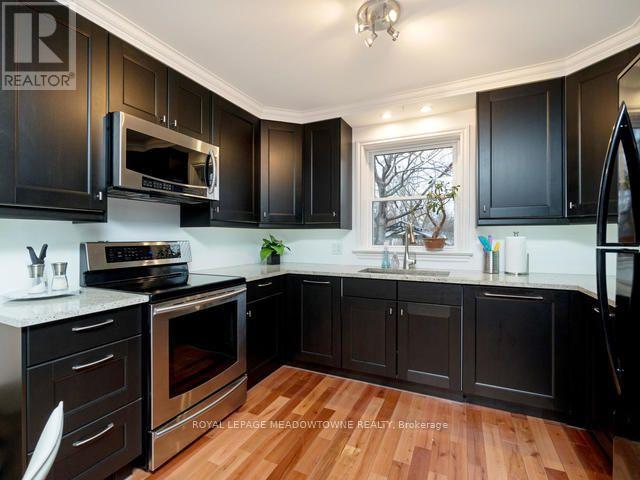
| Kitchen | Ground level | 4.4 x 3.3 m |
| Primary Bedroom | Ground level | 4.1 x 4.1 m |
| Bedroom 2 | Ground level | 3.5 x 3.1 m |
| Bedroom 3 | Ground level | 3.1 x 3.1 m |