 For rent 50
$3,100/mo
5 bed3 bath1,500–2,000 sq ft
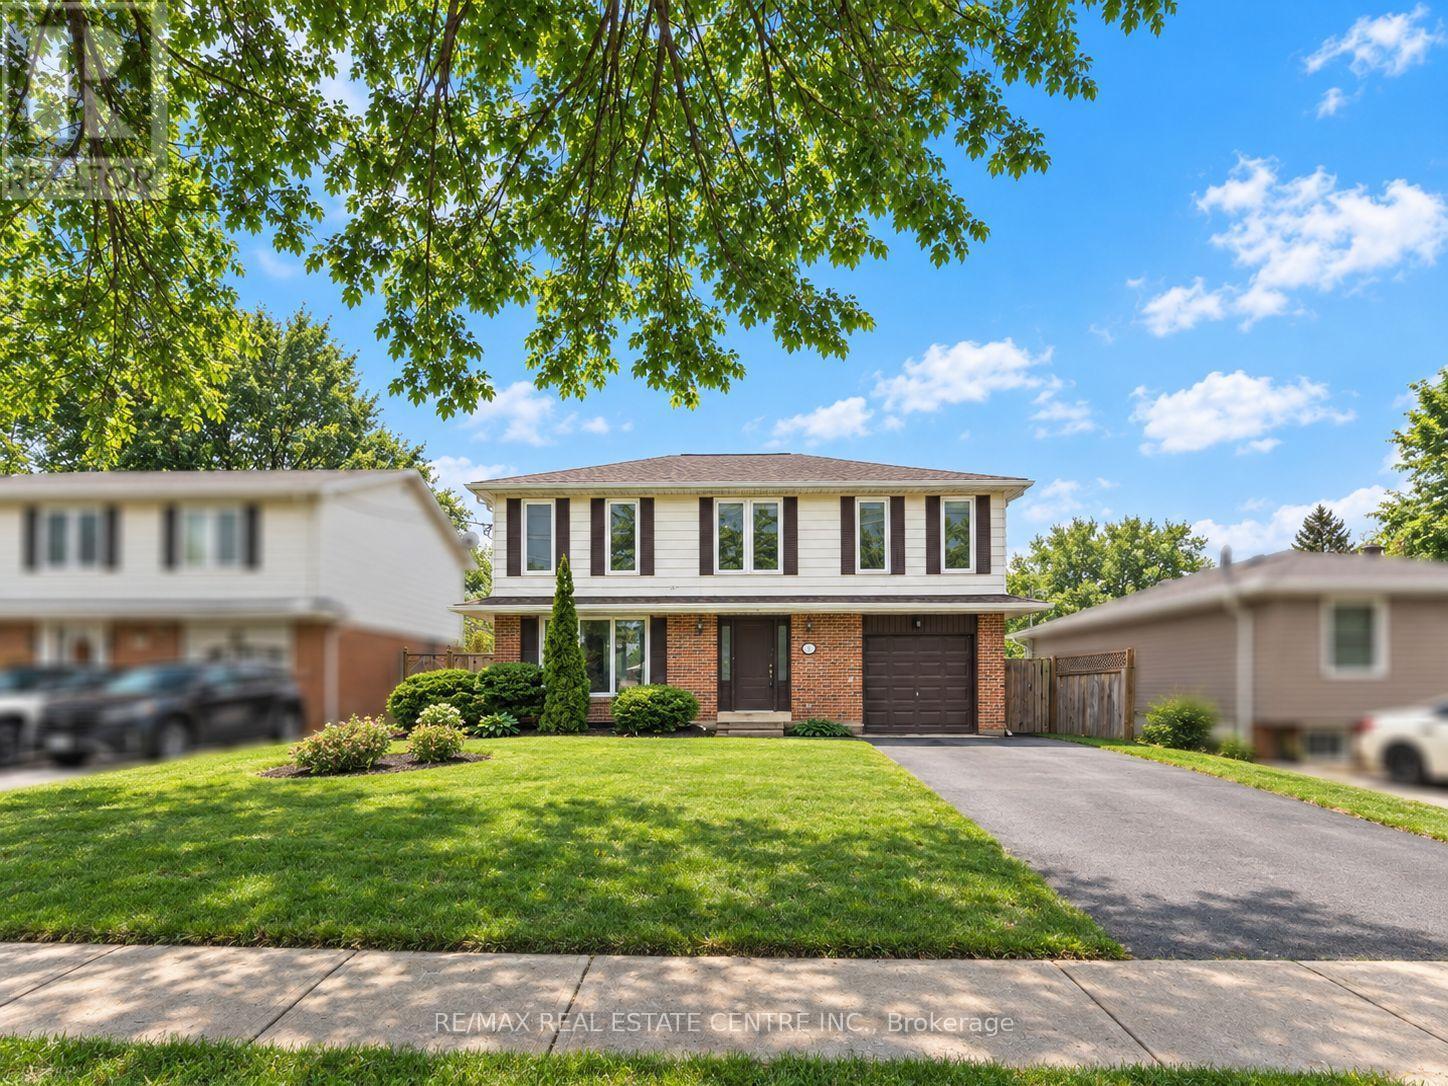
112 Mountainview Road South
Georgetown, Halton Hills
27 days agoMLS® W13792346
RE/MAX REAL ESTATE CENTRE INC.
26 Mill Street #317
Georgetown, Halton Hills, Ontario L7G0P9
For rent· Added
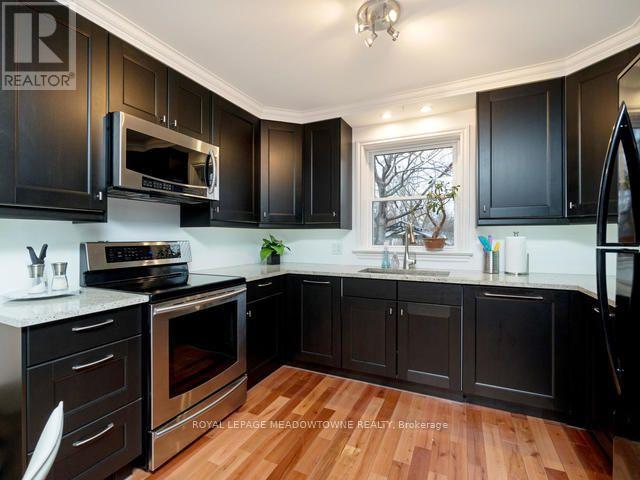
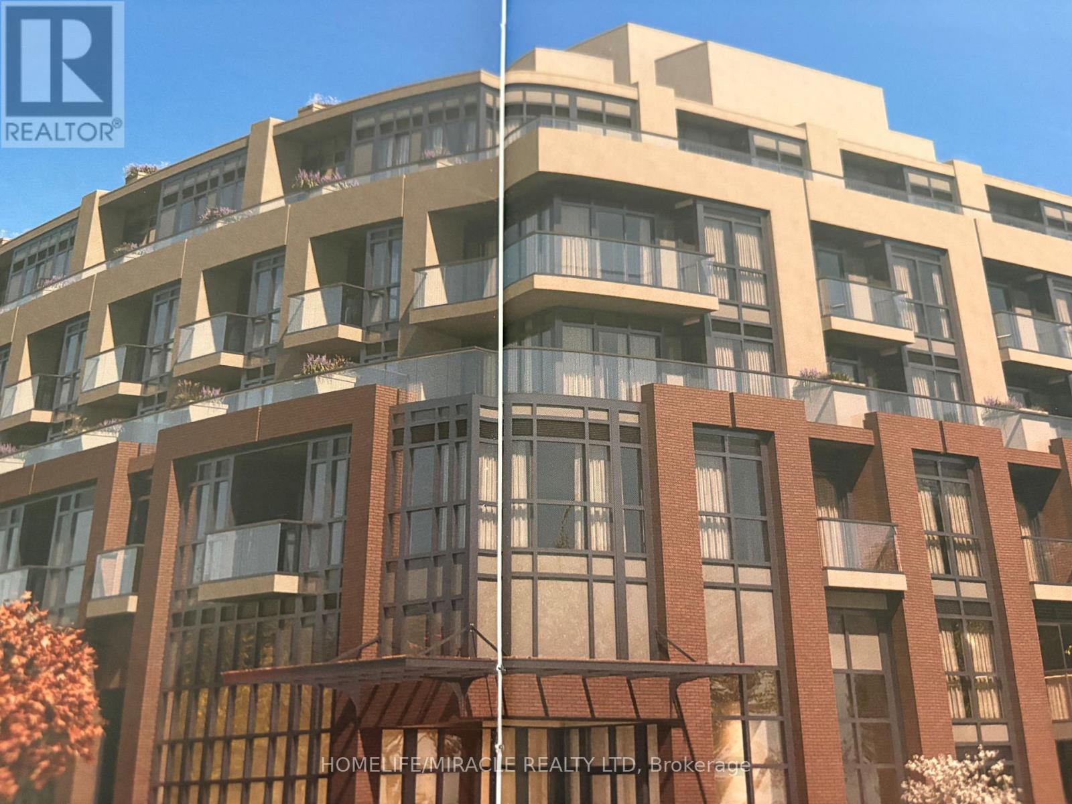
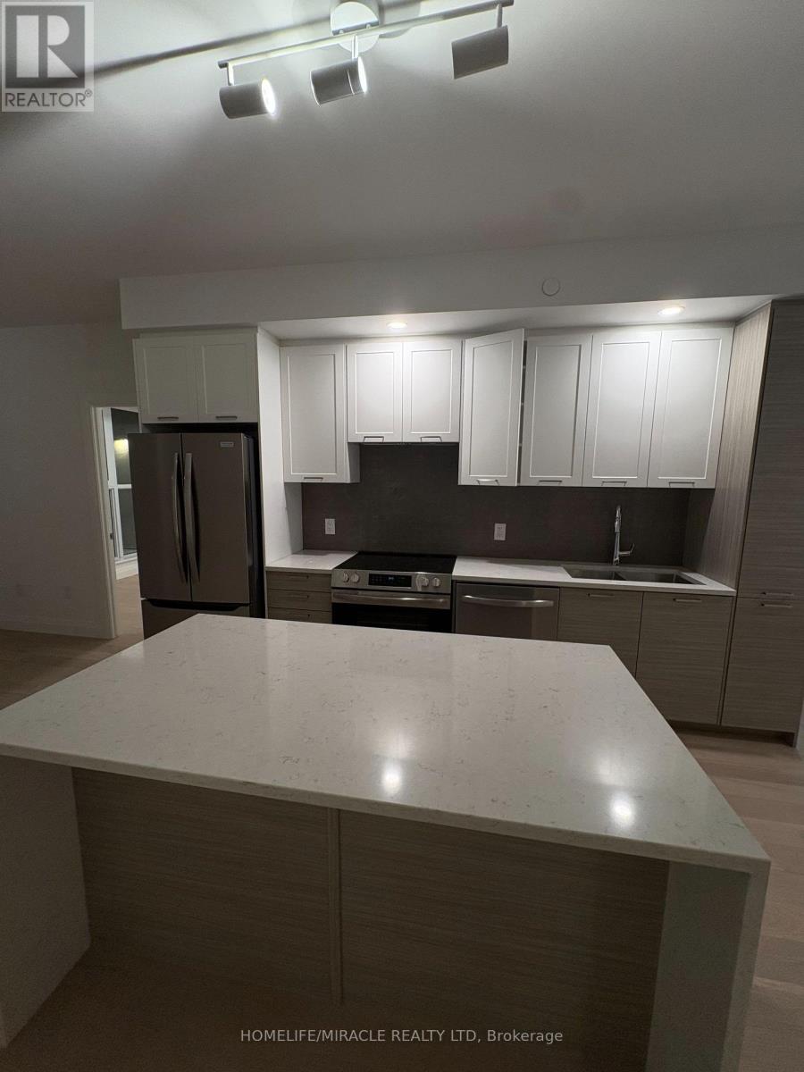
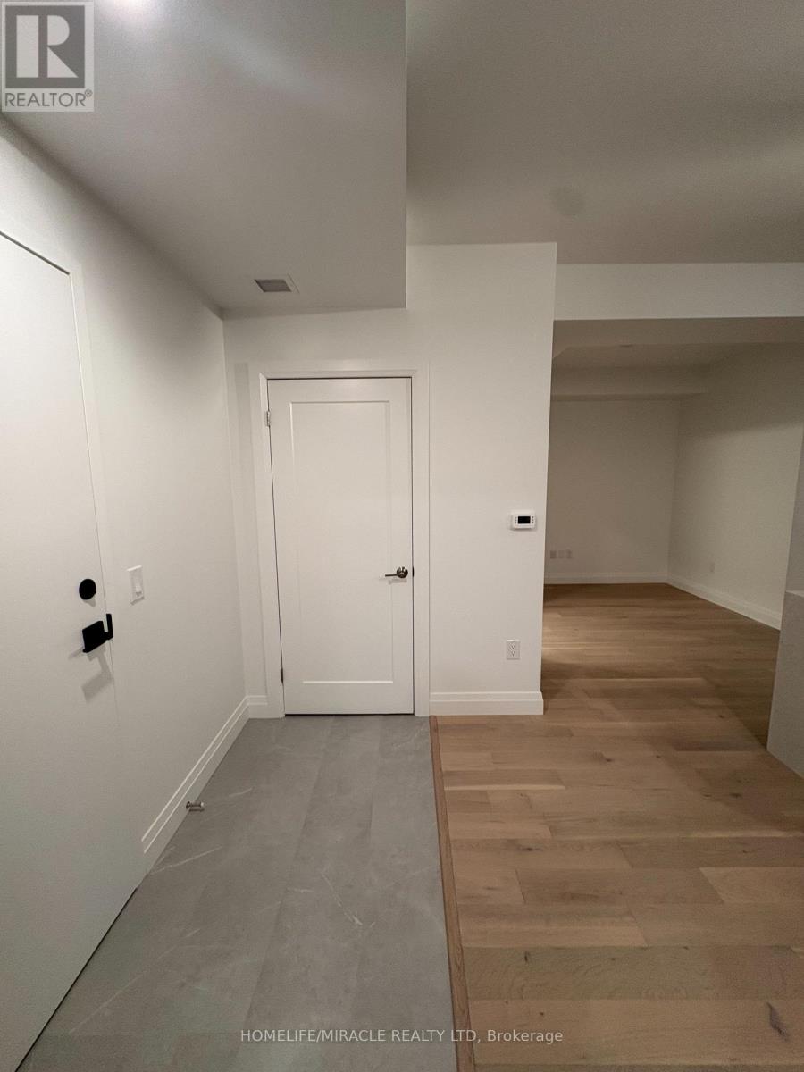
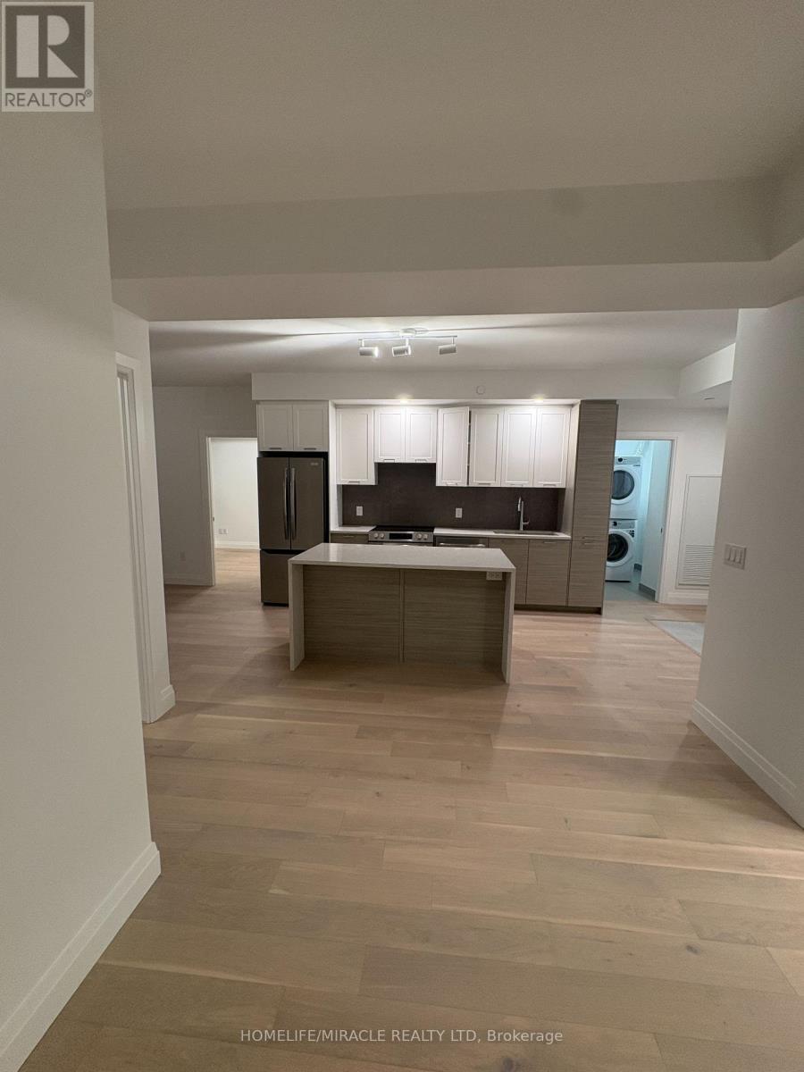
Welcome to luxurious upscale living in the heart of Olde Georgetown! This Brand New, bright and spacious 2-bedroom, 2-bathroom boutique condominium suite by Amico Properties blends carefree modern design with a historic neighborhood feel. The functional layout features open-concept principal rooms, high ceilings, premium hardwood flooring, and contemporary light fixtures. A custom-designed gourmet European kitchen boasts high-end Stainless Steel appliances and sleek quartz countertops. Relax or entertain on your private balcony offering quiet, scenic views. Enjoy resort-style building amenities including a fully-equipped fitness center, Pet Washing Station, Party/Meeting Room and a furnished outdoor patio complete with fireplaces and BBQs. Highly desirable location just a 10-minute walk to the Georgetown GO Station and steps from local shops, restaurants, and the Farmers' Market. Complete with secure underground parking and locker. Move in and enjoy a low-maintenance, sophisticated lifestyle without compromise.
Map data © OpenStreetMap contributors
No open houses are scheduled for this home.
Can't make it? Request a private viewing.
| Kitchen | Main level | 3.76 x 2.71 m |
| Dining room | Main level | 2.62 x 3.41 m |
| Living room | Main level | 4.06 x 3.23 m |
| Primary Bedroom | Main level | 3.35 x 2.9 m |
| Bedroom 2 | Main level | 3.23 x 2.74 m |