 NewFor sale 50
$714,900
3+1 bed2 bath700–1,100 sq ft
169 Longfield Road
Acton, Halton Hills
1 day agoMLS® W14085290
ROYAL LEPAGE MEADOWTOWNE REALTY
10 Rexway Drive
Georgetown, Halton Hills, Ontario L7G1P5
For sale· Added
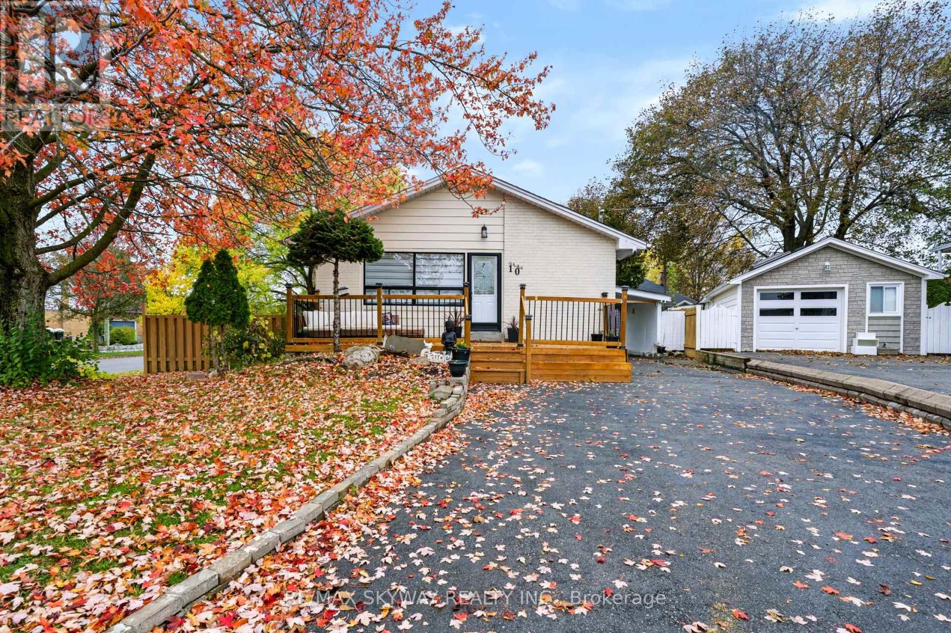
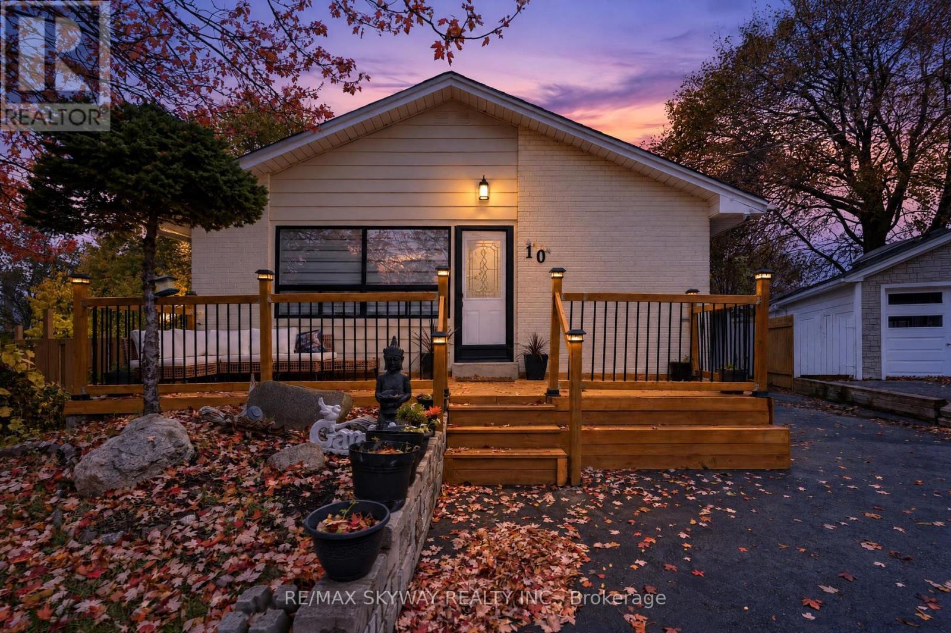
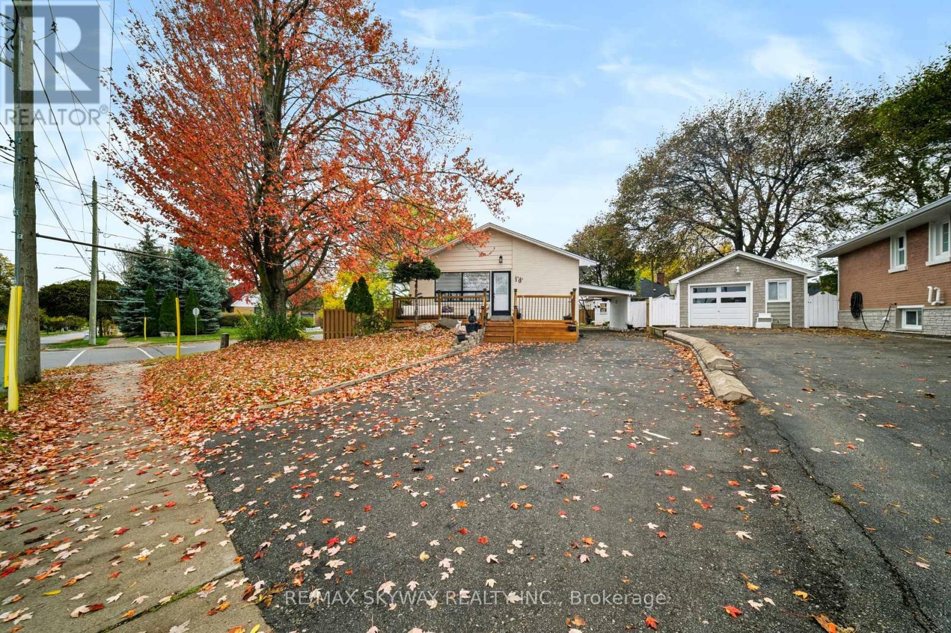
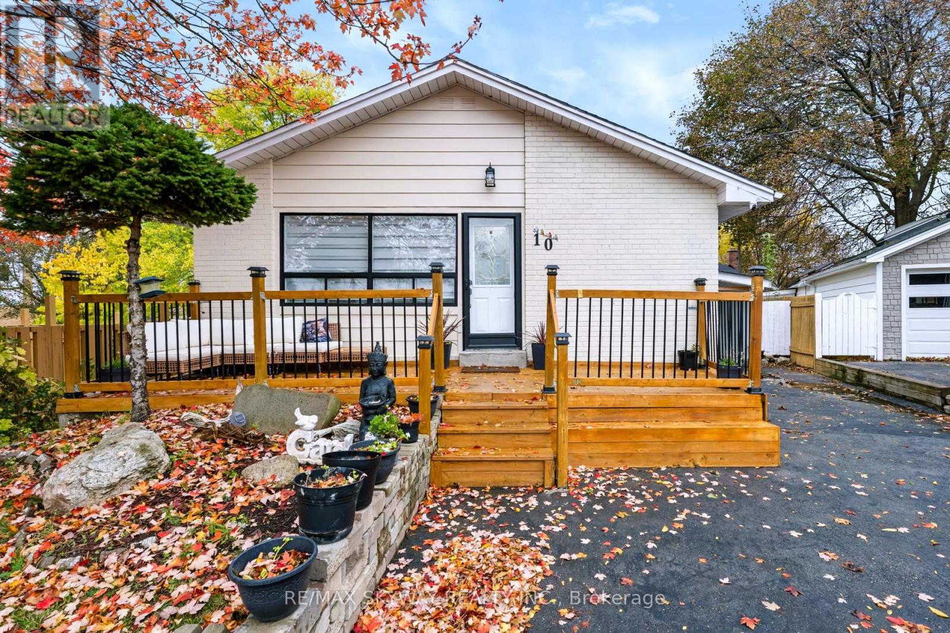
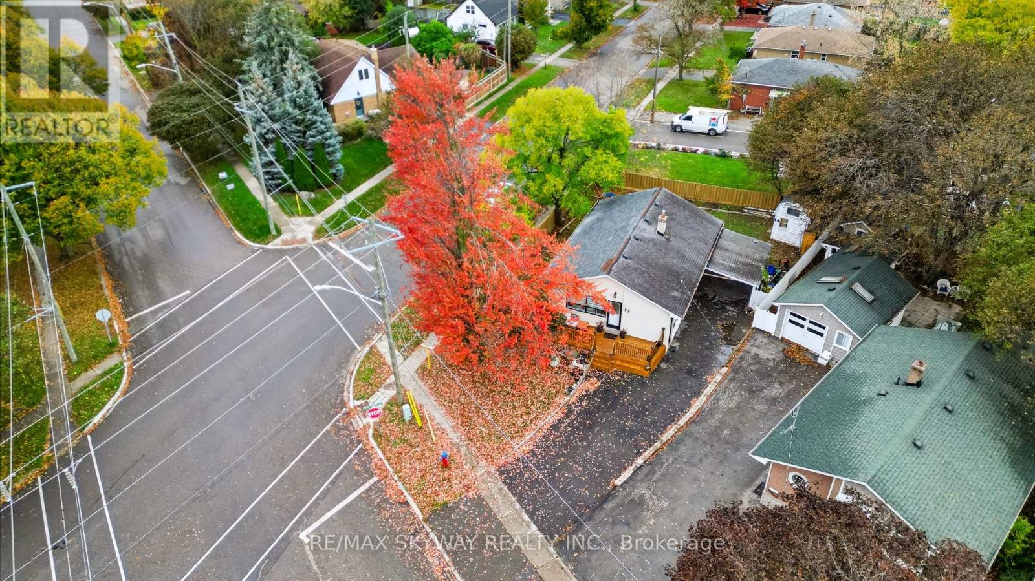
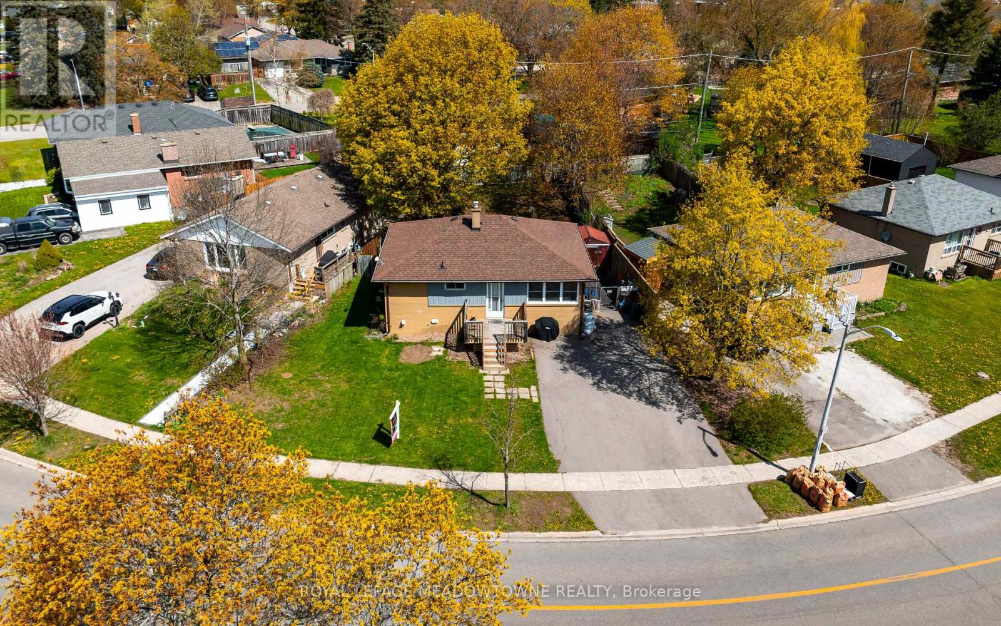
Welcome to 10 Rexway Drive! A beautifully upgraded and well-maintained home offering exceptional versatility, generous living space, and outstanding value in a sought-after, family-friendly neighborhood. Thoughtfully designed to suit a variety of lifestyles, this home features a fully finished basement with a separate entrance, ideal for extended family or comfortable in-law living. With inviting living spaces and room for everyone to enjoy, this home offers the perfect balance of comfort and functionality. Step outside and enjoy the front deck and backyard deck, perfect for morning coffee, outdoor dining, or entertaining family and friends. The generous lot and ample parking provide added convenience, flexibility, and plenty of room to make the most of the outdoor space. Conveniently located in Georgetown, close to schools, parks, shopping, and everyday amenities, this property combines a desirable location with comfort, versatility, and long-term potential. A wonderful opportunity for families and multi-generational households looking for a home with space, upgrades, and plenty of possibilities!
Map data © OpenStreetMap contributors
No open houses are scheduled for this home.
Can't make it? Request a private viewing.
| Bedroom | Basement | 2.97 x 2.9 m |
| Other | Basement | 0 x 0 m |
| Bathroom | Main level | 0 x 0 m |
| Bathroom | Basement | 0 x 0 m |
| Living room | Main level | 4.5 x 3.28 m |
| Dining room | Main level | 4.5 x 3.28 m |
| Other | Main level | 2.51 x 2.51 m |
| Eating area | Main level | 3.51 x 2.36 m |
| Primary Bedroom | Main level | 3.28 x 3.1 m |
| Bedroom | Main level | 3.28 x 2.97 m |
| Bedroom | Main level | 3.25 x 2.79 m |
| Recreational, Games room | Basement | 6.86 x 3.25 m |
| Bedroom | Basement | 3.81 x 3.15 m |