

 For sale 50
$699,900
2+2 bed2 bath700–1,100 sq ft
32 Maple Avenue East
Georgetown, Halton Hills
18 days agoMLS® W13830454
EXP REALTY
67 Smith Drive
Georgetown, Halton Hills, Ontario L7G5S7
For sale· Added
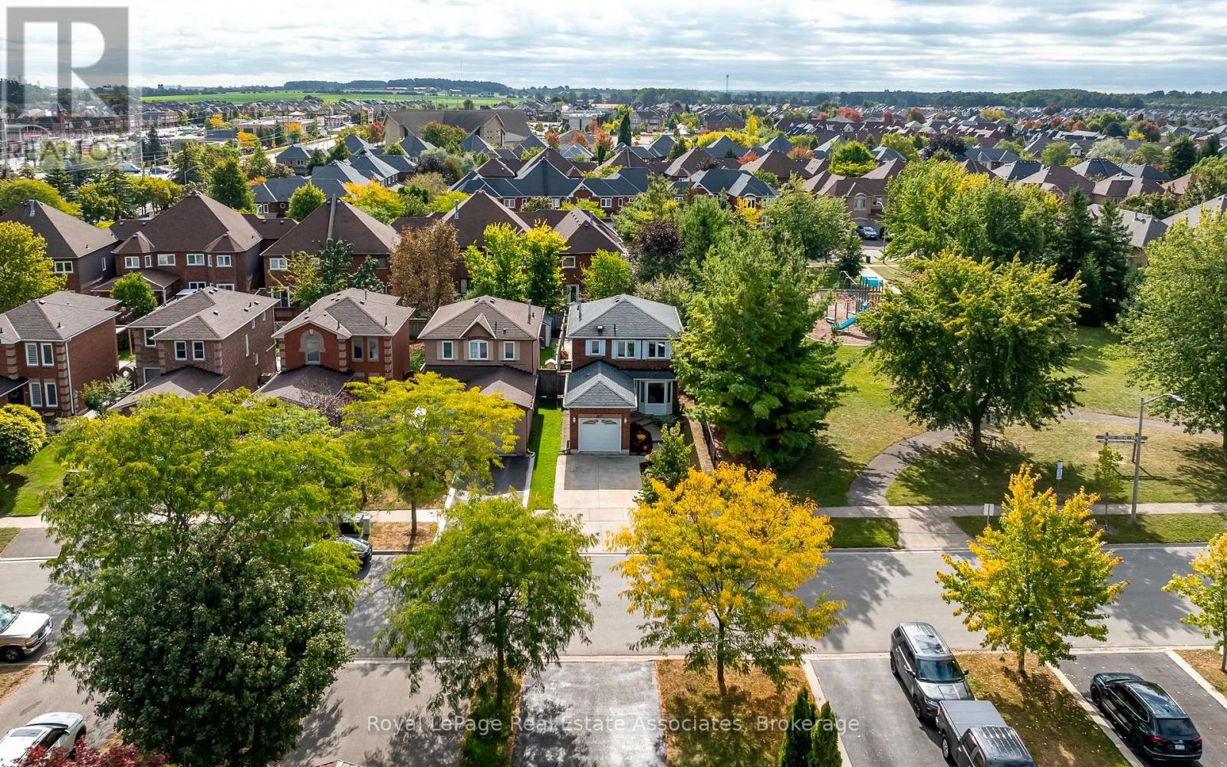
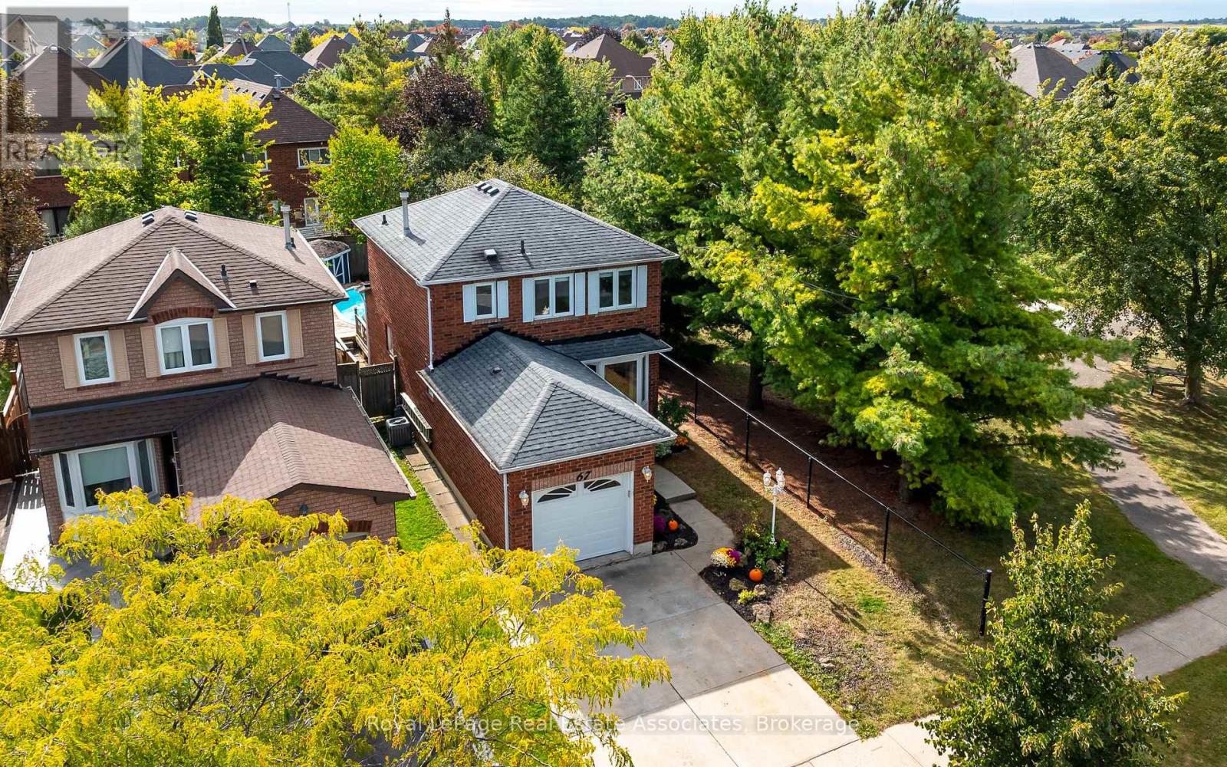
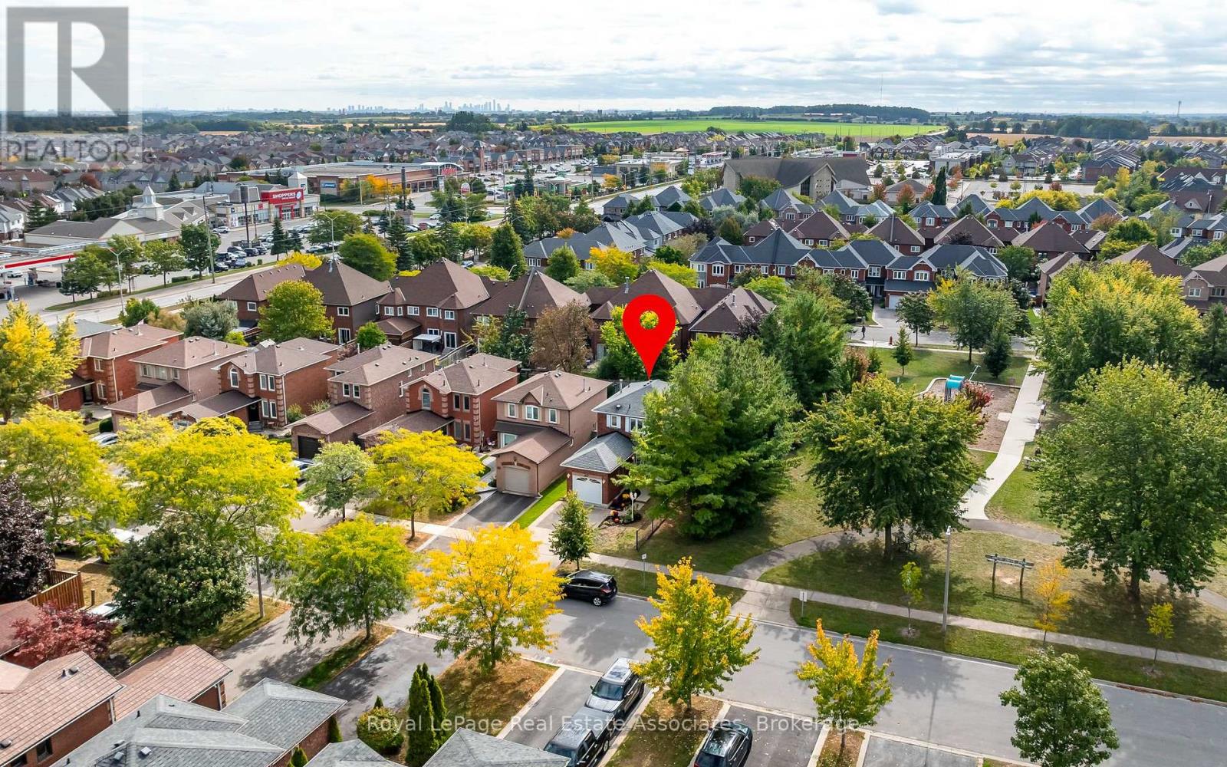
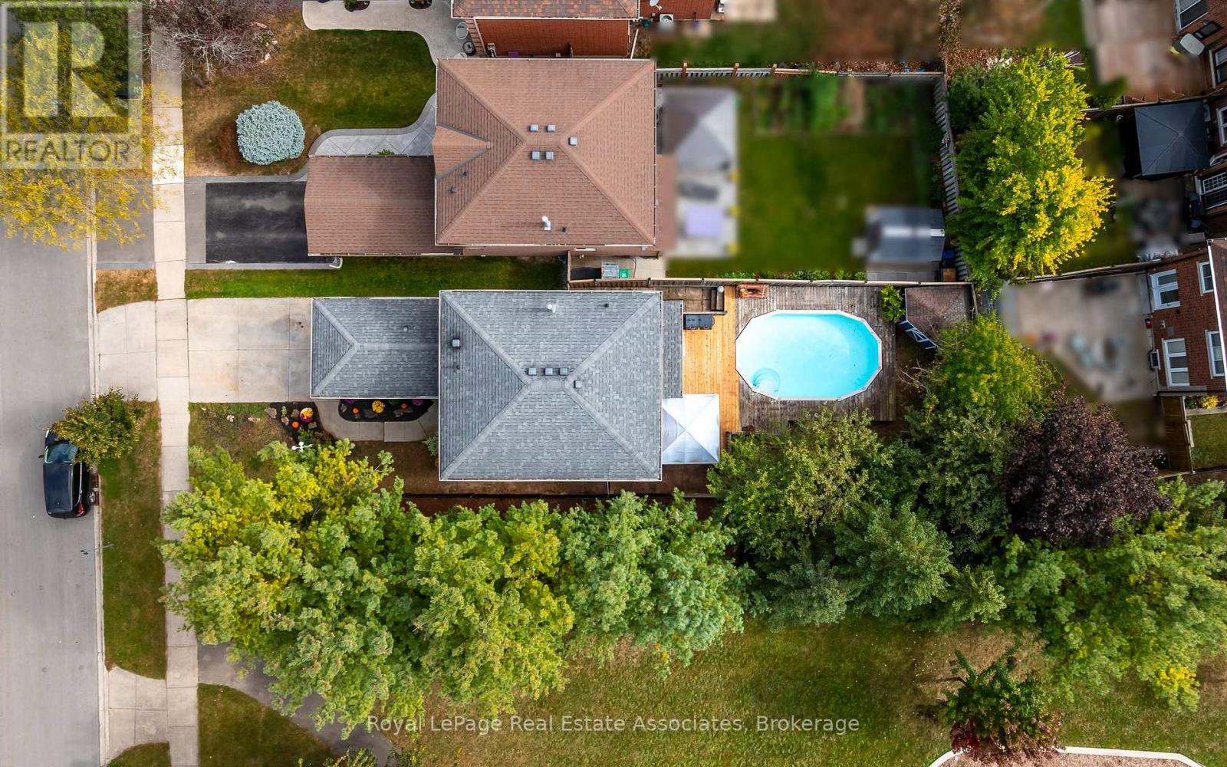
Welcome to 67 Smith Drive, in the family friendly Georgetown South community. This stunning, 3+1-bed, 3-bath, corner home resides on a quiet street surrounded w/ urban convenience. Within walking distance to shopping, restaurants, schools, & minutes from major highways this prime location ensures effortless connectivity. This detached home on a premium lot, neighbour's one family to it's right, & a beautiful park to it's left. Mature trees line the lot providing ultimate privacy while you enjoy your on-ground pool. Enter your home and be greeted by a versatile open-concept layout, draped w/ fresh neutral colours (all new paint '26), and a combination of elevated lighting, including pot lights, or the warm natural light spilling in throughout. The kitchen is the heart of the home & is no exception here. The spacious design allows for you to utilize the most important space in your home without fret. Plenty of storage, stainless steel appliances (all replaced in '20) & a warm look will ensure this becomes your favourite space. Completing the open concept are large living & dining spaces, & breakfast area leading onto your private deck where you can enjoy peace & tranquility, & fire up the BBQ to dine al fresco under your gazebo. Continue through the home & find 3 well appointed bedrooms on the upper level. The primary bedroom features a walk-in closet & semi-private access to a 4-piece bathroom. The additional bedrooms on this level are perfect sizes for your young ones or overnight guests. The finished basement adds more convenience. This versatile space is currently being comfortably used as a 4th bedroom, w/ additional rooms serving as a gym, laundry room & 3-piece bath. Other improvements include: Roof '14, Staircase Carpet '26, Kitchen counters, hardware faucet '26, A/C '20, Garage door and opener '22, all bathrooms '23, lighting '26. This move-in ready, this home is ideal for first-time homebuyers, downsizers or investors, alike. Don't miss this Georgetown gem!
Map data © OpenStreetMap contributors
No open houses are scheduled for this home.
Can't make it? Request a private viewing.
| Kitchen | Main level | 3.14 x 4.8 m |
| Laundry room | Basement | 2.99 x 1.43 m |
| Utility room | Basement | 2.08 x 2.5 m |
| Bathroom | Basement | 2.5 x 1.5 m |
| Living room | Main level | 3.02 x 4.18 m |
| Dining room | Main level | 2.78 x 4.02 m |
| Partial bathroom | Main level | 1.5 x 1.52 m |
| Primary Bedroom | Second level | 3.87 x 3.41 m |
| Bedroom 2 | Second level | 3.93 x 2.69 m |
| Bedroom 3 | Second level | 2.84 x 2.9 m |
| Bathroom | Second level | 2.41 x 1.52 m |
| Recreational, Games room | Basement | 6.22 x 4.85 m |
| Games room | Basement | 2.39 x 2.68 m |




