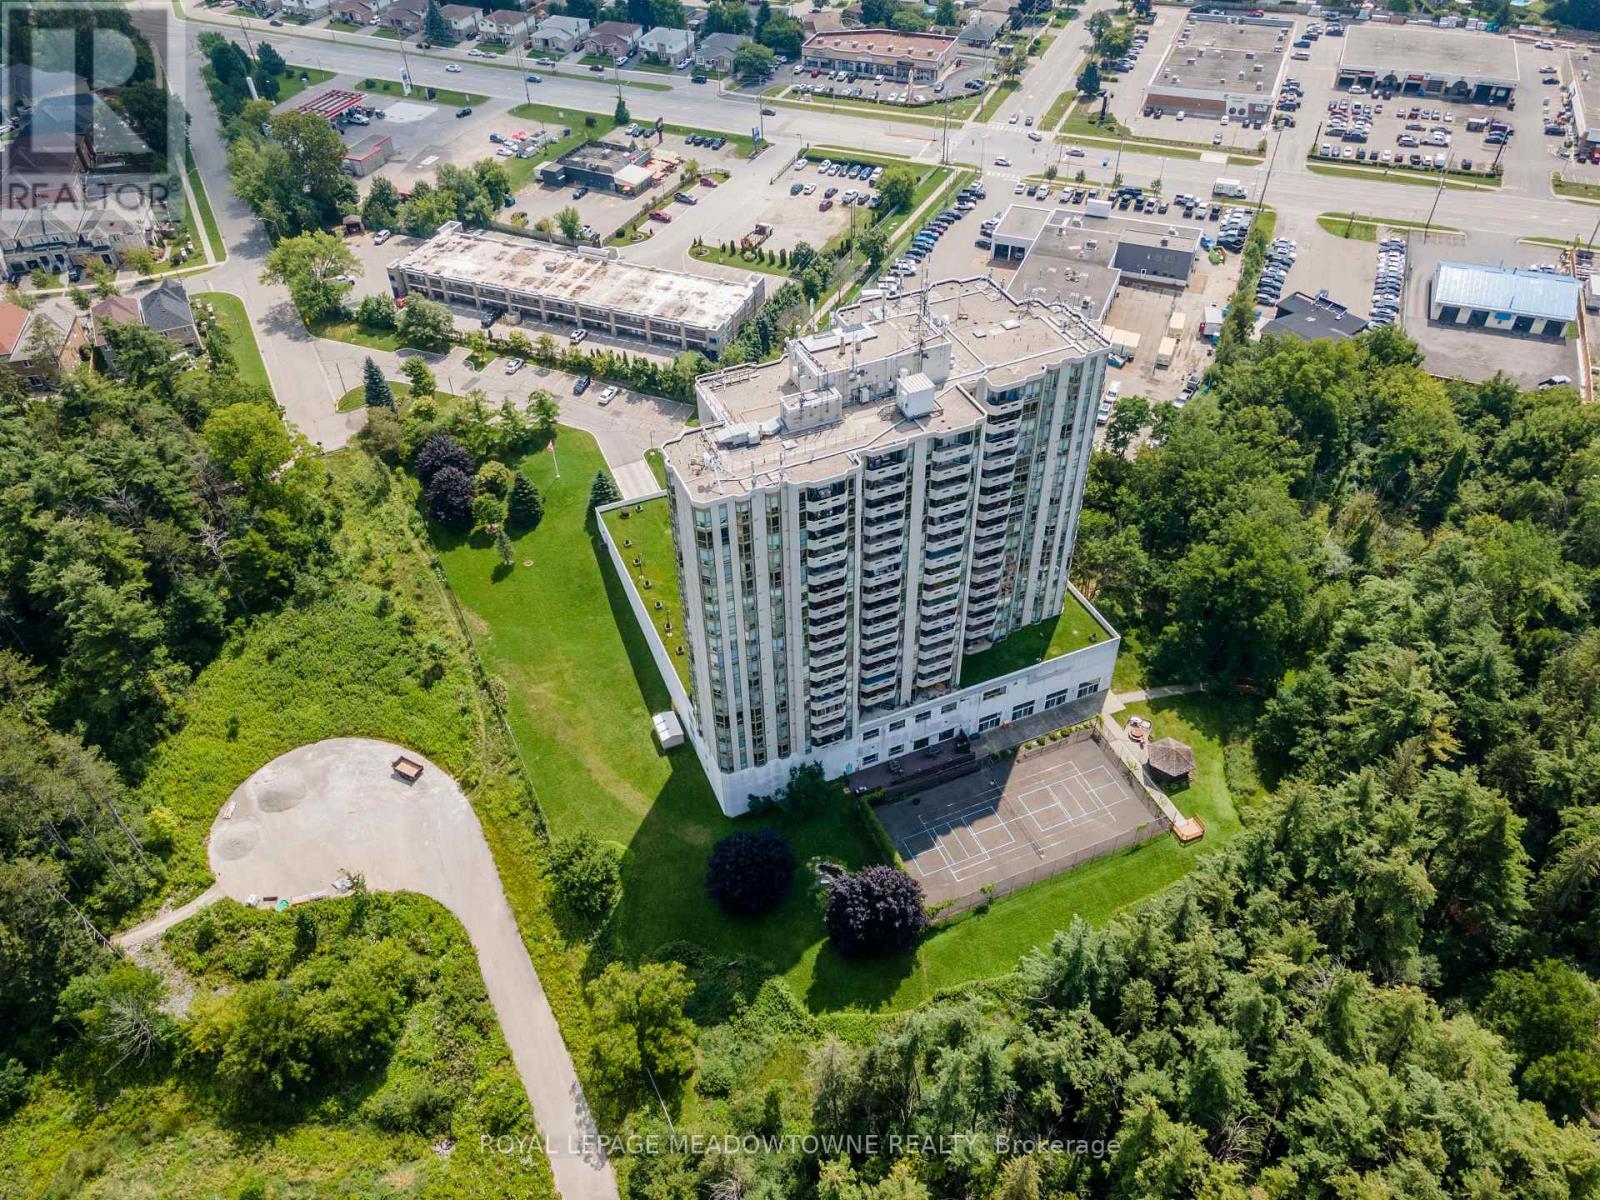
 For sale 50
$579,999
2 bed2 bath1,200–1,399 sq ft
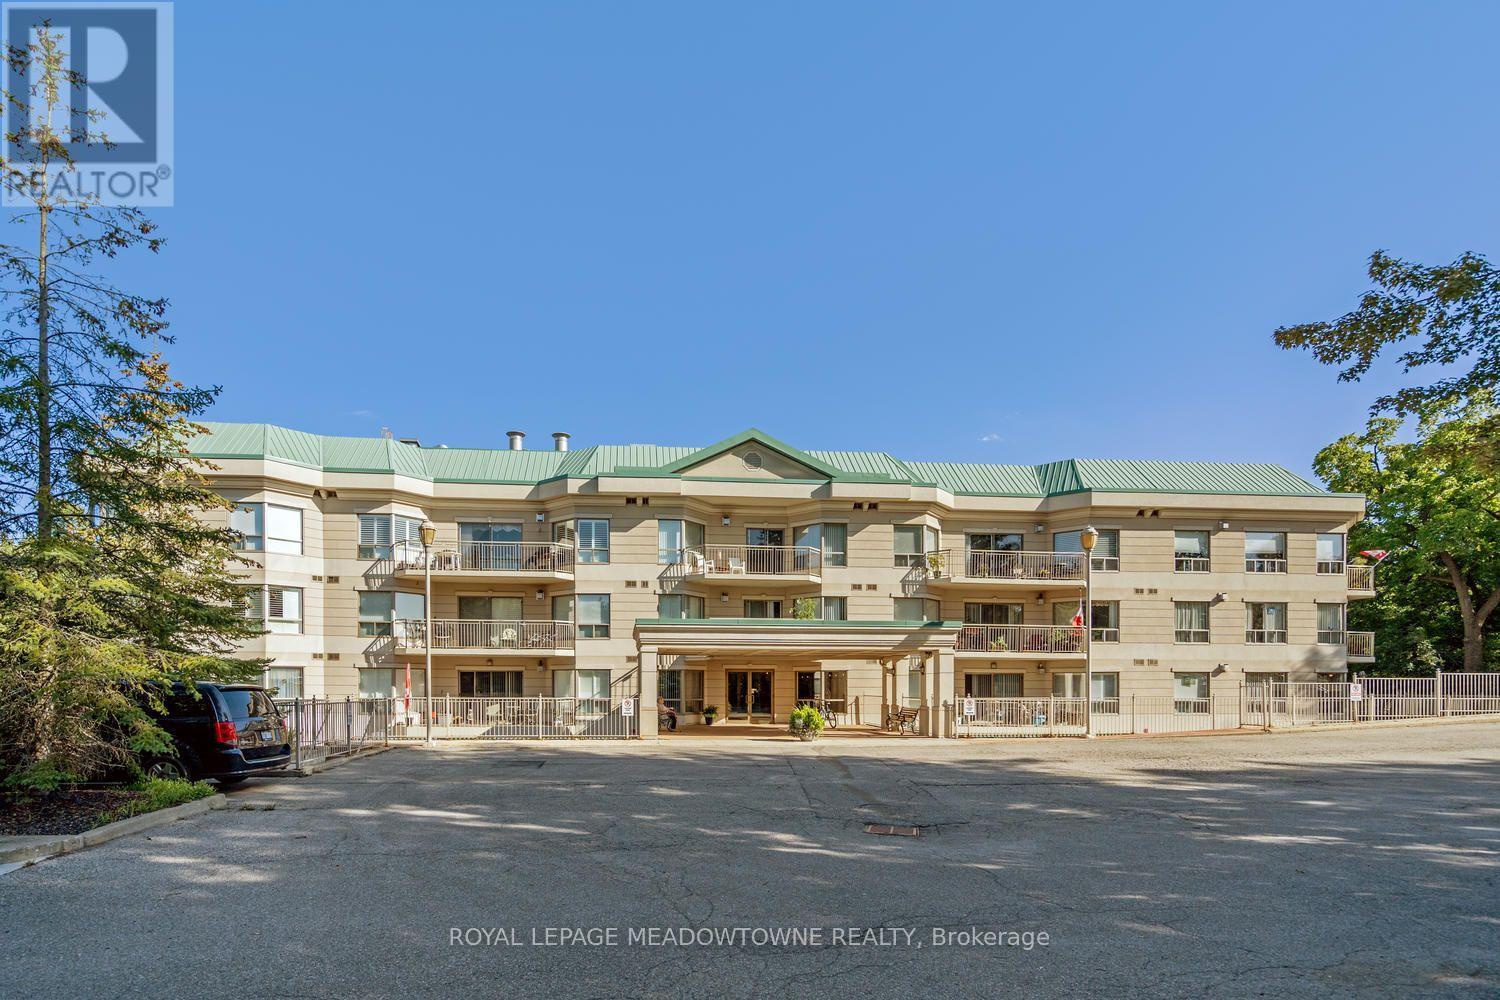
20 Mcfarlane Drive #702
Georgetown, Halton Hills
18 days agoMLS® W13827774
ROYAL LEPAGE MEADOWTOWNE REALTY
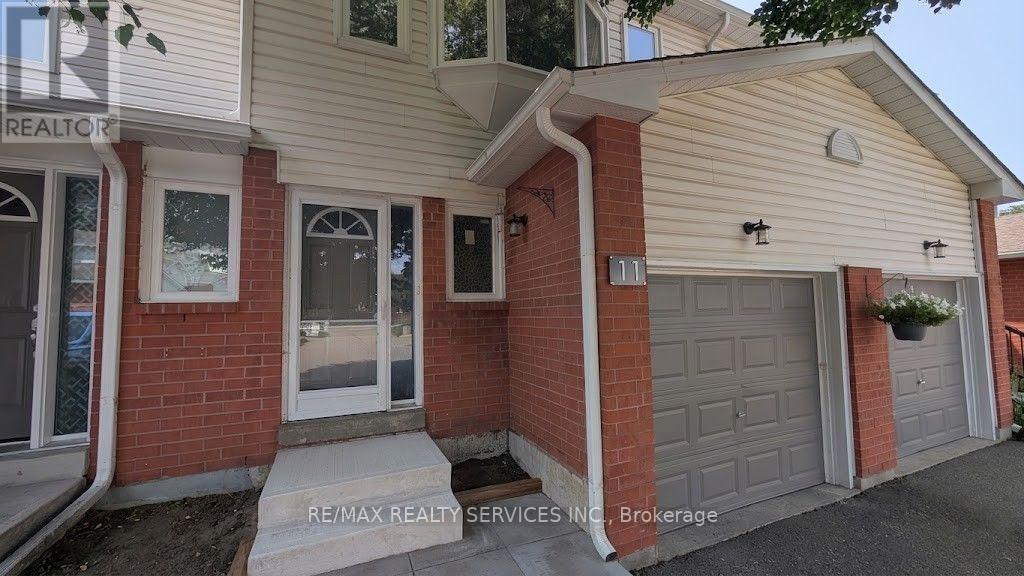
11 Beverly Lane
Georgetown, Halton Hills, Ontario L7G5L7
For sale· Added
Welcome to Beverly Lane - a quiet, dead-end street in one of Georgetown's most sought-after communities. This 3-bedroom, 3-bathroom condo townhouse offers a functional layout across three levels, including a finished basement with a recreation room, 3-piece bathroom, and laundry. The main floor features an open-concept living and dining area with direct garage access and a 2-piece powder room. Three bedrooms and a full 4-piece bathroom complete the upper level. With an attached garage and private driveway, you have room for two vehicles. Beverly Lane's dead-end location means minimal traffic - ideal for families. Walk to the Georgetown GO Station, explore two nearby parkettes, or take in the boutique shops and restaurants of historic downtown Georgetown.
Map data © OpenStreetMap contributors
No open houses are scheduled for this home.
Can't make it? Request a private viewing.
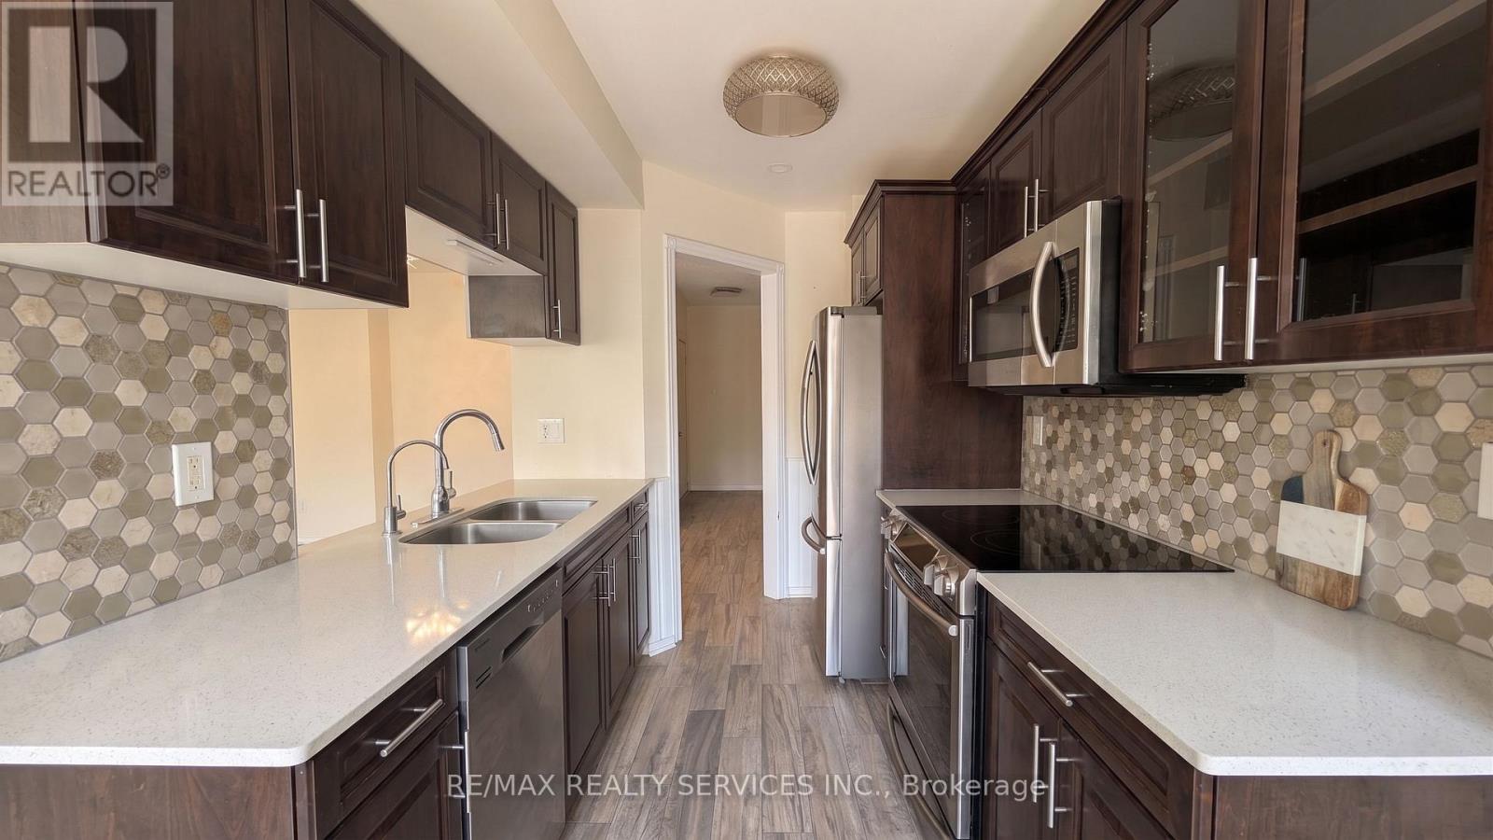
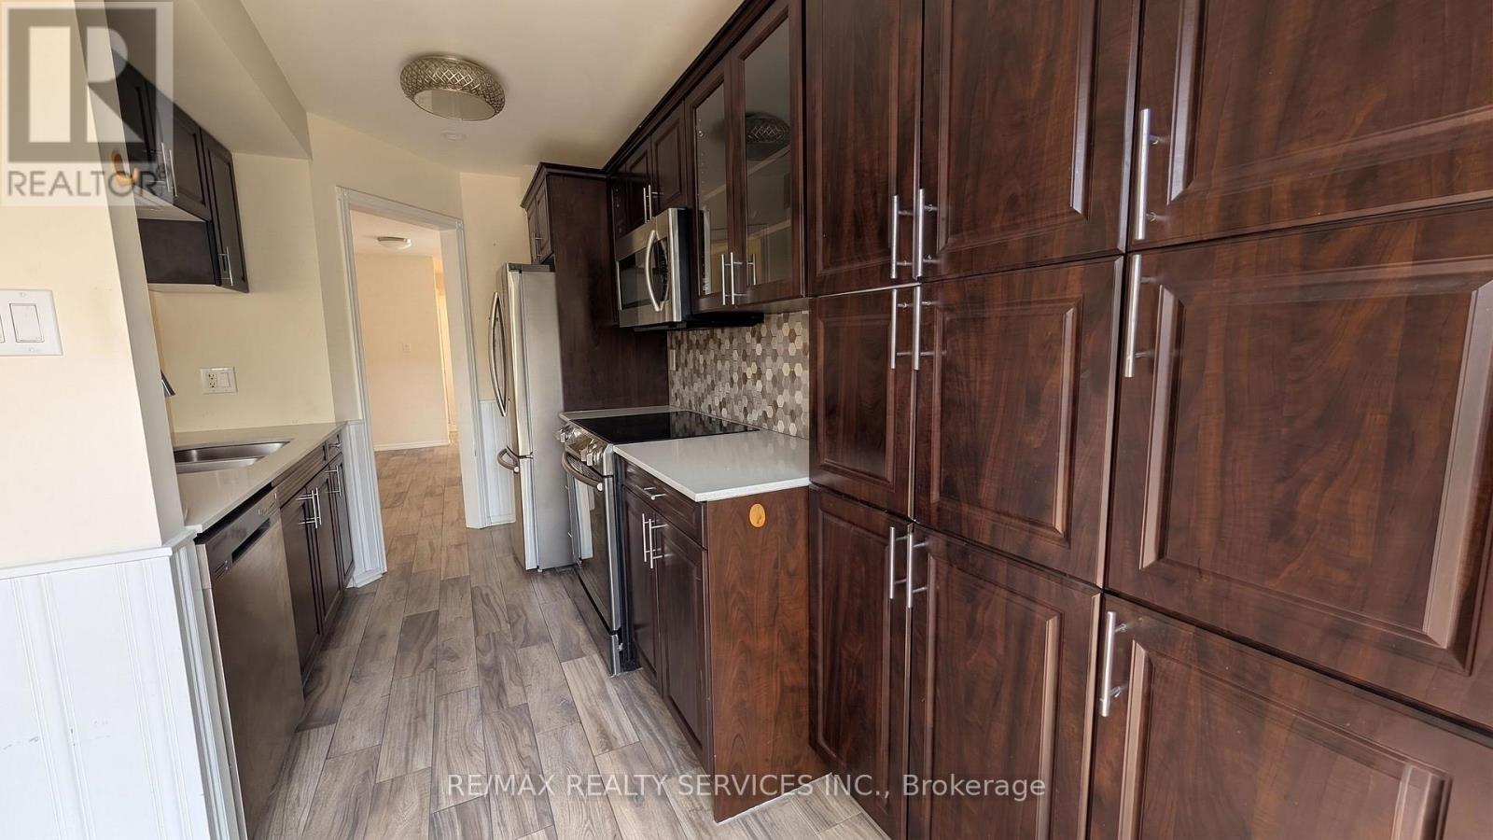
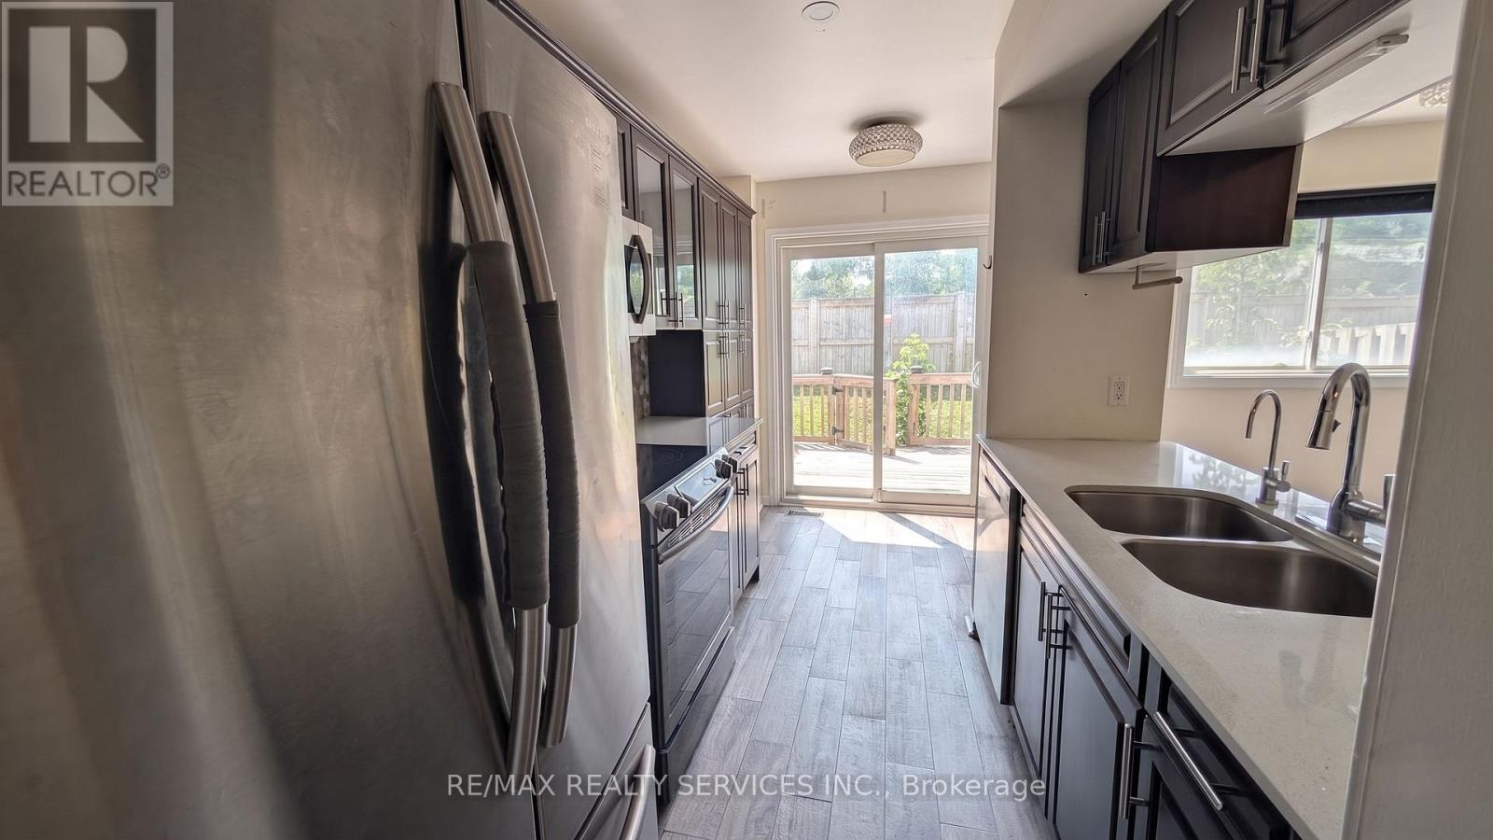
| Kitchen | Main level | 4.47 x 2.39 m |
| Living room | Main level | 3.5 x 2.9 m |
| Dining room | Main level | 2.9 x 2.84 m |
| Primary Bedroom | Second level | 4.95 x 3.51 m |
| Bedroom 2 | Second level | 4.22 x 2.54 m |
| Bedroom 3 | Second level | 4.27 x 2.56 m |
| Bedroom 4 | Basement | 5.46 x 2.62 m |