 For sale 50
$579,999
2 bed2 bath1,200–1,399 sq ft
20 Mcfarlane Drive #702
Georgetown, Halton Hills
18 days agoMLS® W13827774
ROYAL LEPAGE MEADOWTOWNE REALTY
5 Kingham Road #5
Acton, Halton Hills, Ontario L7J1S3
For sale· Added
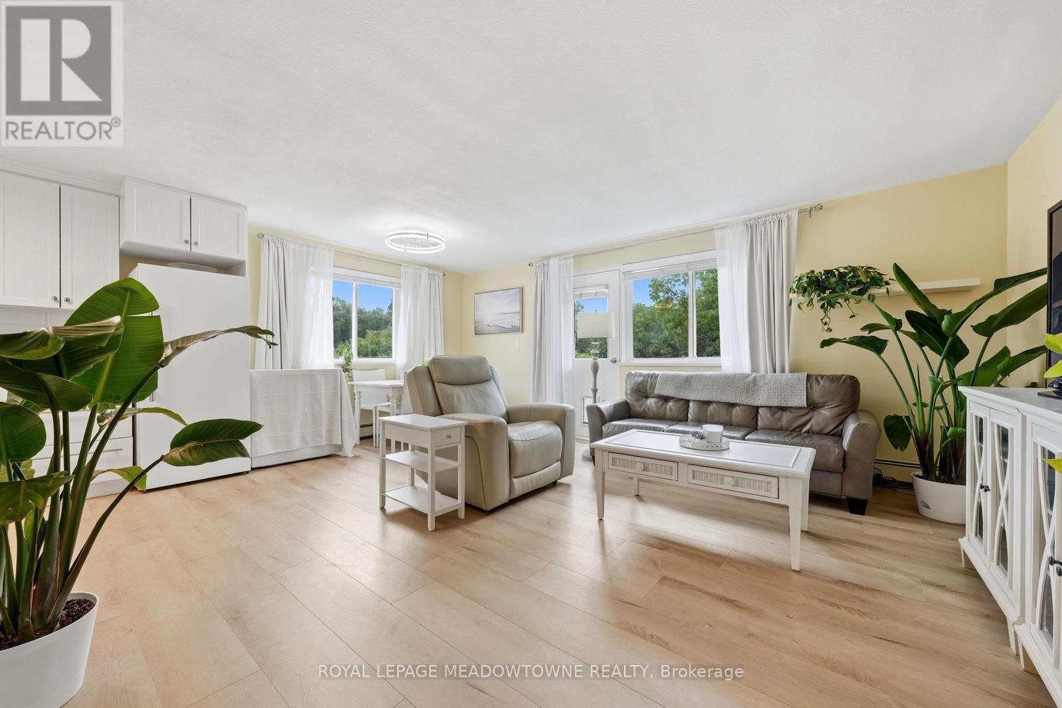
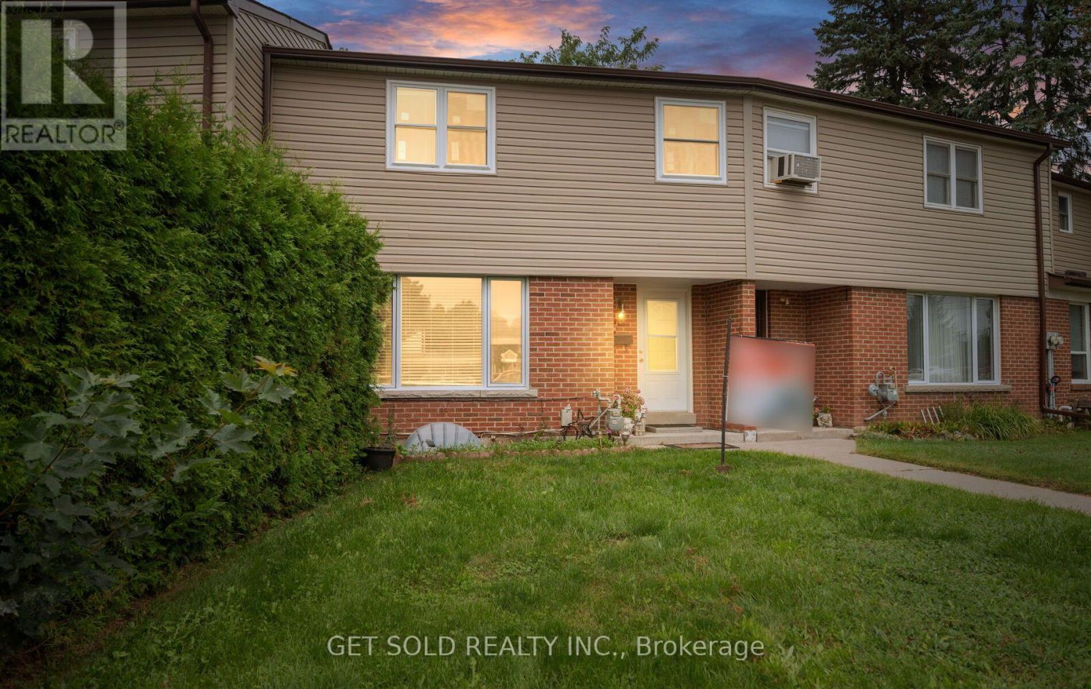
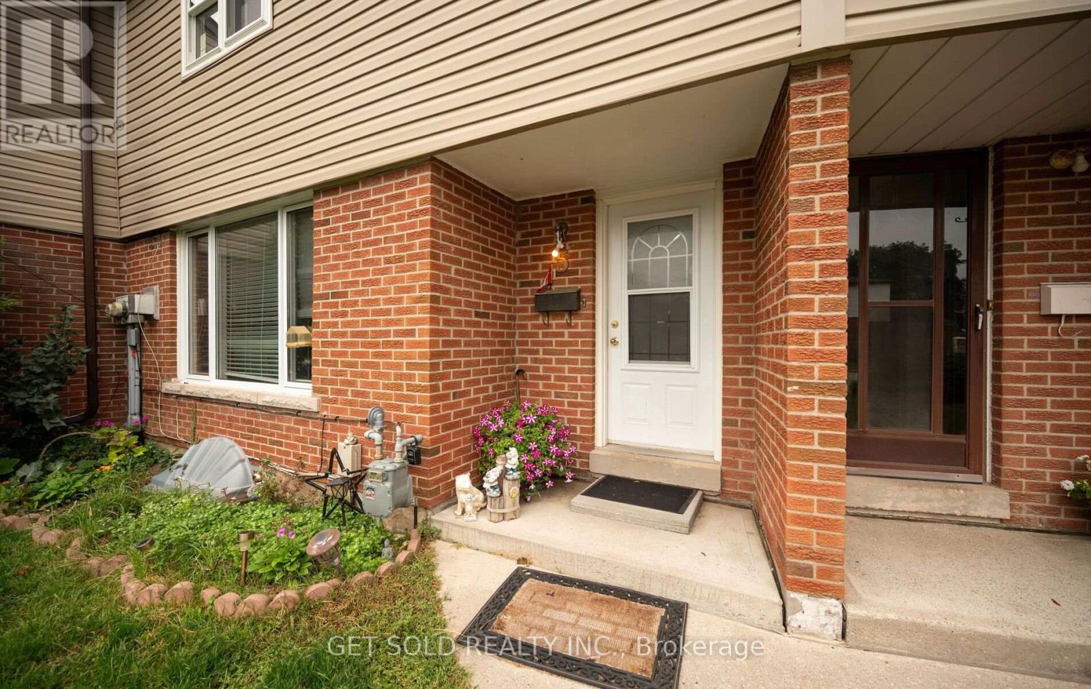
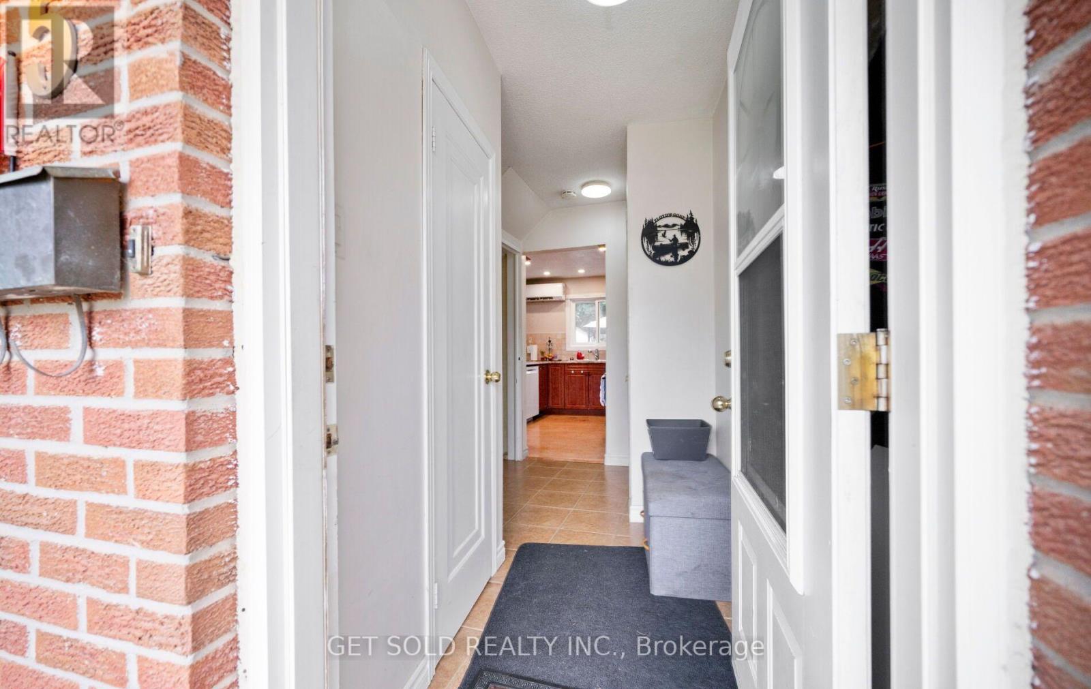
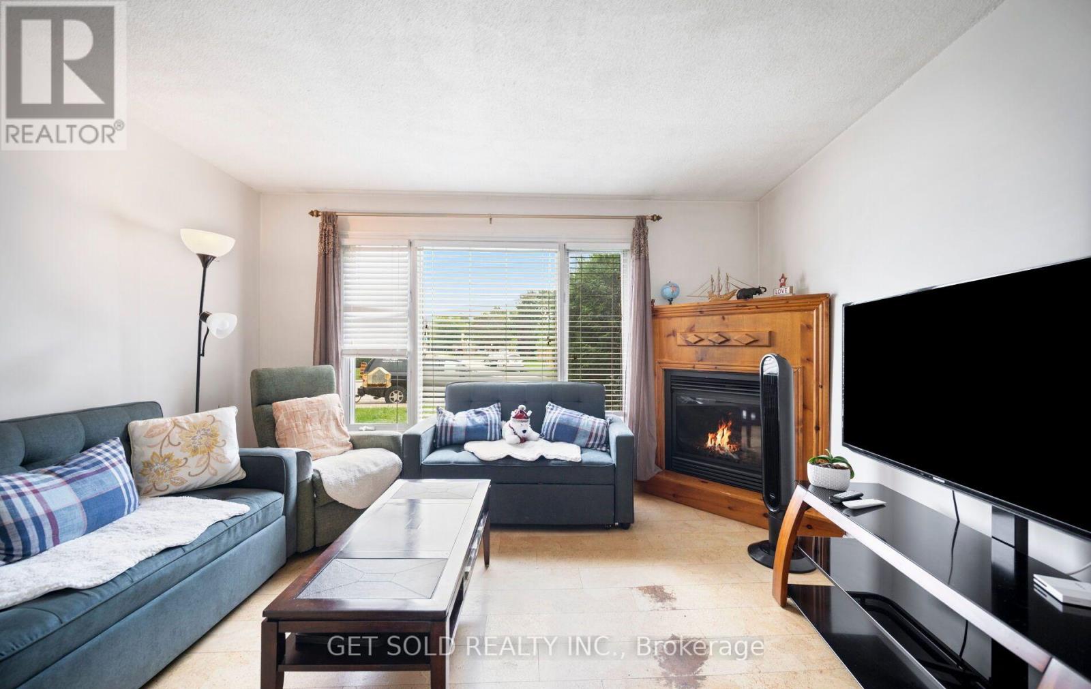
Welcome to this beautiful townhouse in Halton Hills! Offering a functional layout with plenty of space for the whole family. The main floor features a bright kitchen with a convenient walk-out to the patio, creating an easy connection between indoor and outdoor living. The living room provides a large window, filling the room with natural light. Upstairs, you'll find three well-sized bedrooms, including a spacious primary bedroom with its own ensuite bathroom, along with an additional bathroom for added convenience. The finished basement adds even more versatility with a bathroom, flexible room that can be used as a bedroom, recreation room, home office, or additional living space. A great opportunity to enjoy comfortable townhouse living in the welcoming community of Halton Hills, close to schools, parks, shopping, transit and everyday amenities.
Map data © OpenStreetMap contributors
No open houses are scheduled for this home.
Can't make it? Request a private viewing.
| Oct 5, 2026 | $479,000 | ▼ $19,000 |
| Sep 18, 2026 | $498,000 | ▼ $21,000 |
| Sep 11, 2026 | $519,000 | ▲ $20,132 |
| Sep 10, 2026 | $498,868 | First recorded price |
Price changes since Sep 10, 2026.
| Kitchen | Main level | 4.741 x 3.52 m |
| Living room | Main level | 4.04 x 3.5 m |
| Primary Bedroom | Second level | 5.29 x 3.5 m |
| Bedroom 2 | Second level | 3.1 x 1.5 m |
| Bedroom 3 | Second level | 2.83 x 3.42 m |
| Recreational, Games room | Basement | 6.07 x 3.46 m |
| Laundry room | Basement | 3.67 x 4.76 m |