 For sale 50
$739,888
3+1 bed2 bath700–1,100 sq ft
169 Longfield Road
Acton, Halton Hills
5 months agoMLS® W13122896
ROYAL LEPAGE MEADOWTOWNE REALTY
122 Longfield Road
Acton, Halton Hills, Ontario L7J2K4
For sale· Added
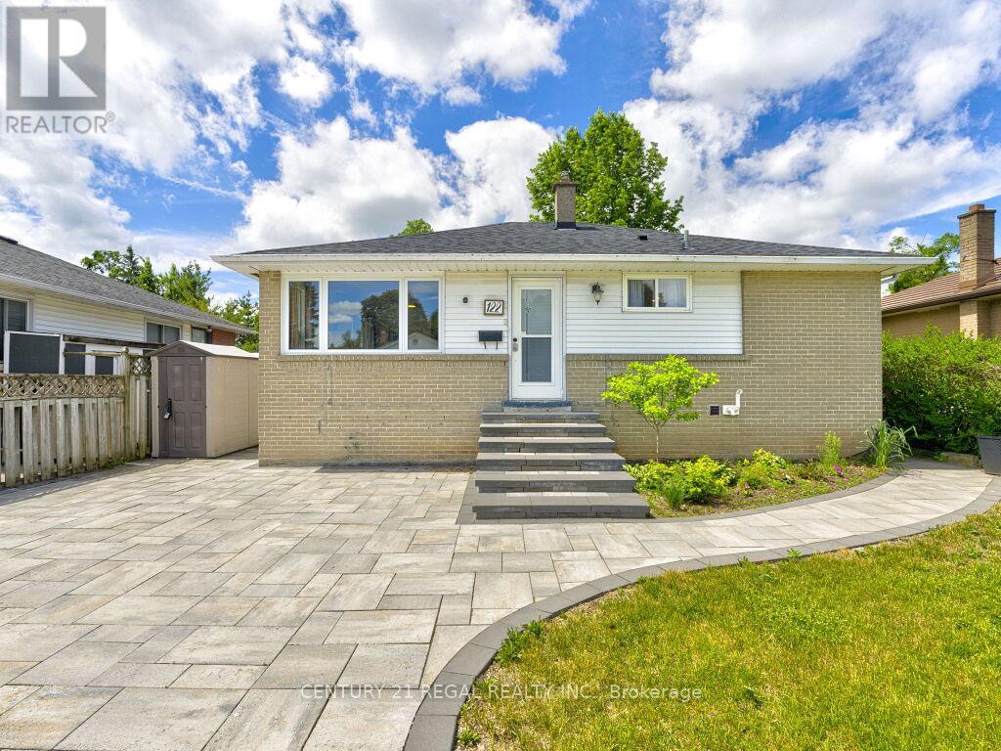
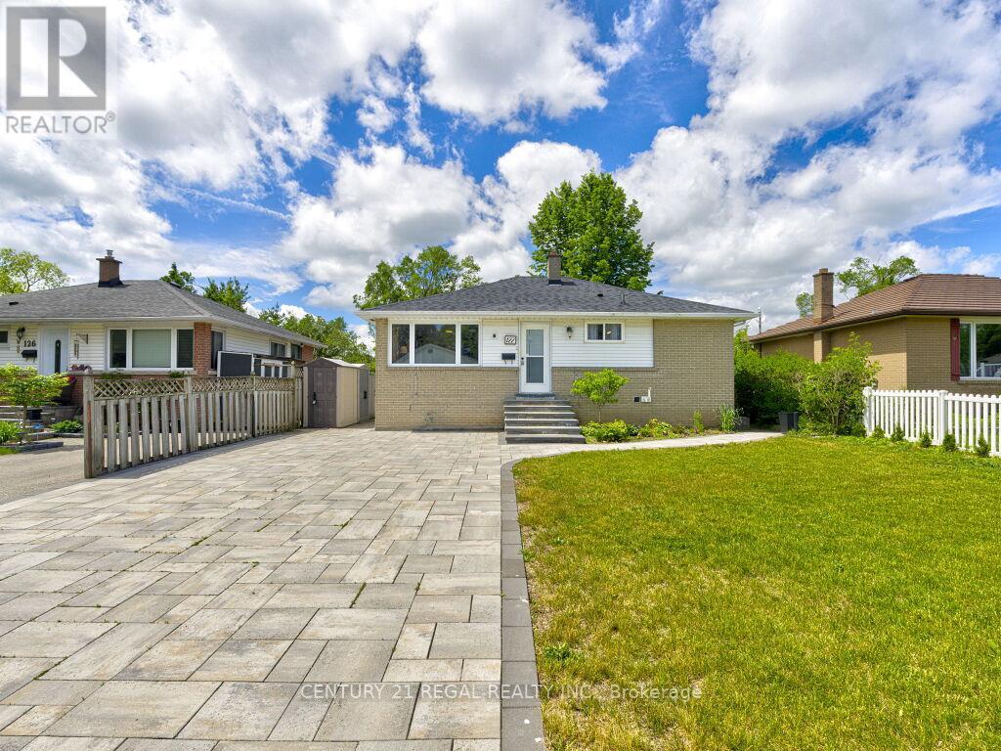
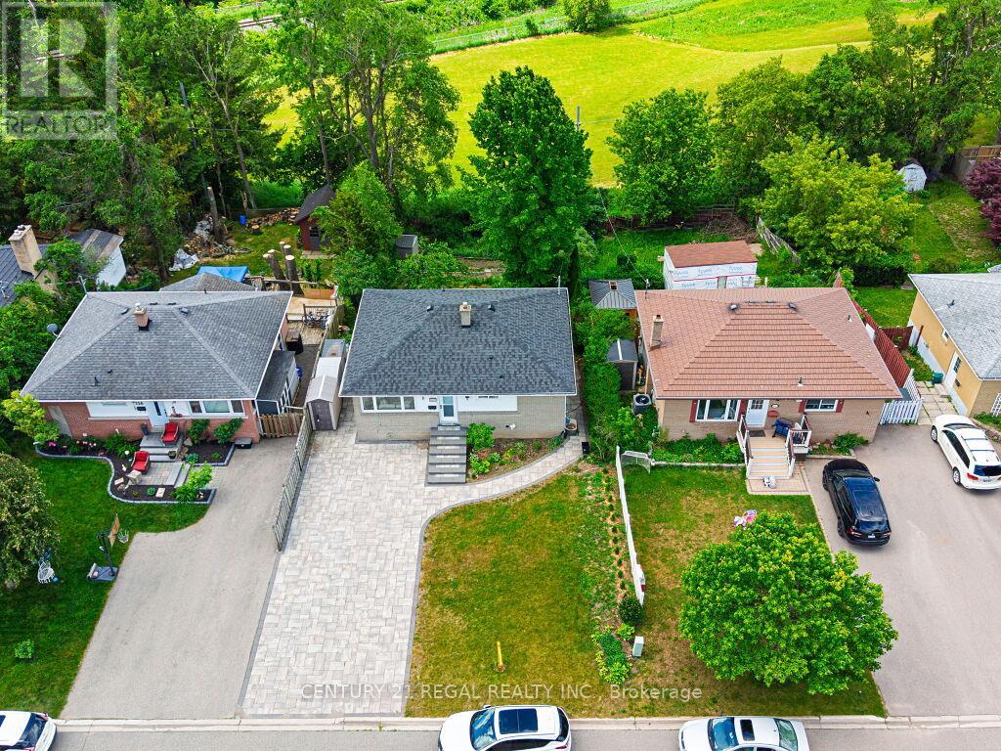
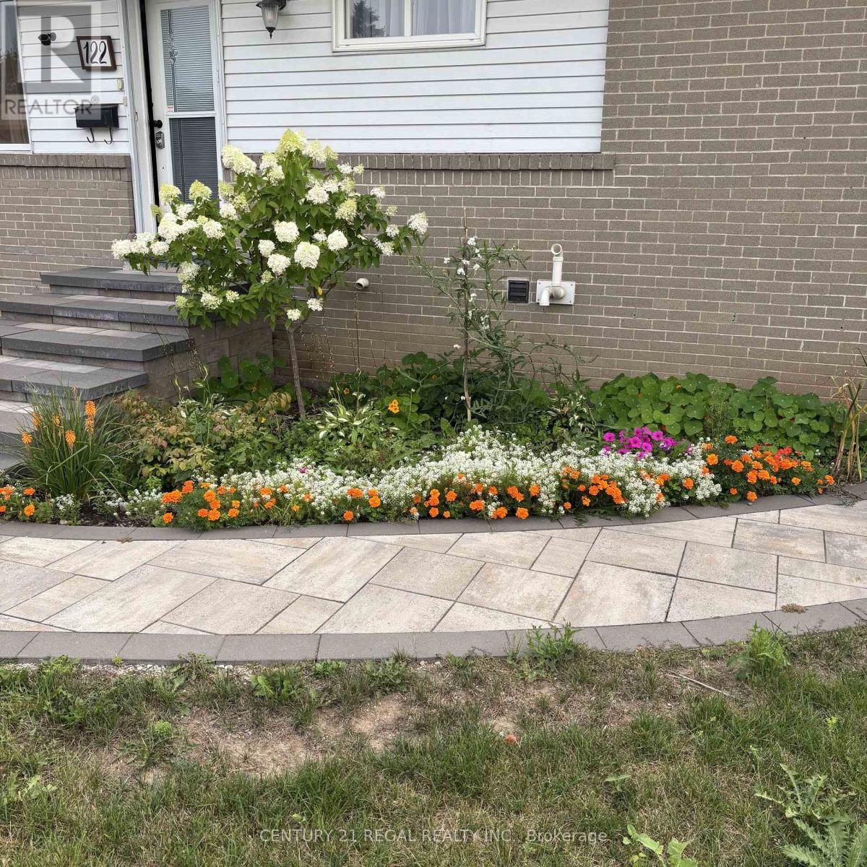
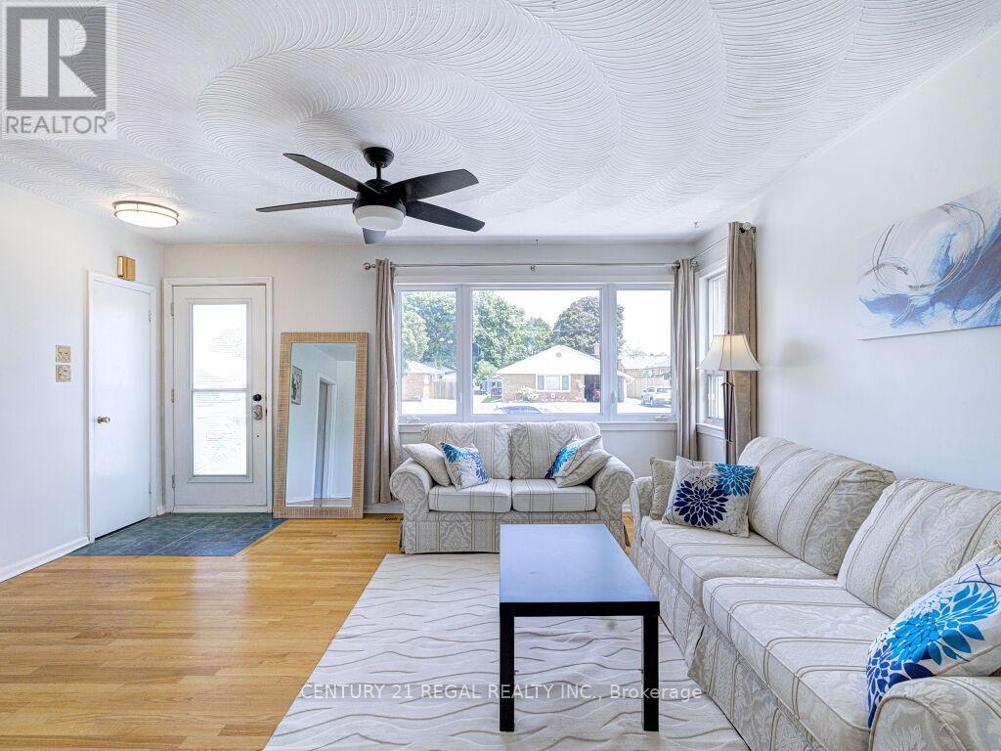
Welcome to 122 Longfield Road. A 3 plus 1 bedroom bungalow with a full In-law suite in a desirable family-friendly area of Acton. A recently fully renovated basement is complete with a stunning galley style kitchen, large bedroom with a semi ensuite washroom with glass shower and a walk-in closet. The basement shows potential to be used as a multi generational home, in-law suite or future income generation. Enjoy the sunroom with a walkout to the deck, with tranquil garden and park views. A deep 150 foot lot with terraced flower beds and a fish pond, overlooking the green space of Sir Donald Mann Park offers a panoramic view and privacy. Includes an interlocking driveway that holds up to six vehicles. Close to amenities such as shopping, golf club, parks, schools, & recreation centers and a short commute to the west GTA area.
Map data © OpenStreetMap contributors
No open houses are scheduled for this home.
Can't make it? Request a private viewing.
| Living room | Lower level | 7.595 x 3.658 m |
| Bedroom 2 | Main level | 3.15 x 2.464 m |
| Bedroom | Lower level | 3.835 x 3.251 m |
| Living room | Main level | 4.851 x 4.75 m |
| Kitchen | Main level | 4.394 x 3.226 m |
| Primary Bedroom | Main level | 3.989 x 2.769 m |
| Dining room | Lower level | 7.595 x 3.658 m |
| Bedroom 3 | Main level | 3.15 x 2.464 m |
| Kitchen | Lower level | 4.089 x 1.956 m |
| Sunroom | Lower level | 5.201 x 2.26 m |