 For sale 50
$2,399,000
4 bed5 bath2,500–3,000 sq ft
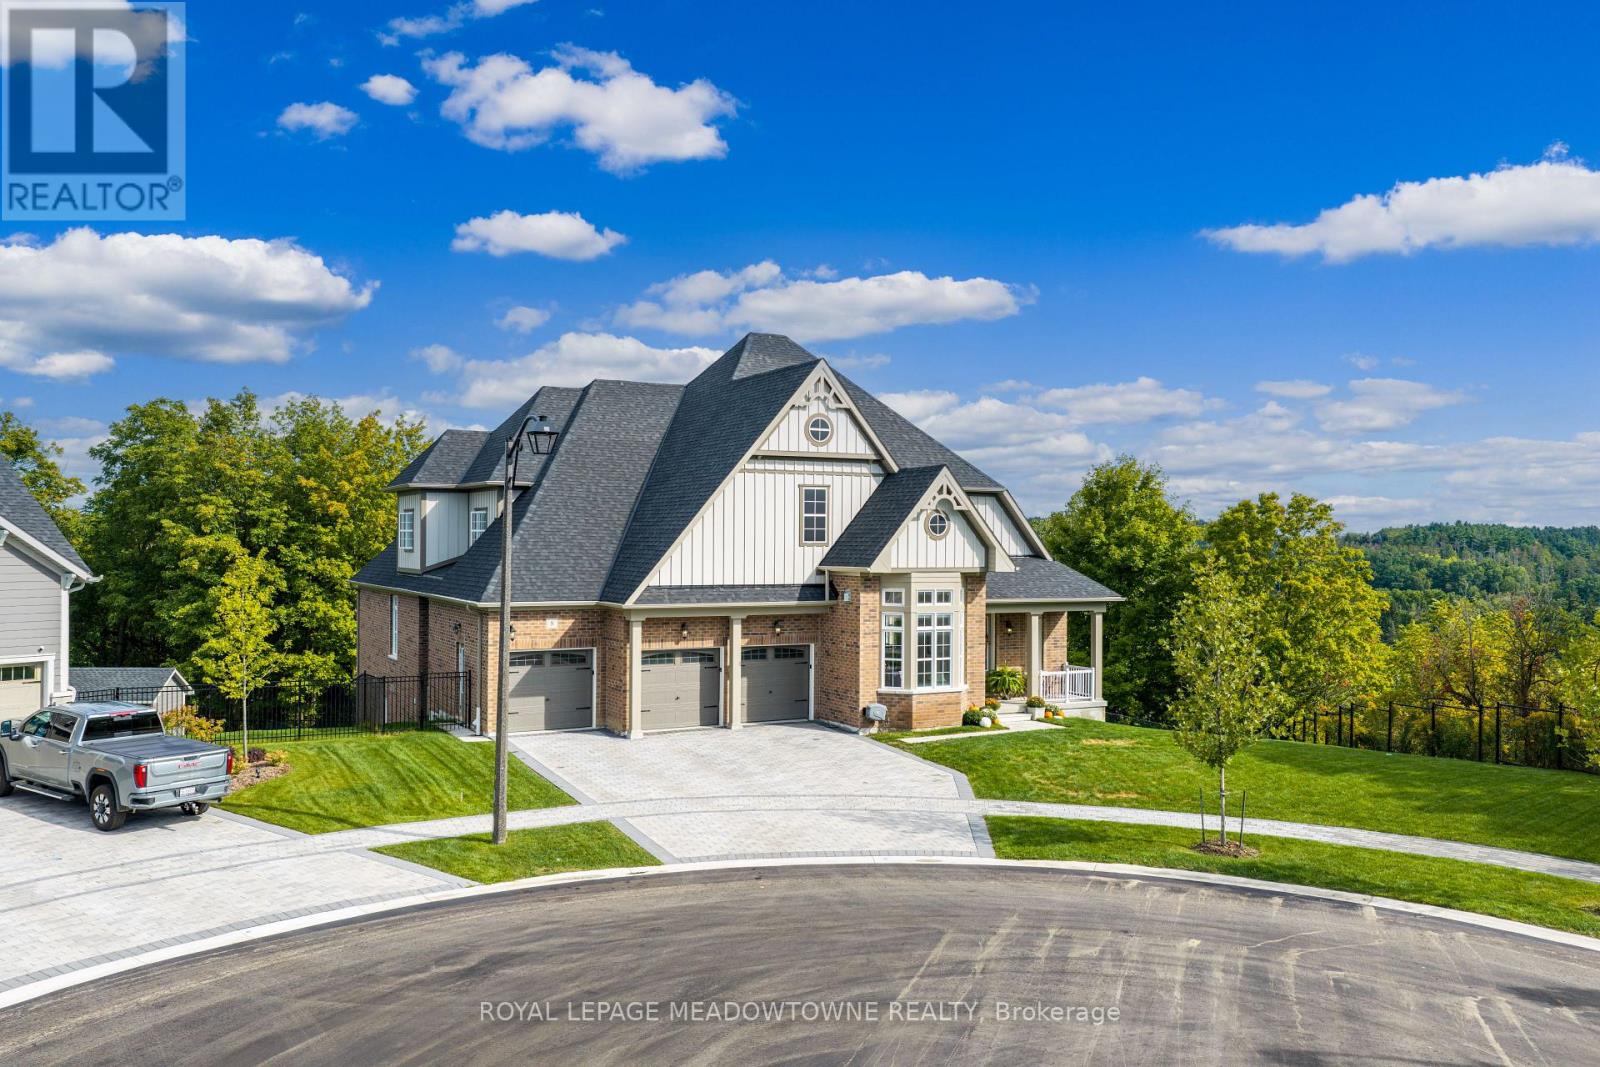
3 Holdroyd Court
Glen Williams, Halton Hills
2 months agoMLS® W13663856
ENGEL & VOLKERS OAKVILLE
12478 5 Line
Limehouse, Halton Hills, Ontario L0P1H0
For sale· Added
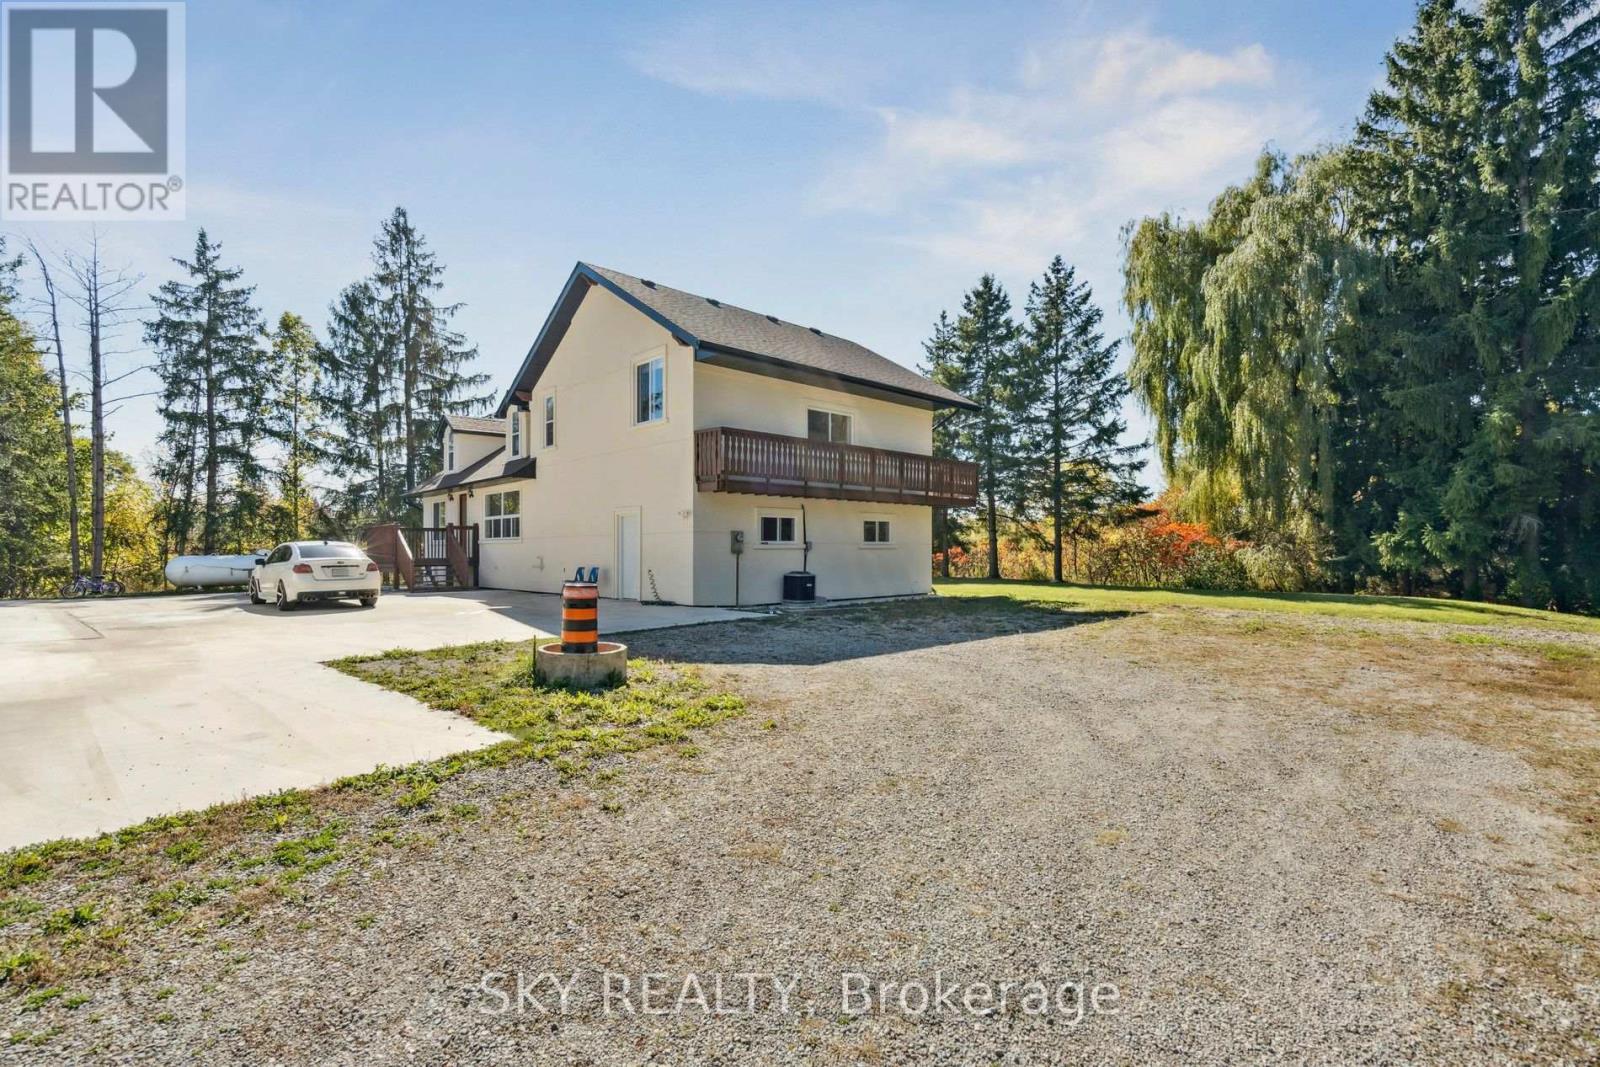
Unique 1 acre property featuring a Renovated 3 bedroom house and freestanding 9000 sq ft Commercial/industrial Building with a 2 Legal bedroom unit above the warehouse. The Renovated House has 3 bedrooms on 2nd floor, large living areas, and basement. High speed internet available. The commercial/industrial building is zoned Rcc which includes various uses including Light manufacturing/warehousing. Commercial building also has a legal 2 bedroom apartment on 2nd floor with a separate entrance (not included in sq footage). The building has 2 grade level drive-in doors, and 1 truck level dock which can accommodate a 53' trailer. @ Bathrooms in warehouse. Many updates have been done to the property including Stucco on the house's exterior, 50% of the roof was replaced in 2021, Epoxy Floor though out the warehouse. Warehouse has 208V - 3 Phase Power available. Minutes drive from Milton, Georgetown, Acton and HWY 401. Close to Limehouse Conservation Area and hiking trails. VTB available for qualified Buyers
Map data © OpenStreetMap contributors
No open houses are scheduled for this home.
Can't make it? Request a private viewing.
| Primary Bedroom | Second level | 7.89 x 8.38 m |
| Bedroom 3 | Second level | 6.52 x 3.81 m |
| Bedroom 2 | Second level | 6.52 x 2.56 m |
| Kitchen | Main level | 4.14 x 3.25 m |
| Dining room | Main level | 2.99 x 3.32 m |