 For sale 49
$5,499,900
3+3 bed7 bath3,500–5,000 sq ft
9229 8th Line
Rural Halton Hills, Halton Hills
3 months agoMLS® W13554372
HOMELIFE MAPLE LEAF REALTY LTD.
14249 Tenth Line
Rural Halton Hills, Halton Hills, Ontario L7G4S8
For sale· Added
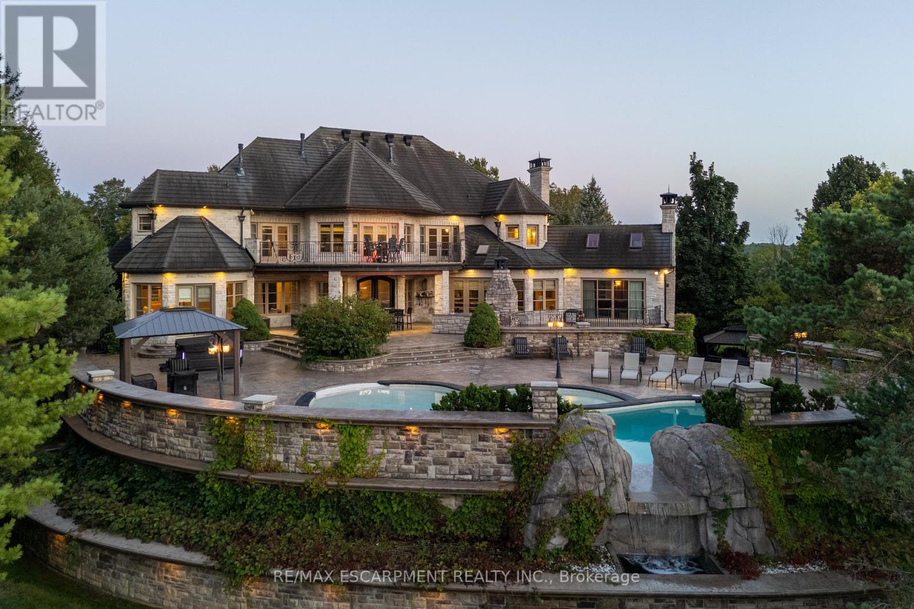
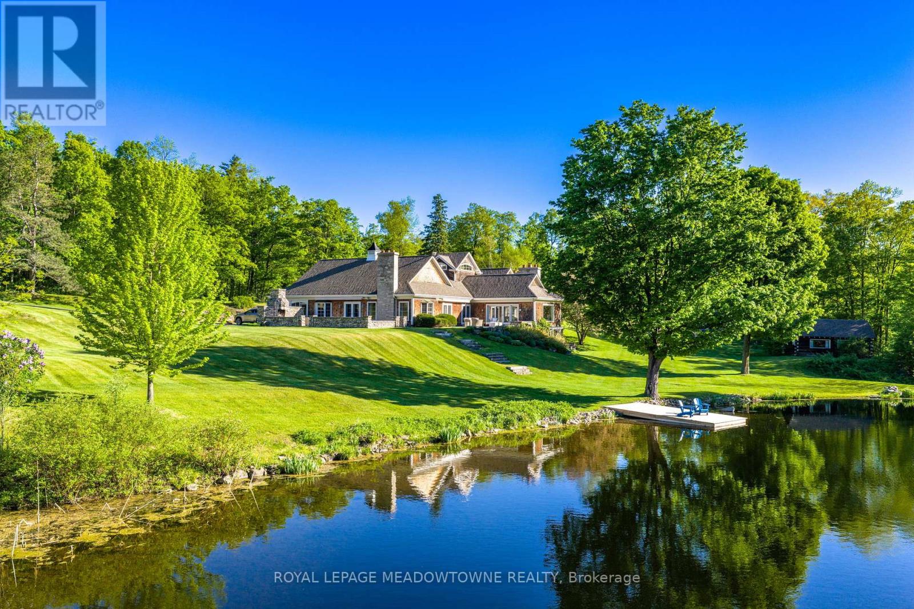
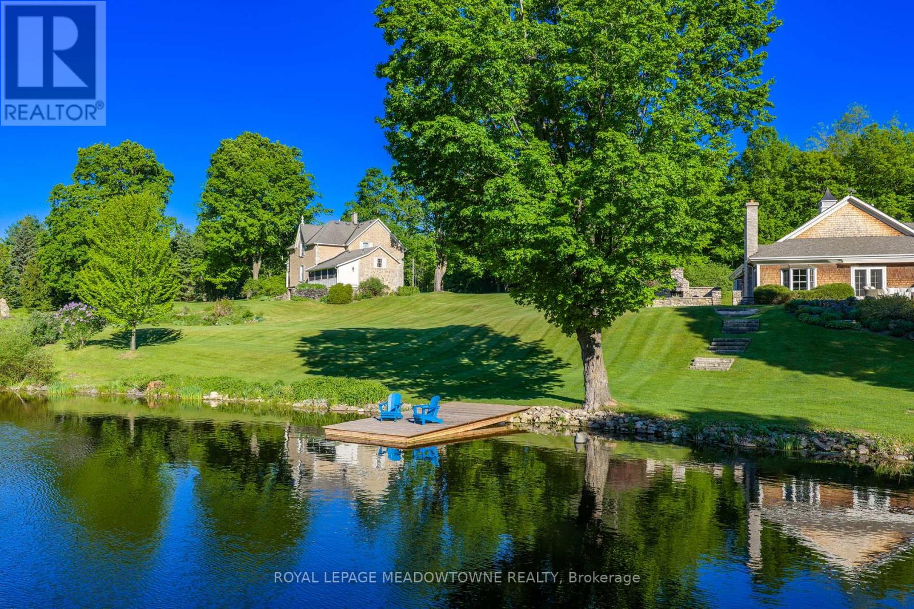
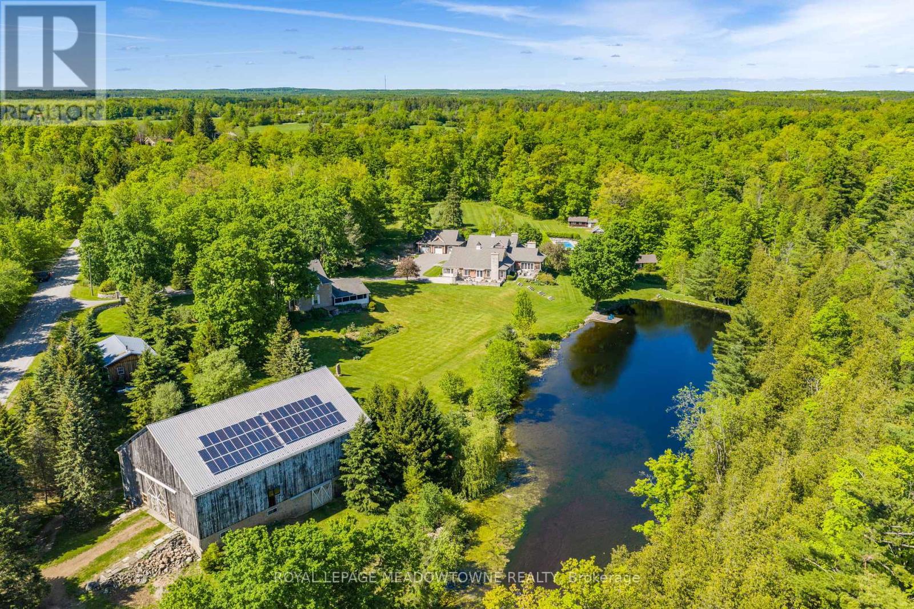
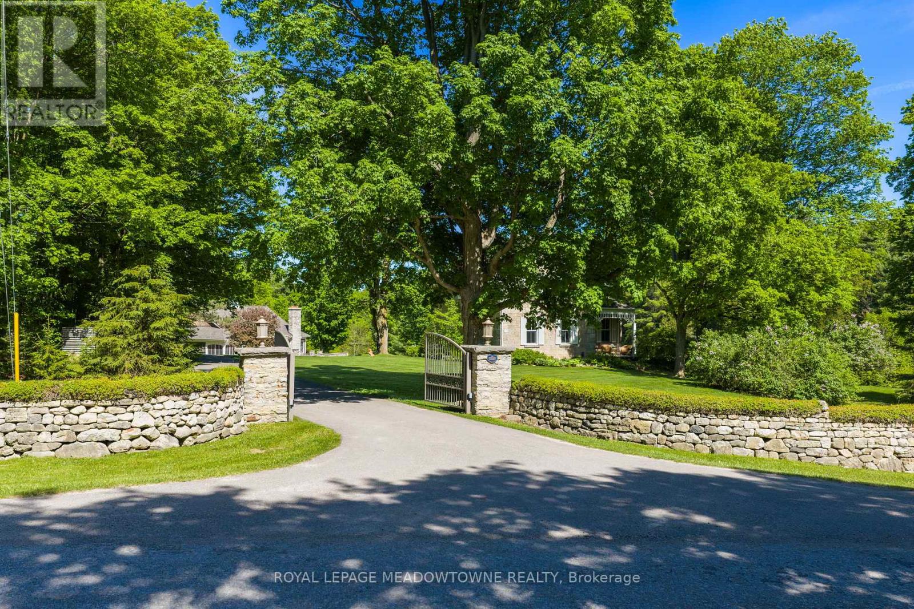
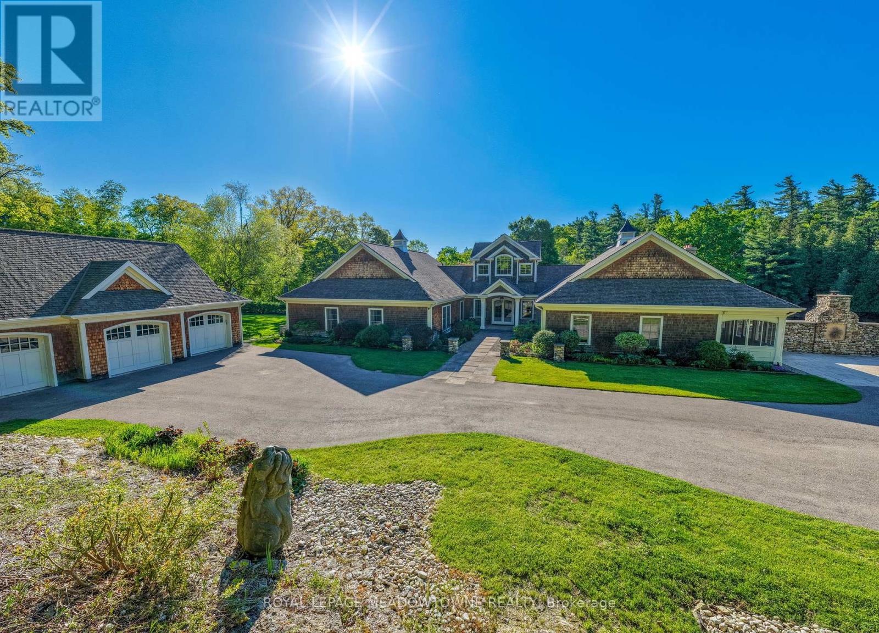
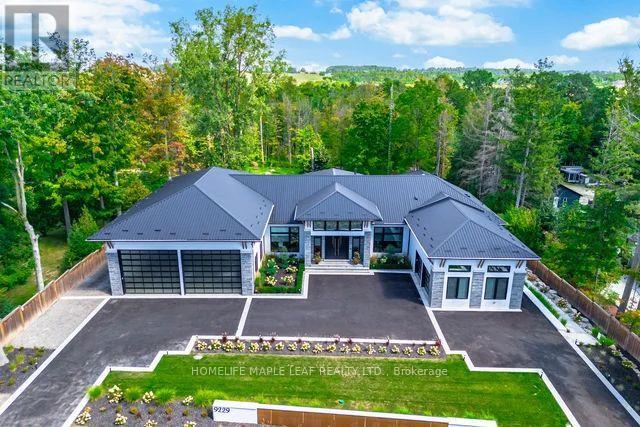
Imagine arriving down a winding drive framed by stone walls into an extraordinary 49-acrecountry estate, tucked into the iconic landscapes of Terra Cotta and Glen Williams. Beyond the gates, an architecturally designed 4-bedroom bungalow unfolds beside spring-fed ponds, surrounded by rolling forest, historic structures, curated gardens, and breathtaking natural beauty. Designed for grand entertaining and intimate family living, the residence features expansive principal rooms, soaring ceilings, and seamless walkouts to a spectacular stone patio with an impressive outdoor stone fireplace. Every space embraces the landscape, with mature trees, tranquil water views, and complete privacy creating a setting that feels worlds away. A charming 4-bedroom century stone home offers exceptional flexibility for multi-generational living, guests, or a private retreat. Four historic cabins overlooking the ponds add to the estate's storybook character. A beautifully renovated bank barn, heated workshop, and 3-bay garage with loft provide endless possibilities for collectors, artists, hobbyists, or those who simply want room to pursue their passions. In summer, the saltwater pool becomes the heart of the property-a private, resort-like escape surrounded by thoughtfully designed landscaping. Meandering forest trails invite exploration and quiet reflection, while every corner of the estate reveals another opportunity to gather, create, and enjoy. A rare opportunity to own a true family compound where history, architecture, and nature exist in perfect harmony. Come experience it for yourself-and imagine the life you could create here.
Map data © OpenStreetMap contributors
No open houses are scheduled for this home.
Can't make it? Request a private viewing.
| Sunroom | Main level | 2.36 x 4.21 m |
| Family room | Main level | 6.43 x 5.77 m |
| Kitchen | Main level | 6.71 x 6.8 m |
| Other | Lower level | 3 x 4 m |
| Bedroom 4 | Main level | 3.7 x 6.32 m |
| Foyer | Main level | 6.66 x 4.48 m |
| Bathroom | Lower level | 2.3 x 3.14 m |
| Mud room | Main level | 2.76 x 4.21 m |
| Living room | Main level | 6.66 x 8.88 m |
| Primary Bedroom | Main level | 5.38 x 6.31 m |
| Games room | Lower level | 0 x 0 m |
| Bathroom | Main level | 1.68 x 1.79 m |
| Bedroom 3 | Main level | 5.39 x 4.47 m |
| Recreational, Games room | Lower level | 8.48 x 6.31 m |
| Bedroom 2 | Main level | 5.43 x 4.46 m |
| Dining room | Main level | 6.66 x 4.93 m |