 For sale 50
$4,199,900
4 bed5 bath3,500–5,000 sq ft
11677 Regional Rd 25
Rural Esquesing, Halton Hills
3 months agoMLS® W13559212
EXP REALTY
9229 8th Line
Rural Halton Hills, Halton Hills, Ontario L7G4S5
For sale· Added
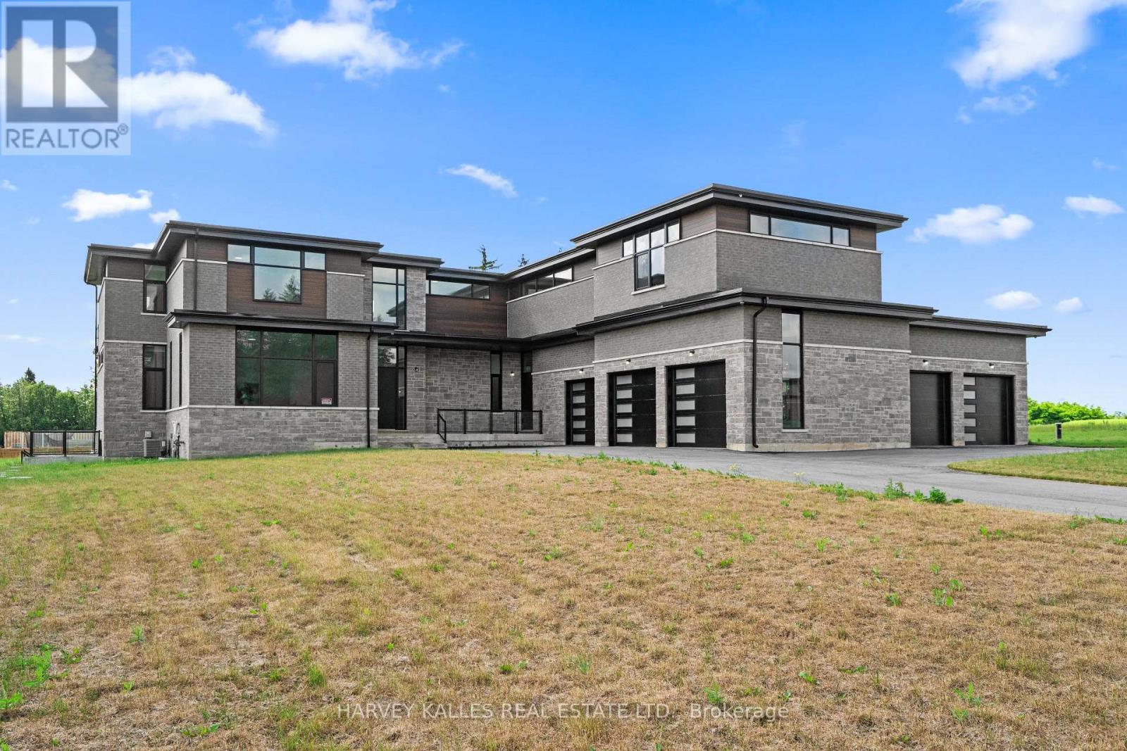
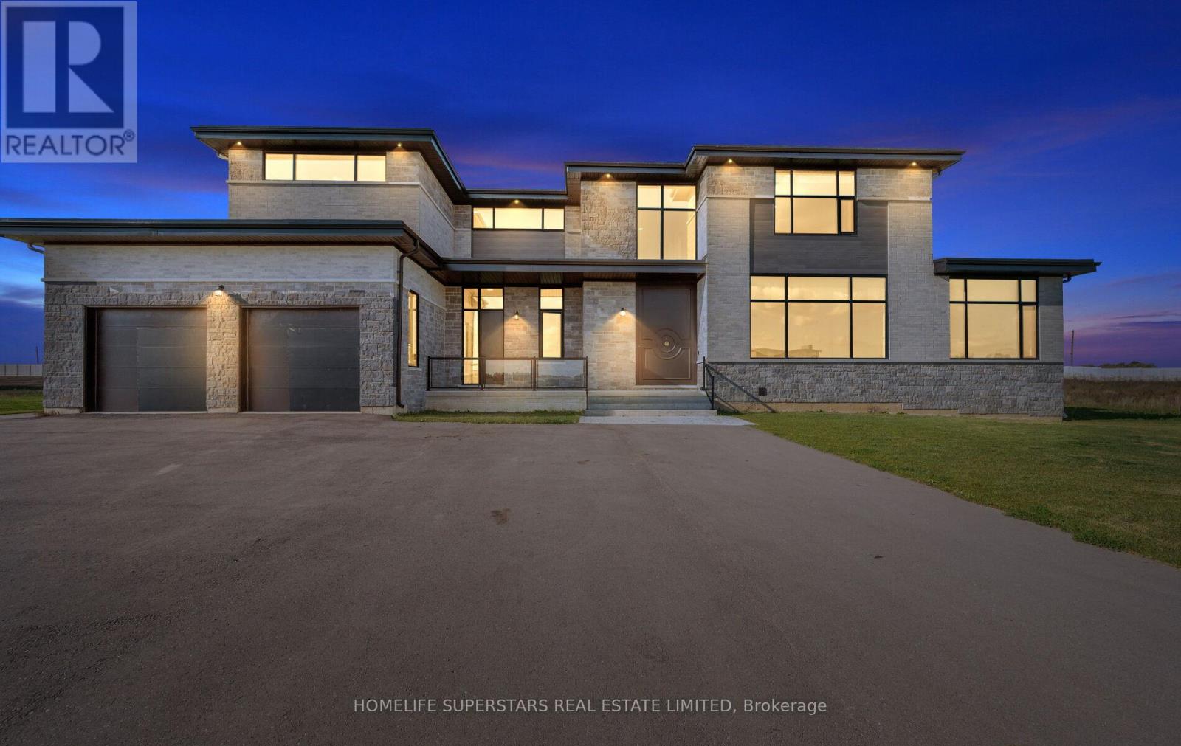
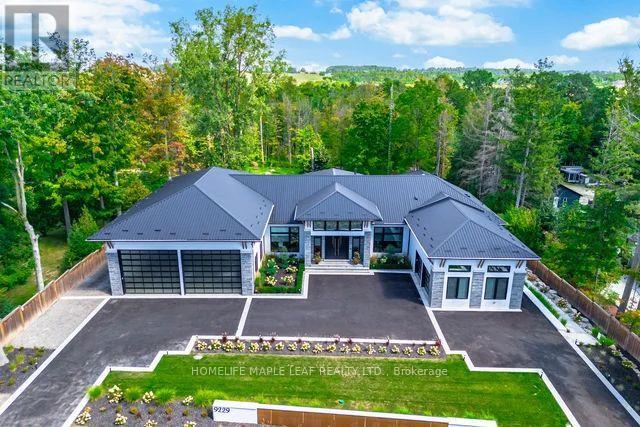

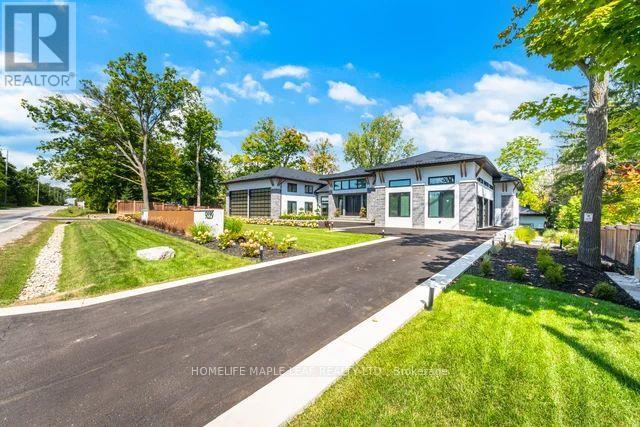
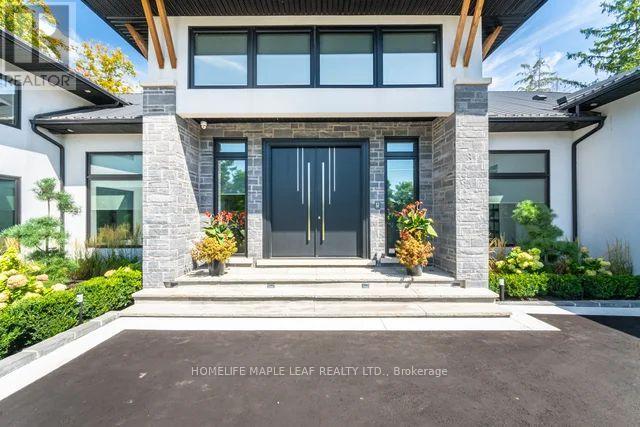
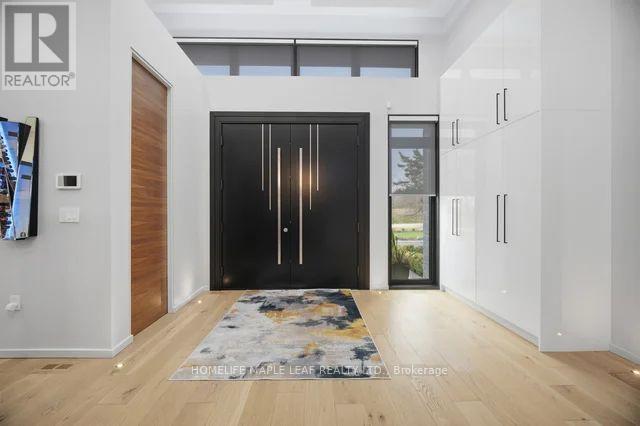
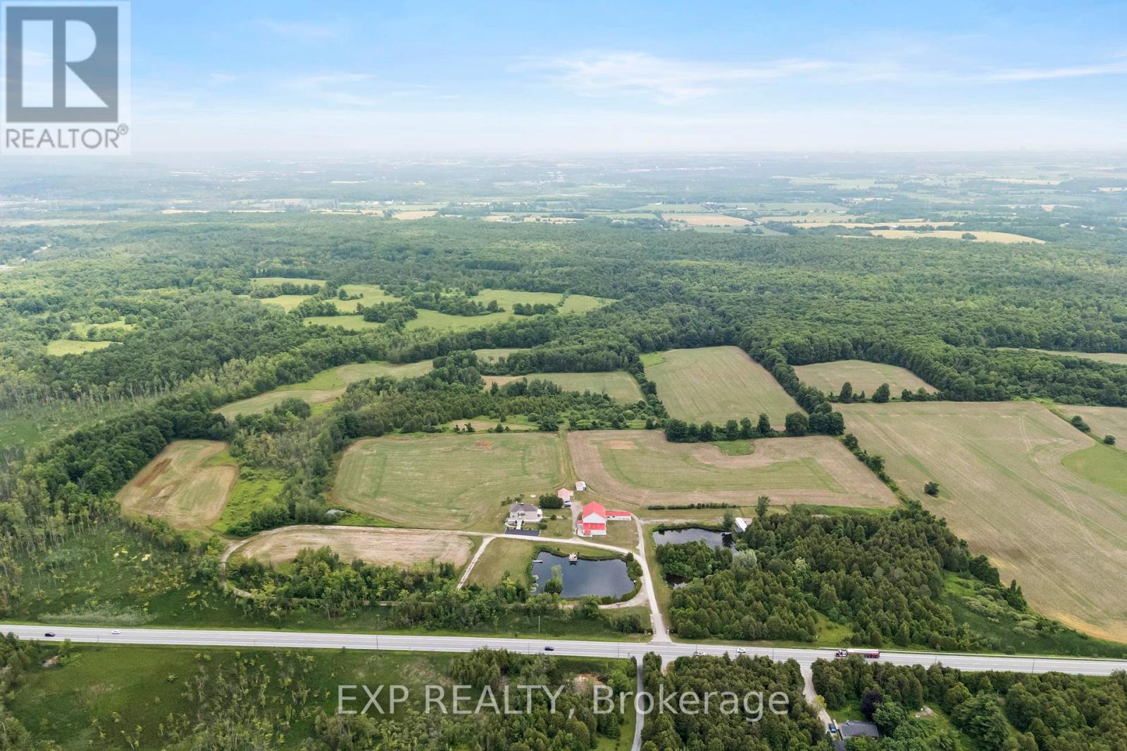
Welcome to this exceptional luxury estate, gracefully set on 1 acre of pristine land. Just a 3 min drive away from prestigious Toronto premium outlet mall. A true architectural masterpiece where every detail reflects sophistication, comfort and timeless elegance. Form soaring ceilings and bespoke finishes to the serene private backyard, this is more than a home-it's a lifestyle. The grand entrance makes a striking first impression. This recently built residence offers 4301 sq. ft. of above-grade living space with an exquisite newly finished basement 3944 sq. ft. Plus a board room above the office space of 590 sq. ft. Designed with the modern entertainer in mind, the home features state-of-the-art kitchen equipped with premium appliances, oversized islands and a spacious walk-in pantry-perfectly balancing style and functionality. The show-stopping family room boasts a breathtaking 17- foot open-to-above ceiling, offering extra ordinary space for both grand entertaining and everyday luxury. This remarkable residence offers 3 good sized bedrooms each complete with its own spa-inspired ensuite featuring modern toilets. Additional highlights include a private nanny suite in the basement. A rare offering where thoughtful design meets unparalleled luxury. Schedule your private tour today and experience this extraordinary estate for yourself. This is not simply a home, it is a work of art, designed for those who value architecture, privacy & the seamless connection between design & nature.
Map data © OpenStreetMap contributors
No open houses are scheduled for this home.
Can't make it? Request a private viewing.
| Living room | Main level | 5.96 x 4.42 m |
| Foyer | Main level | 5.49 x 4.27 m |
| Bedroom 4 | Basement | 3.87 x 2.93 m |
| Bedroom 5 | Basement | 5.19 x 3.5 m |
| Kitchen | Basement | 3.96 x 2.47 m |
| Dining room | Basement | 5.39 x 3.96 m |
| Great room | Main level | 5.03 x 5.94 m |
| Recreational, Games room | Basement | 10.36 x 8.2 m |
| Kitchen | Main level | 3.26 x 7.25 m |
| Eating area | Main level | 4.33 x 4.39 m |
| Dining room | Main level | 3.63 x 5.58 m |
| Office | Main level | 4.3 x 3.47 m |
| Primary Bedroom | Main level | 5.55 x 4.88 m |
| Bedroom 2 | Main level | 3.35 x 4.91 m |
| Bedroom 3 | Main level | 3.23 x 4.91 m |
| Laundry room | Main level | 1.83 x 4.36 m |