
 For sale 50
$650,000
2+1 bed3 bath1,600–1,799 sq ft
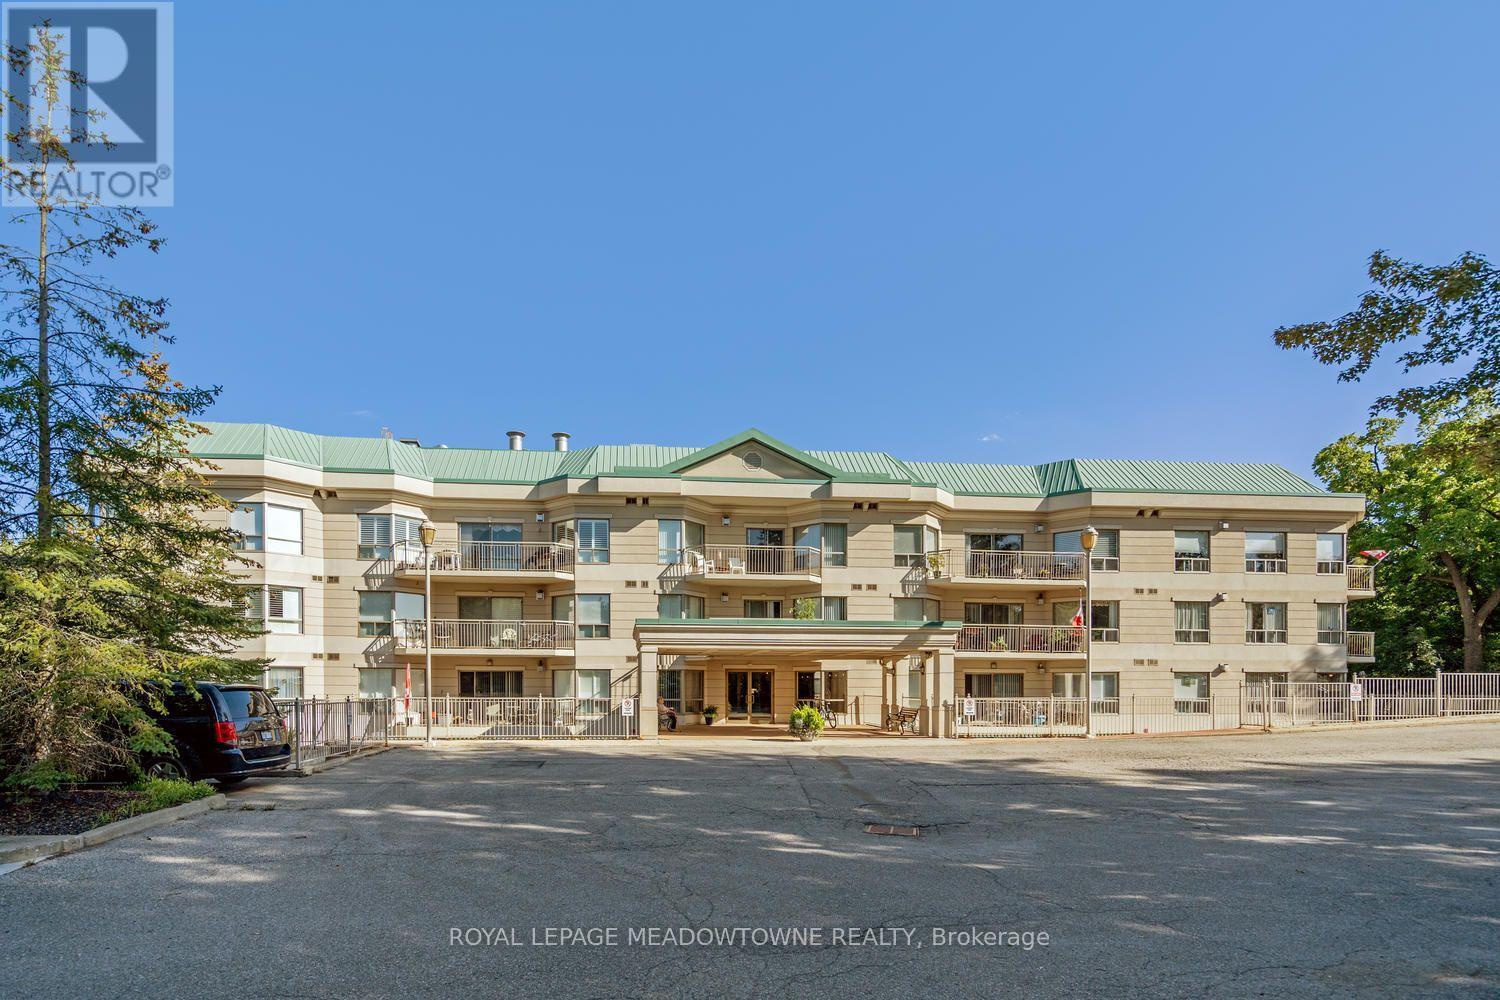
24 Chapel Street #Ph02
Georgetown, Halton Hills
1 month agoMLS® W13751964
ROYAL LEPAGE MEADOWTOWNE REALTY
16 Heather Court
Georgetown, Halton Hills, Ontario L7G2R6
For sale· Added
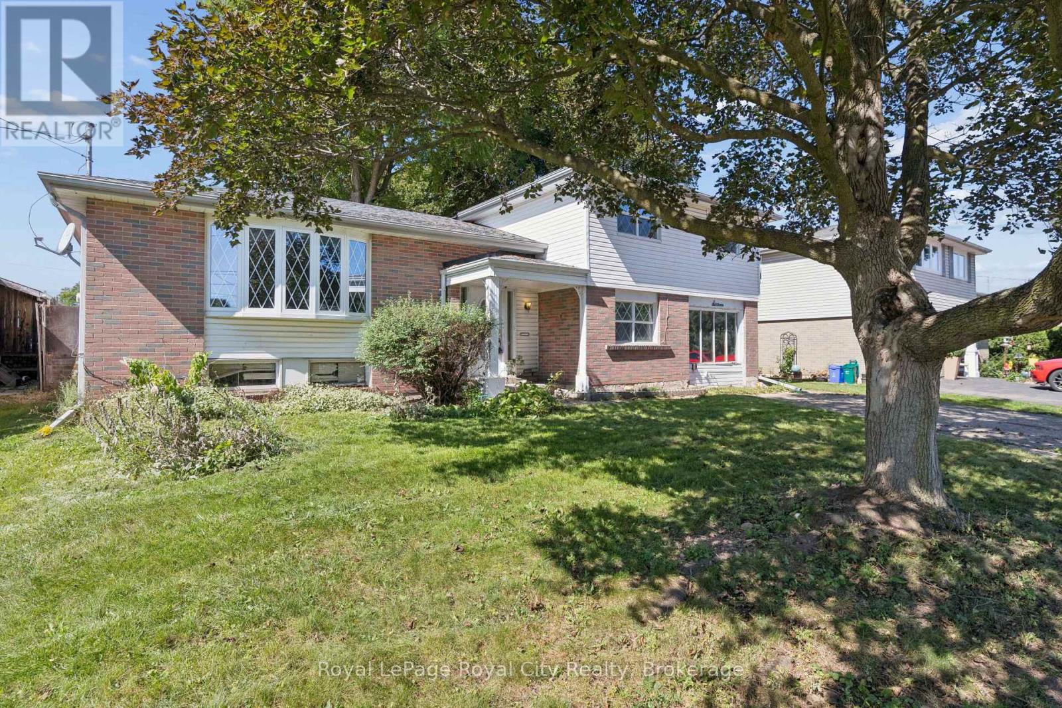
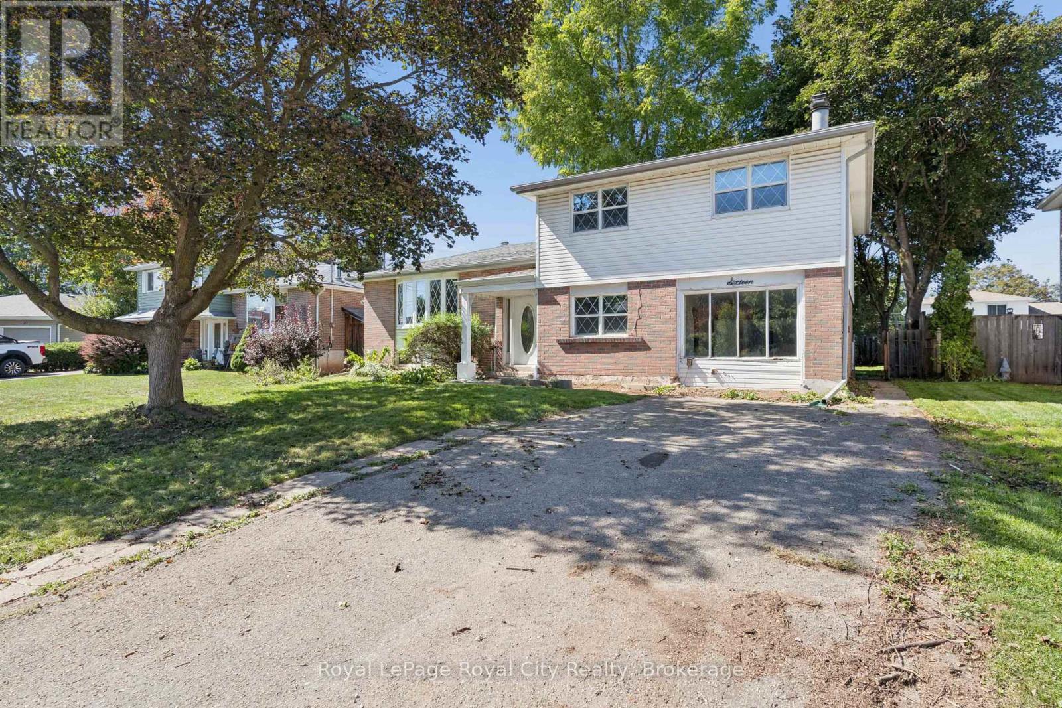
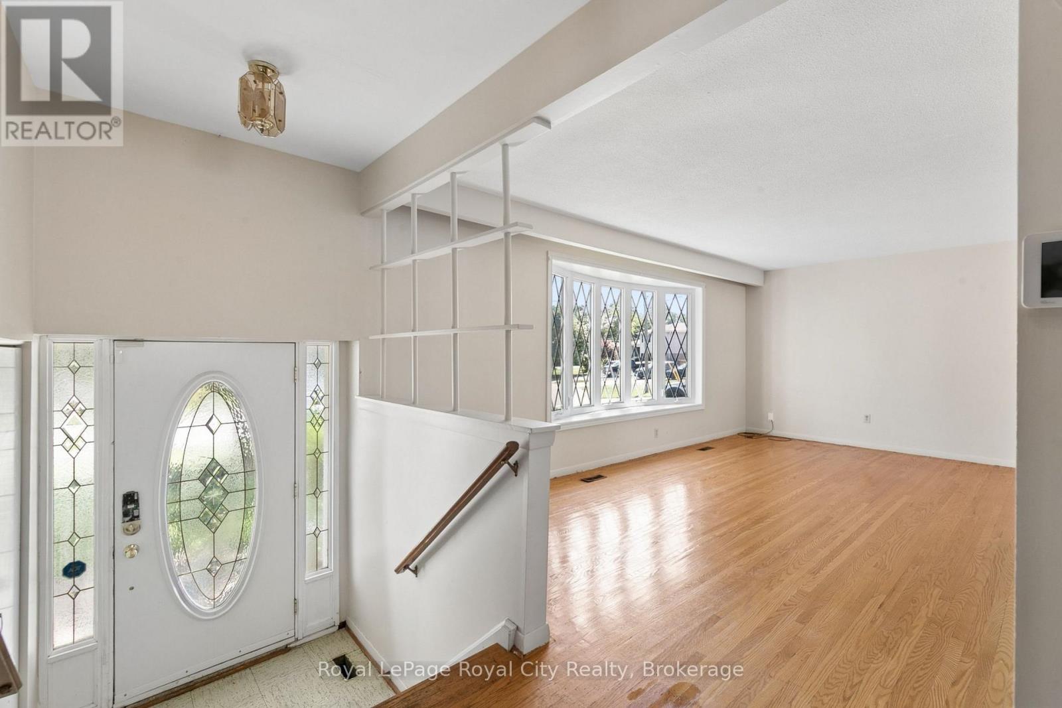
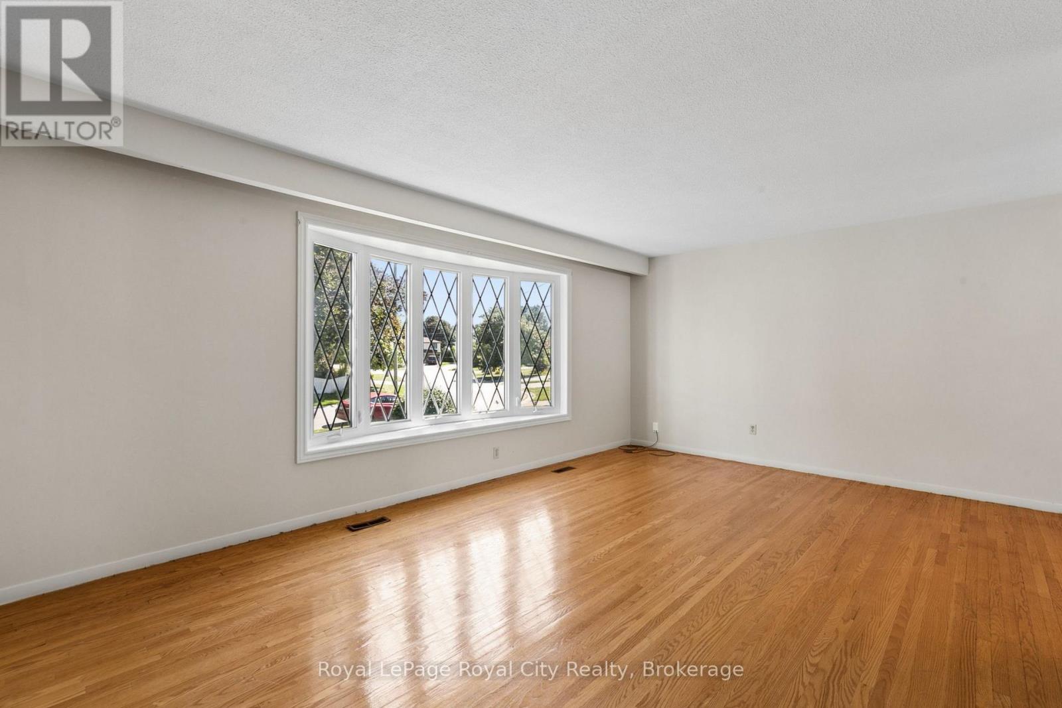
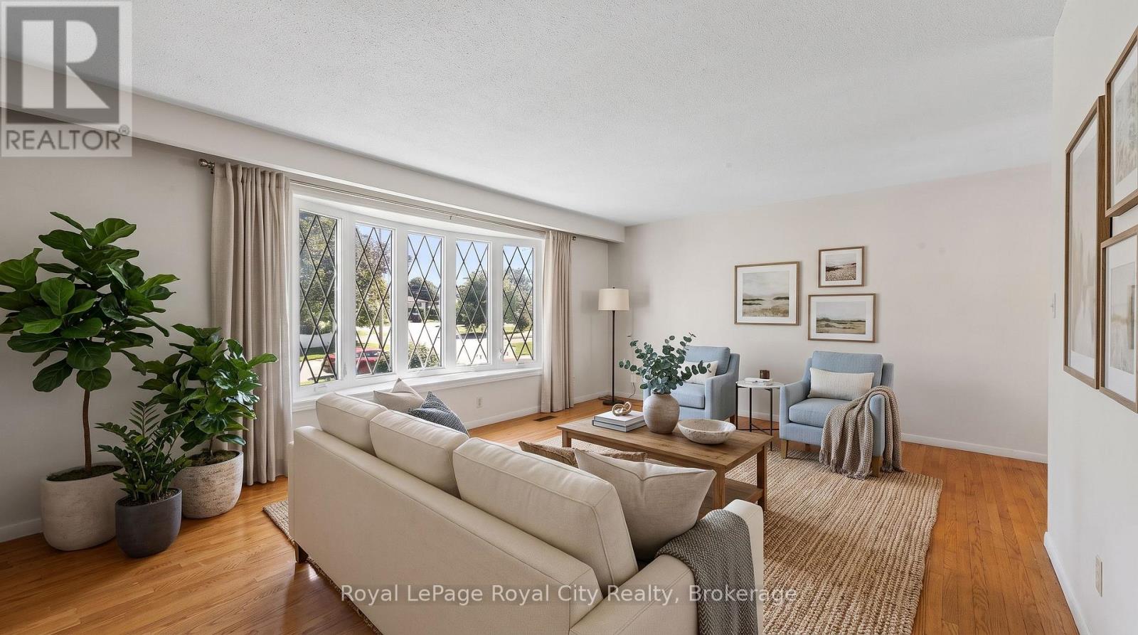
Set in a mature, north end neighbourhood on a quiet court amongst other fine family homes, this spacious sidesplit could become your forever home. In need of updating, this is an opportunity to put your own personal touches on it while enjoying a great layout. Warm hardwood flooring runs through the living room and dining room as well as the 4 upper level bedrooms. A 4pc bath completed the upper level while on the ground floor you'll find a family room, 3pc bath and walkout to the large rear yard. Down a few stairs in the basement is a workshop and laundry/utility room with plenty of storage. Kids and critters will love the space waiting for them in the fenced yard. Hours of summer fun and bbq season are sure to be had here. From this location, you will have easy access to shopping, transit, hospital and several parks. Loved by the same family for over 40 years. Updated attic insulation added in the winter of 2025.
Map data © OpenStreetMap contributors
No open houses are scheduled for this home.
Can't make it? Request a private viewing.
| Oct 5, 2026 | $799,900 | ▼ $60,100 |
| Sep 14, 2026 | $860,000 | First recorded price |
Price changes since Sep 14, 2026.
| Living room | Main level | 5.82 x 3.74 m |
| Dining room | Main level | 2.89 x 2.86 m |
| Kitchen | Main level | 4.99 x 2.83 m |
| Primary Bedroom | Upper Level | 3.9 x 3.29 m |
| Bedroom 2 | Upper Level | 2.93 x 2.5 m |
| Bedroom 3 | Upper Level | 3.9 x 2.56 m |
| Bedroom 4 | Upper Level | 3.23 x 2.49 m |
| Family room | Ground level | 6.27 x 5.64 m |




