 For sale 50
$1,199,900
3+1 bed4 bath1,500–2,000 sq ft
74 Harley Avenue
Georgetown, Halton Hills
3 months agoMLS® W13532008
REAL BROKER ONTARIO LTD.
19 Confederation Street
Glen Williams, Halton Hills, Ontario L7G3R4
For sale· Added
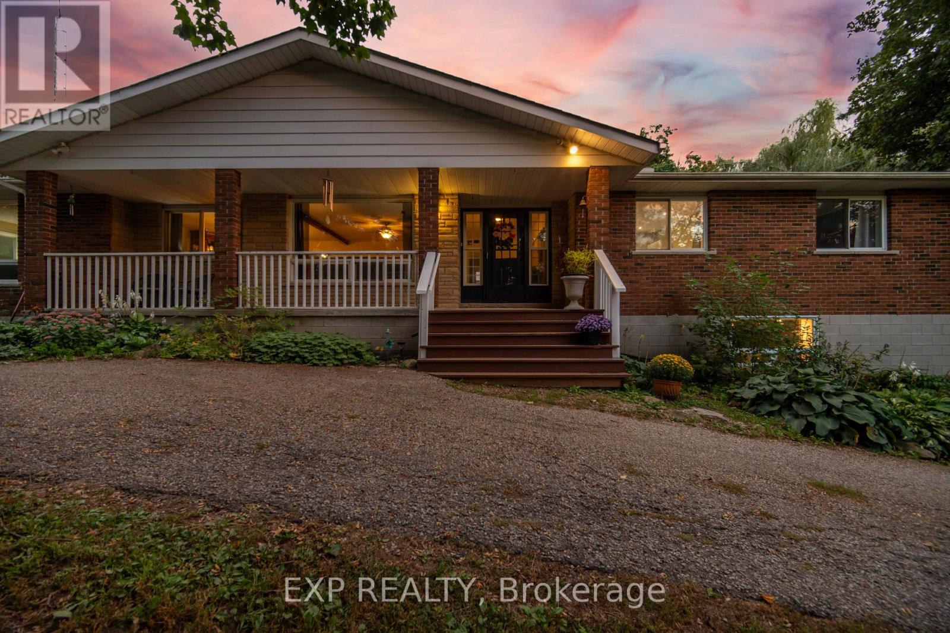
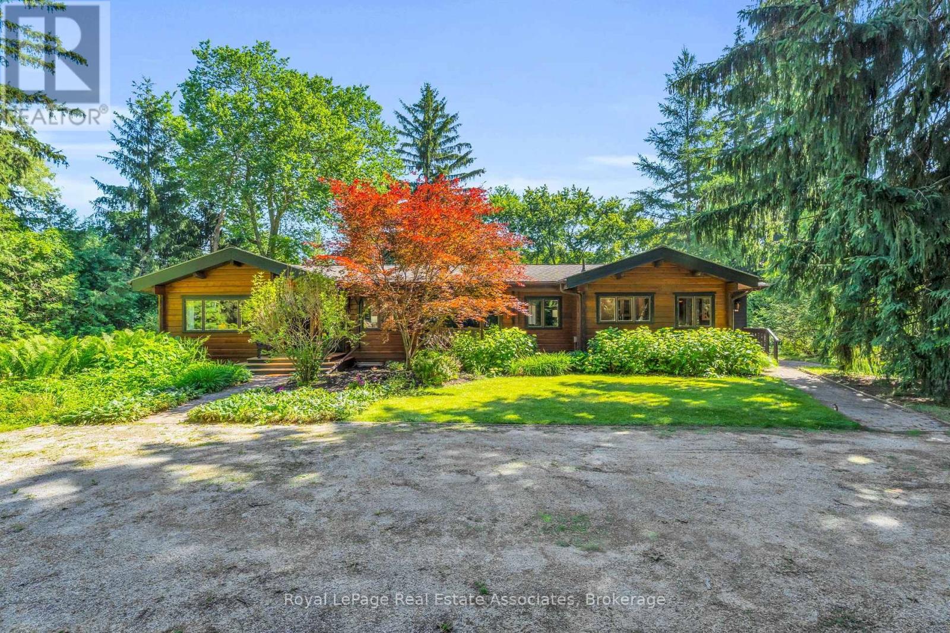
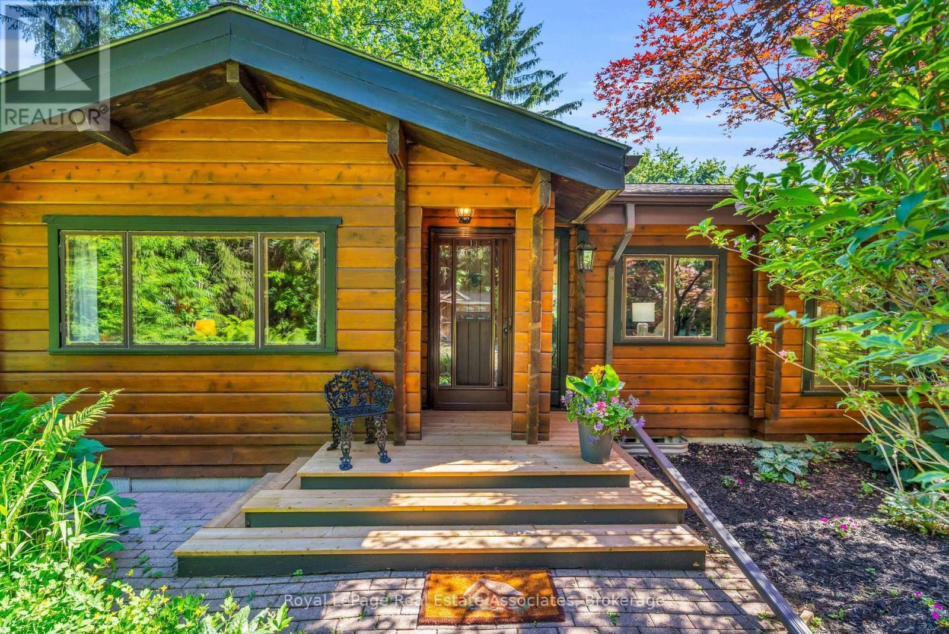
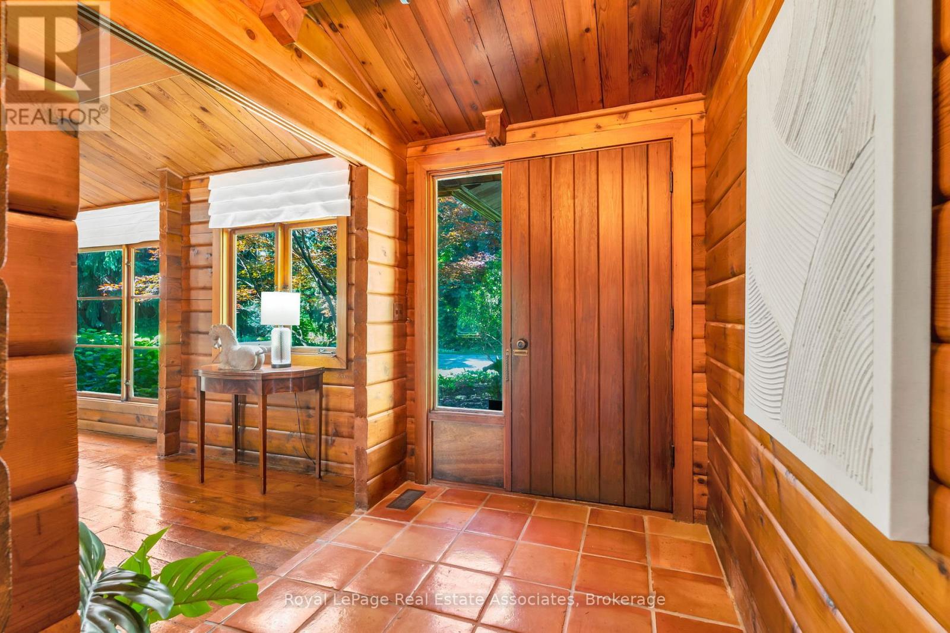
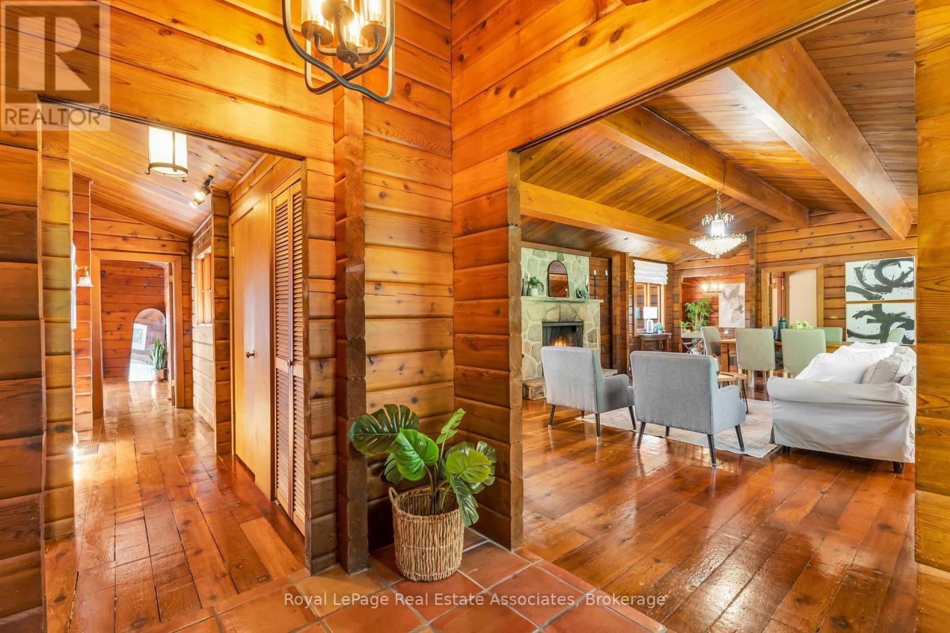
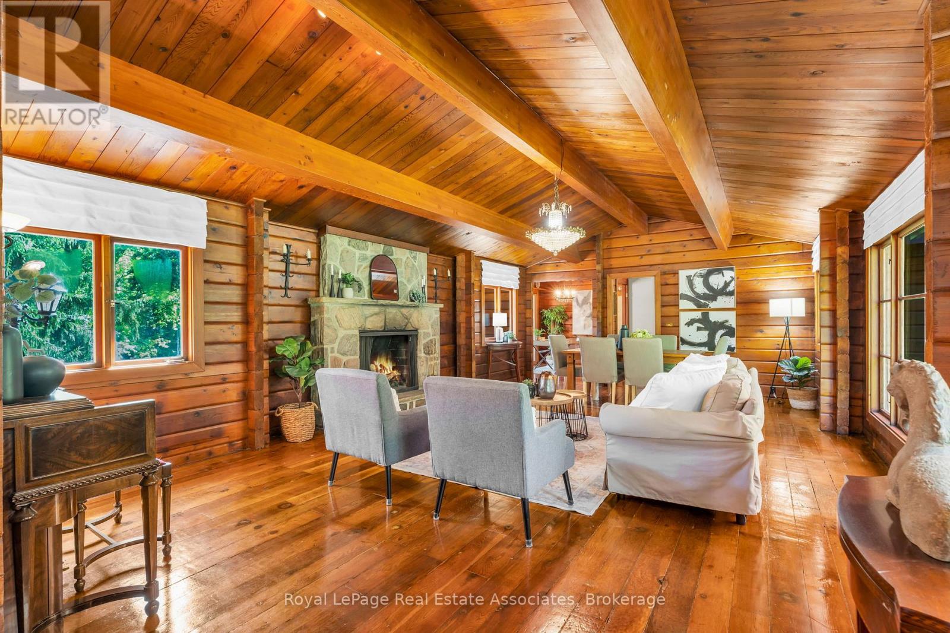
Escape to the tranquility of Glen Williams with this charming Pan-Abode Western Red Cedar log cabin bungalow, positioned on 2.55 acres w/ the Credit River running through the property. Nestled among mature trees & landscaped gardens, this one-of-a-kind property offers the perfect blend of rustic character, natural beauty & everyday comfort. Cedar accents & natural light create an inviting atmosphere throughout. The family room serves as the heart of the home, with a stunning floor-to-ceiling stone wood-burning fireplace, a large picture window & expansive windows that frame picturesque views of the landscape. The eat-in kitchen offers ample cabinetry & a functional layout. The main level includes 3 bedrooms, featuring cedar-lined closets & large windows, along with a 3pc bathroom. The primary bedroom offers direct access to the rear deck, where the soothing sounds of the river provide the perfect backdrop for your morning coffee. A separate dining room opens through sliding glass doors to a timber beam screened-in porch, creating an exceptional indoor-outdoor living space with a pellet stove & panoramic views of the backyard. The main floor also offers a mudroom featuring a picture window overlooking the side yard, accessible by both the front & back yards. The finished basement extends the living space w/ a recently renovated recreation room featuring ceramic flooring, above-grade windows, pot lights, a 3pc bathroom & a spacious laundry room. The private backyard is a nature lover's dream, offering a fire pit overlooking the river running through the property & plenty of space to relax, entertain, or simply enjoy the peaceful surroundings. Located in the hamlet of Glen Williams - where scenes from the hit tv show Sterling Point were filmed - this exceptional property could double as your family cottage, and is just steps from artist studios, boutique shops, dining & scenic trails. Experience waterfront living in one of Halton Hills' most sought-after communities.
Map data © OpenStreetMap contributors
No open houses are scheduled for this home.
Can't make it? Request a private viewing.
| Kitchen | Main level | 4.314 x 4.589 m |
| Dining room | Main level | 3.475 x 2.787 m |
| Family room | Main level | 4.726 x 7.841 m |
| Primary Bedroom | Main level | 4.707 x 3.191 m |
| Bedroom 2 | Main level | 3.728 x 2.426 m |
| Bedroom 3 | Main level | 3.525 x 3.524 m |
| Mud room | Main level | 4.097 x 2.31 m |
| Recreational, Games room | Basement | 6.267 x 4.482 m |