 For sale 50
$999,999
2 bed3 bath1,200–1,399 sq ft
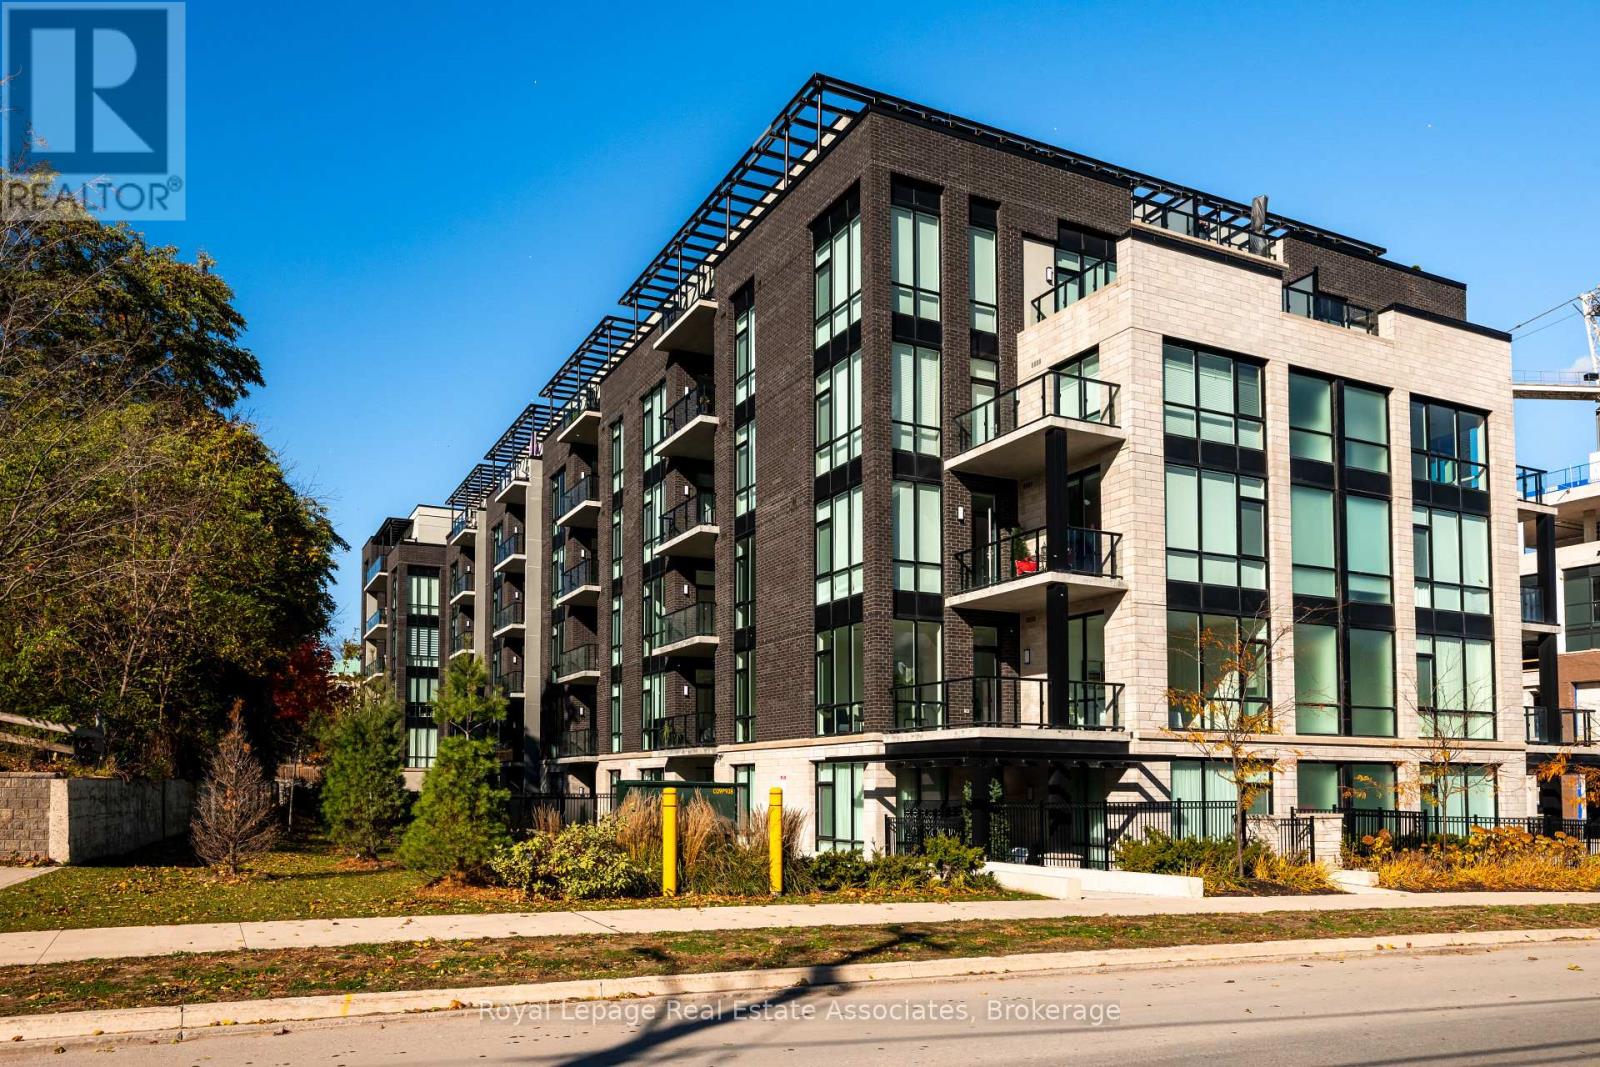
42 Mill Street #209
Georgetown, Halton Hills
4 months agoMLS® W13210142
Royal LePage Real Estate Associates
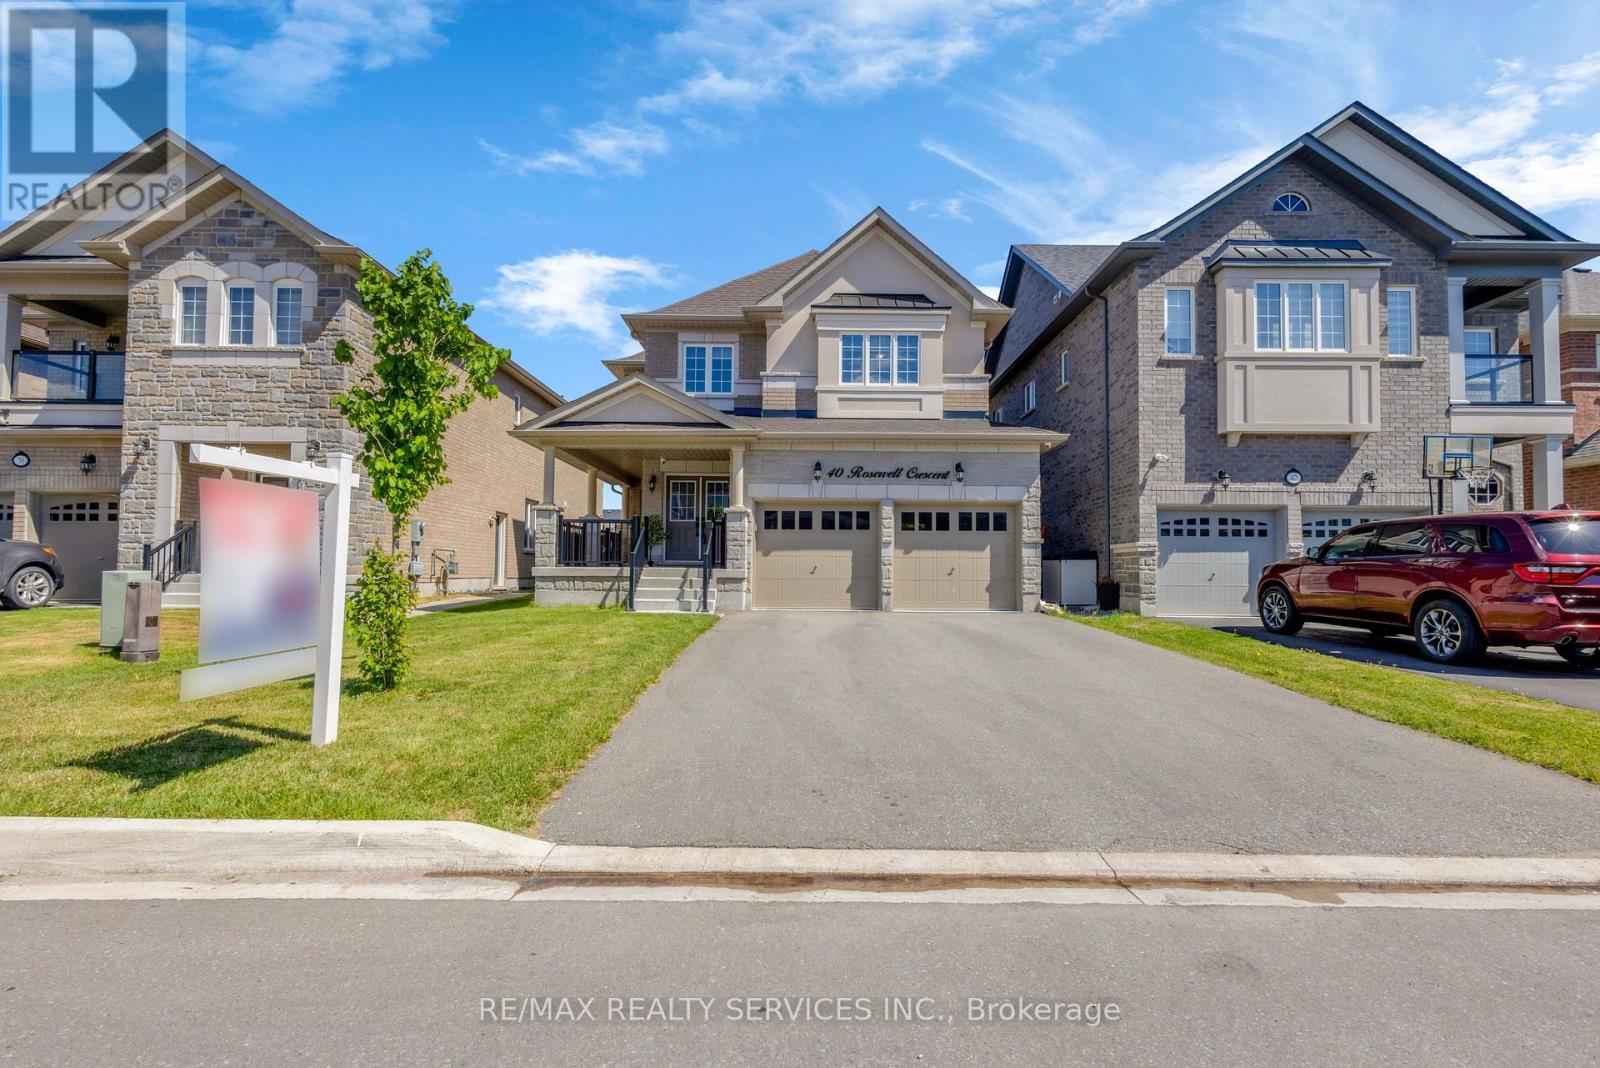
40 Rosewell Crescent
Georgetown, Halton Hills, Ontario L7G0N3
For sale· Added
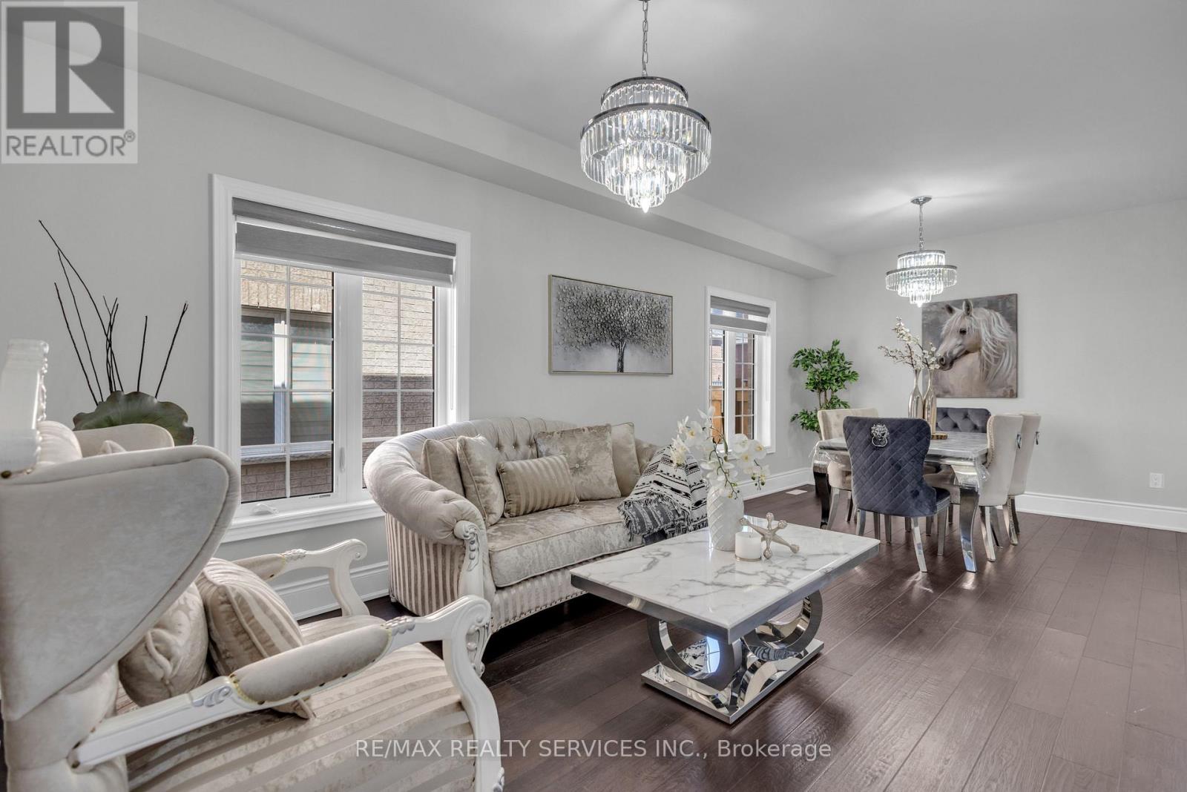
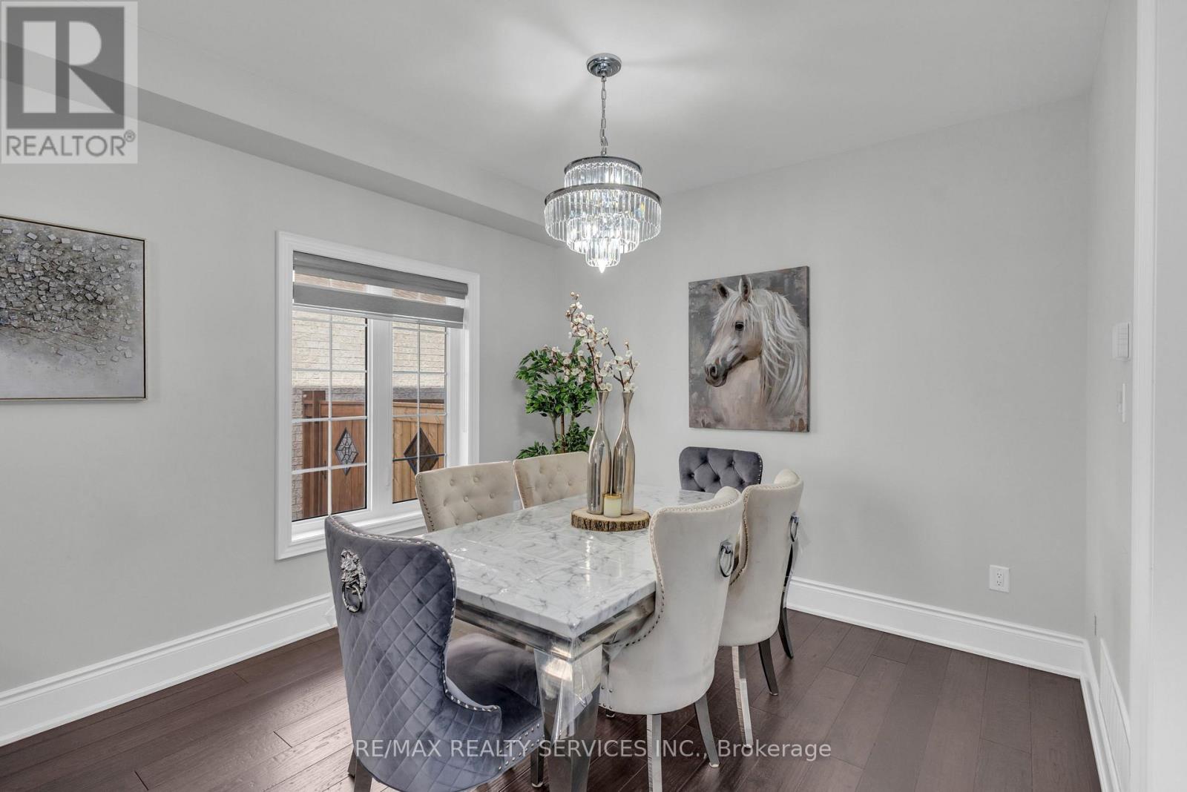
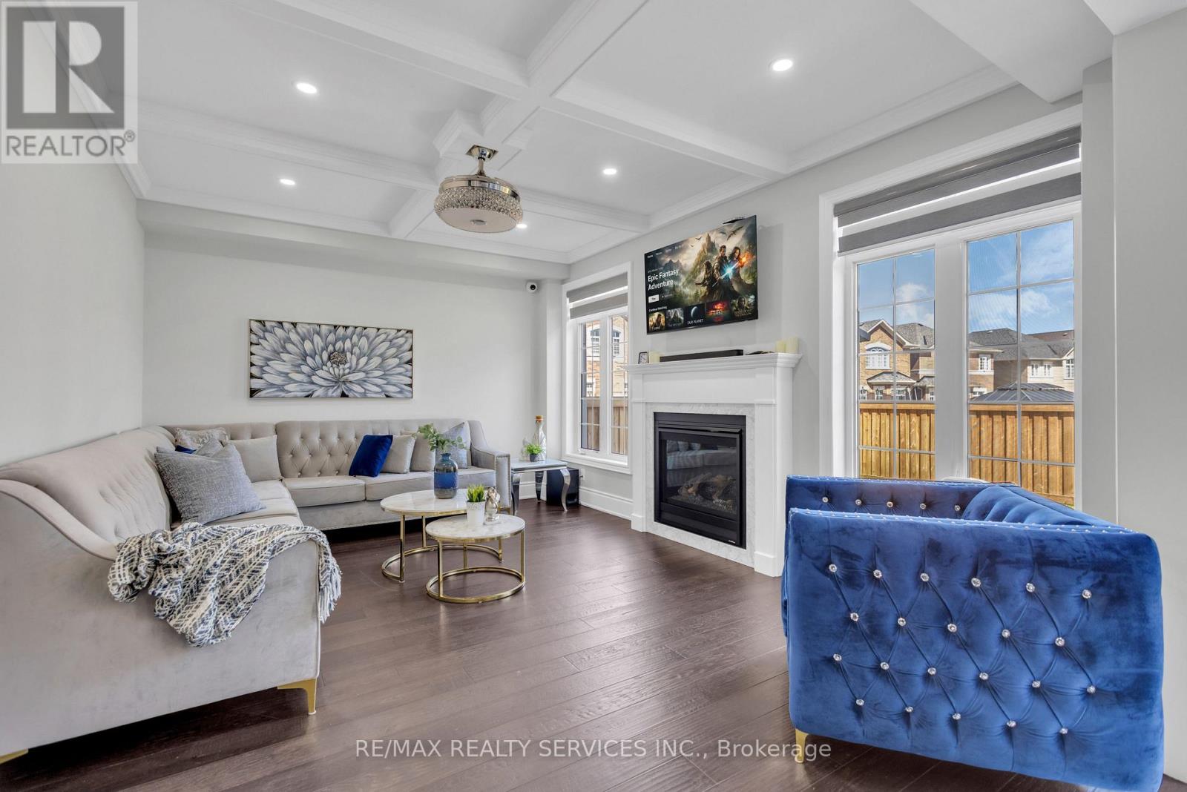
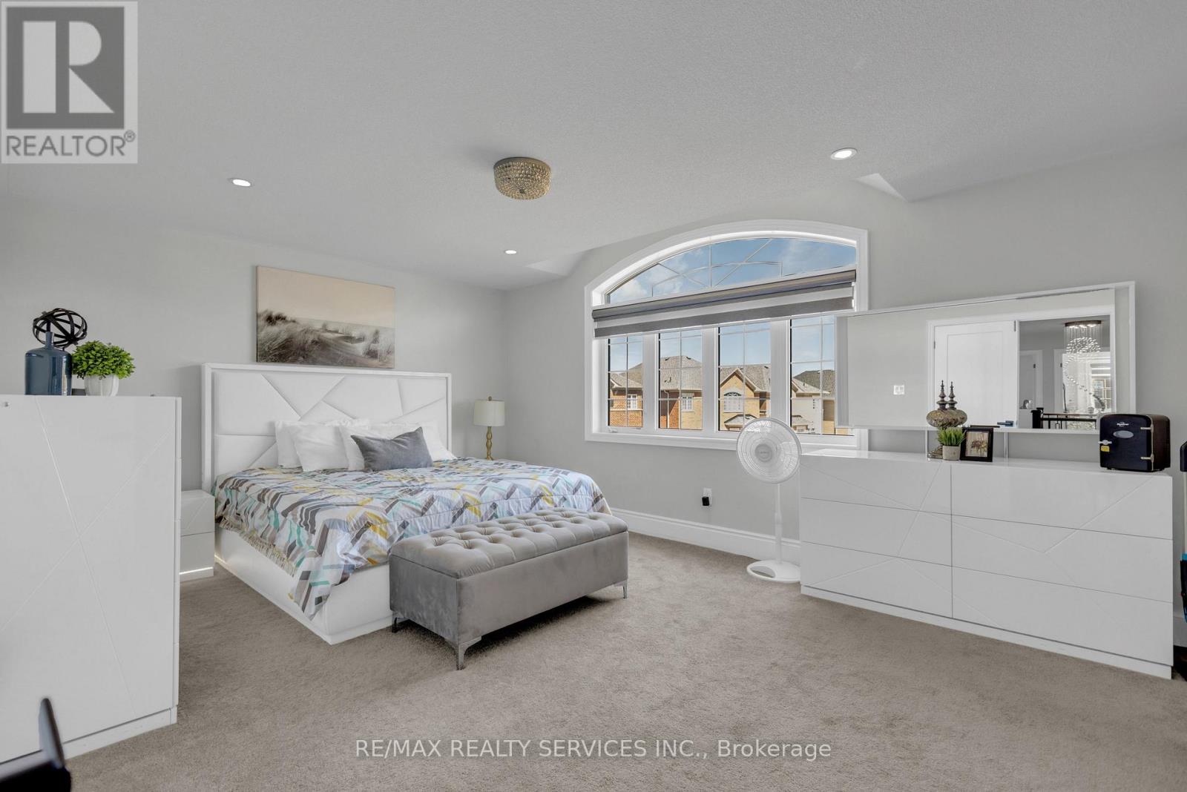
PRICED TO SELL! PRICED TO SELL! Welcome to this very spacious 4-bedroom,1-media/computer rm, 4-bath, 2,705 SF above ground all brick and stucco home in the newer sub-division 'Hello Georgetown' in Halton Hills. No sidewalk and a deep lot if 40 ft by 108 ft deep. Majestic double door entrance leading to a world of a highly functional and open concept layout. A gracious and much bigger front porch for enjoying the landscape. Chef's kitchen offering a large work area and upgraded stainless steel in-built appliances. Over $95,000 spent for premium builder upgrades; Oak staircase with metal pickets and upgd. handrail, Quartz countertops, Upgraded kitchen cabinets, Built-in stainless steel appliances, 36" gas cooktop, Upgraded Lauzon Hardwood, 2'xl' upgraded tiles in bathrooms/ensuites/tub walls, 2'x2'tiles in foyer/hallway/ Kitchen/ breakfast/Pwdr, Laundry Rm, & side entrance, Upg. Full-height Kitchen Slab Backsplash to name a few upgrades. This house is conveniently located close to transit terminals and about 15-20 minutes from the subway station and Georgetown Hospital. Many parks and major shopping centres are closeby.
Map data © OpenStreetMap contributors
No open houses are scheduled for this home.
Can't make it? Request a private viewing.
| Dining room | Main level | 3.35 x 7 m |
| Kitchen | Main level | 3.76 x 3.05 m |
| Media | Third level | 3.15 x 1.93 m |
| Bathroom | Second level | 0 x 0 m |
| Primary Bedroom | Second level | 5.33 x 3.96 m |
| Eating area | Main level | 3.35 x 2.74 m |
| Living room | Main level | 3.35 x 7 m |
| Partial bathroom | Main level | 0 x 0 m |
| Bedroom 4 | Second level | 3.71 x 4.93 m |
| Bedroom 3 | Second level | 3.35 x 4.22 m |
| Family room | Main level | 5.08 x 3.78 m |
| Bedroom 2 | Second level | 3.45 x 3.45 m |