 For sale 50
$739,888
3+1 bed2 bath700–1,100 sq ft
169 Longfield Road
Acton, Halton Hills
5 months agoMLS® W13122896
ROYAL LEPAGE MEADOWTOWNE REALTY
23 Lasby Lane
Acton, Halton Hills, Ontario L7J2W9
For sale· Added
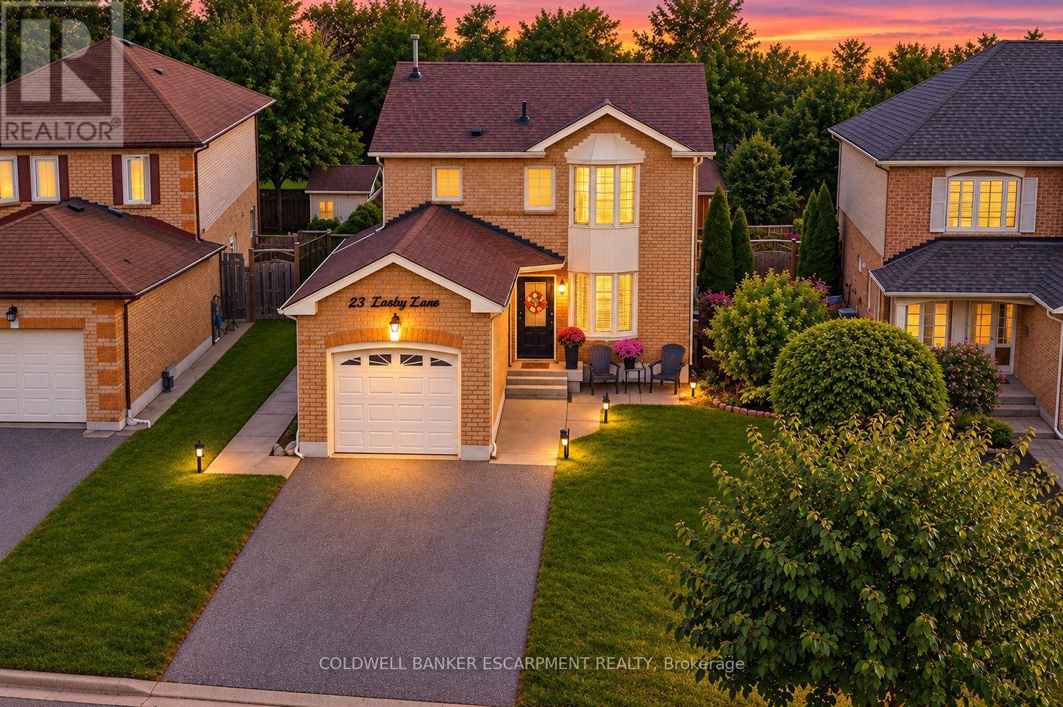
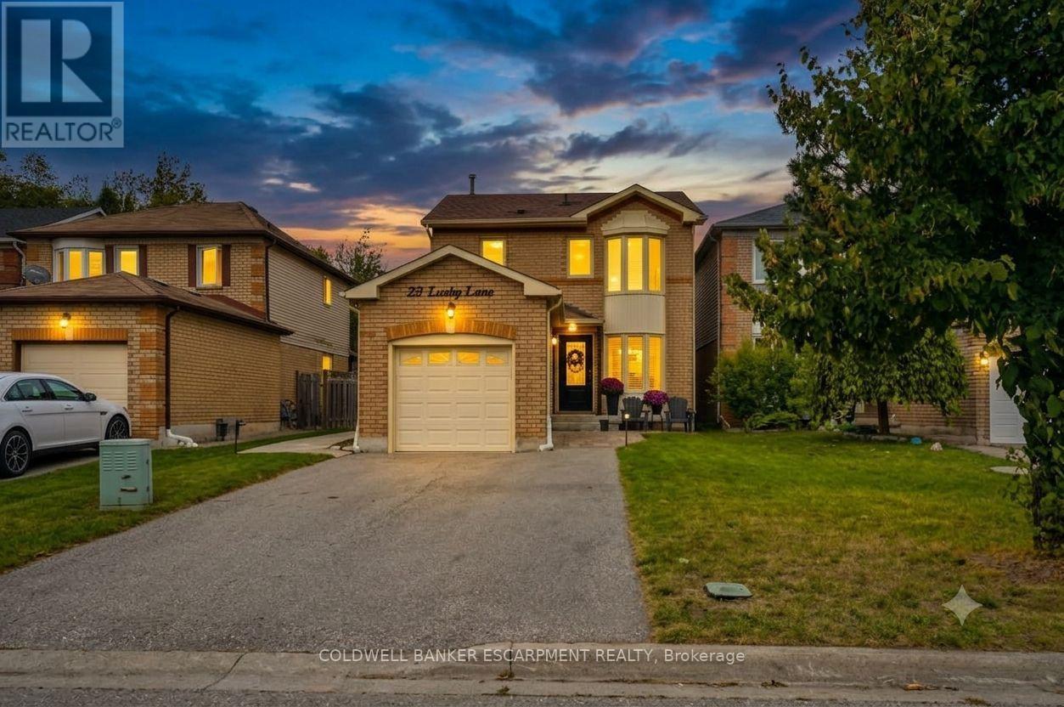
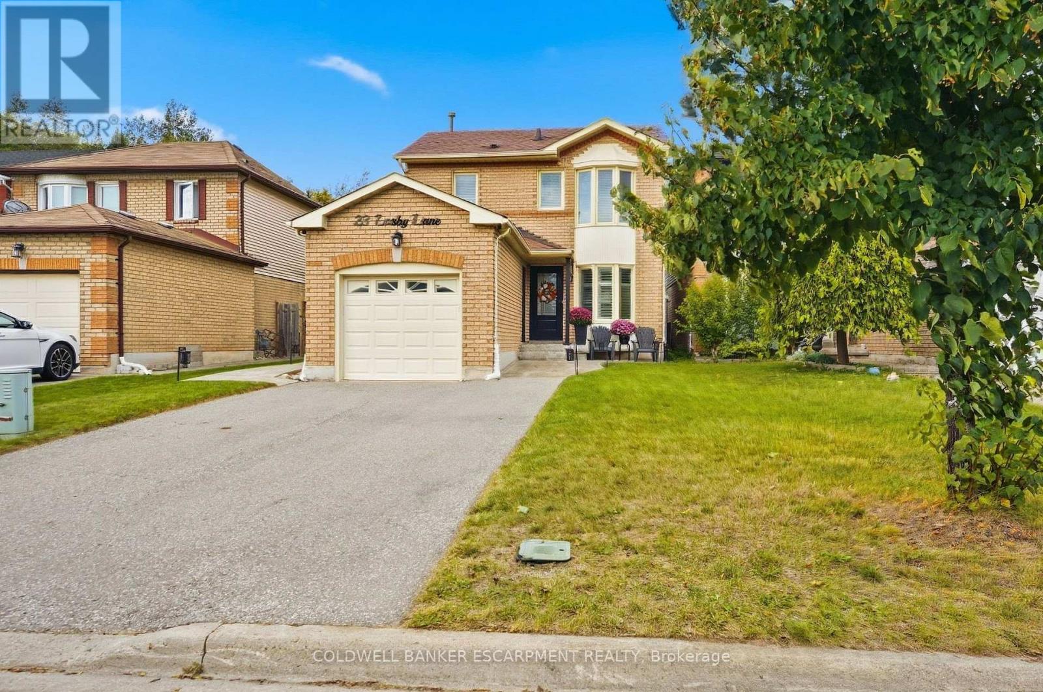
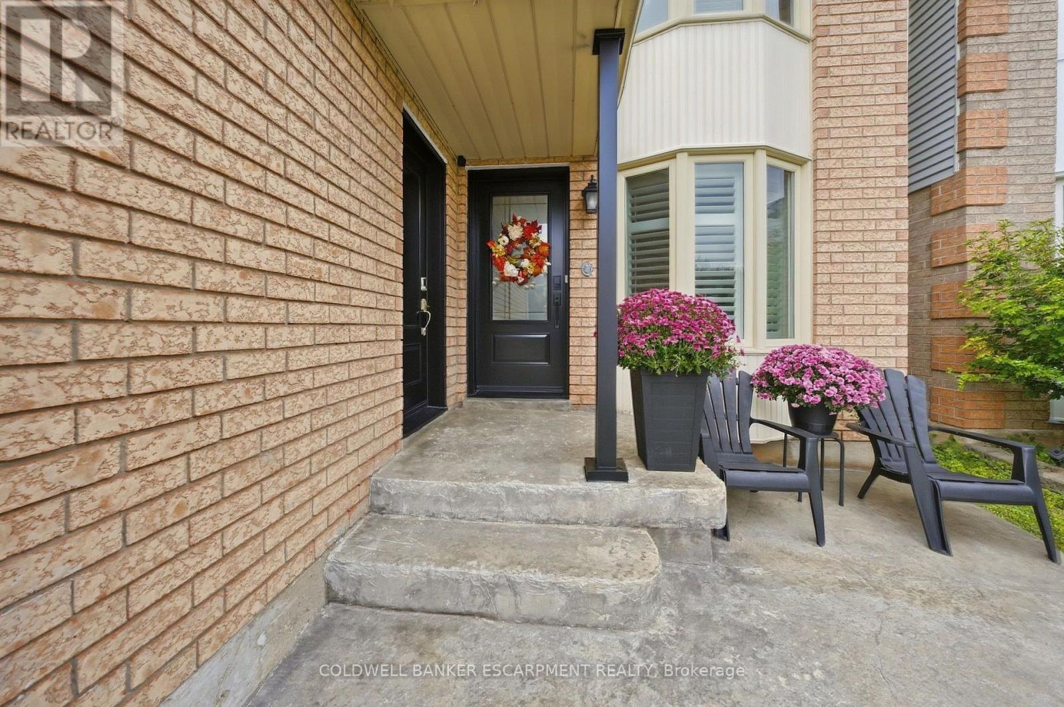
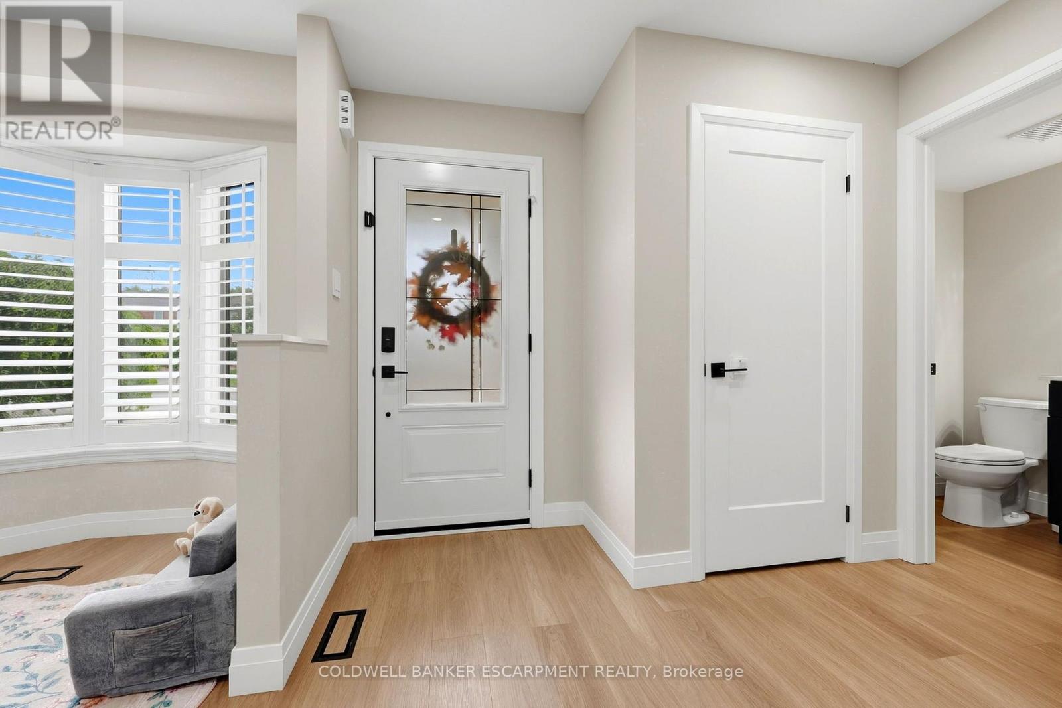
You have got to Check out 23 Lasby Lane, Acton!! This Stunning home sits on a quiet, family-friendly street in a pocket at the edge of Acton but also within walking distance of Schools, Shopping, Restaurants & Recreation. Backing onto Forest, you've got lots of Privacy in your Fully Fenced and Landscaped Yard. The Main Floor of this home has been Thoughtfully & Fully Renovated with Tasteful Choices and Potlights Throughout. Open Cocept Kitchen boasts Custom Kitchen Cabinets, Quartz Countertops and Walks Out to a Large Deck, Perfect for Entertaining, BBQs and Quiet Nights under the Pergola!! The Open Concept Living & Dining area makes for a very social Main Floor and offers lots of Natural Light from the Bay Window. Upper Floor features a Spacious Primary Bedroom with a Large Bay window, Renovated Bathroom & Generous Secondary Bedrooms. Fully Finished Basement for Additional Living Space - Enjoy the Big Game or your Favourite Movie as it is Fully set up as a Theatre Room!! Enjoy the peace of small-town living while being less than 20min from Major Highways and Minutes to the GO Station for an effortless commute. This is a wonderful turn-key opportunity for first-time buyers, downsizers, or growing families to just move in and enjoy! ** This is a linked property.**
Map data © OpenStreetMap contributors
No open houses are scheduled for this home.
Can't make it? Request a private viewing.
| Utility room | Basement | 3.24 x 3 m |
| Dining room | Main level | 2.43 x 4.13 m |
| Living room | Main level | 3.49 x 3.01 m |
| Bathroom | Main level | 1.36 x 1.53 m |
| Primary Bedroom | Second level | 3.32 x 3.81 m |
| Bathroom | Second level | 3.25 x 1.53 m |
| Bedroom 2 | Second level | 3.32 x 3.33 m |
| Bedroom 3 | Second level | 3.24 x 2.28 m |
| Recreational, Games room | Basement | 5.21 x 6.93 m |