 For rent 50
$3,100/mo
5 bed3 bath1,500–2,000 sq ft
112 Mountainview Road South
Georgetown, Halton Hills
27 days agoMLS® W13792346
RE/MAX REAL ESTATE CENTRE INC.
98 Niagara Trail
Georgetown, Halton Hills, Ontario L7G0A8
For rent· Added
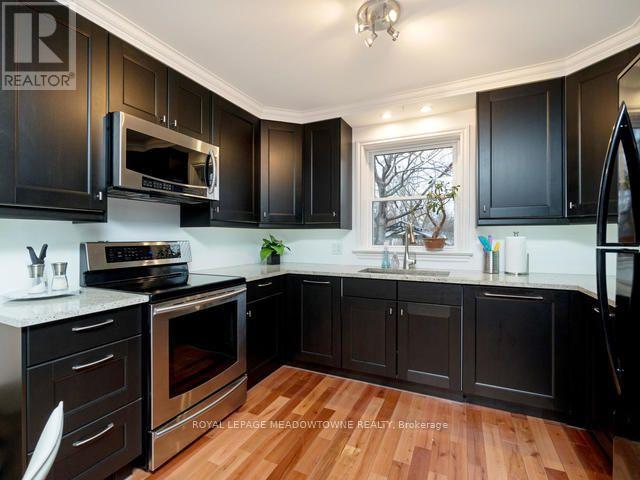
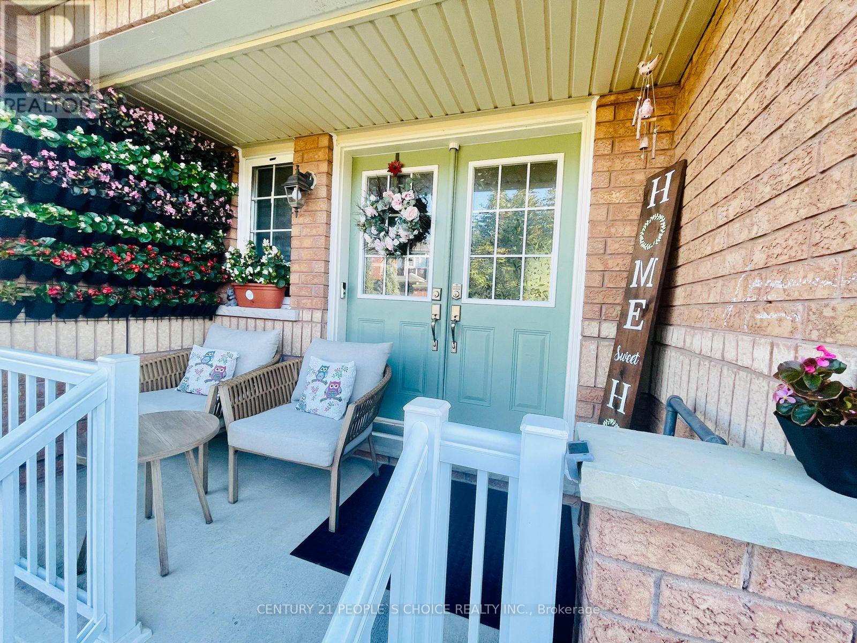
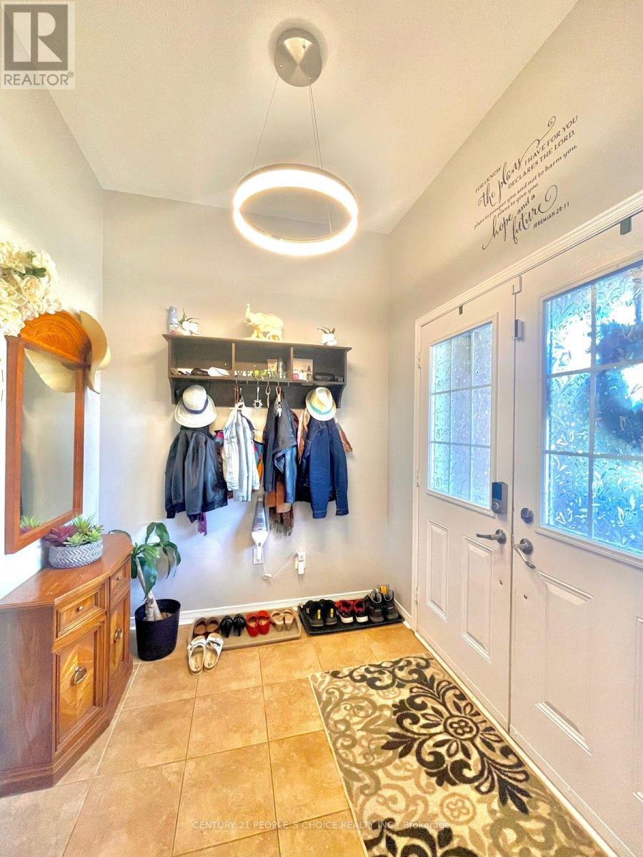
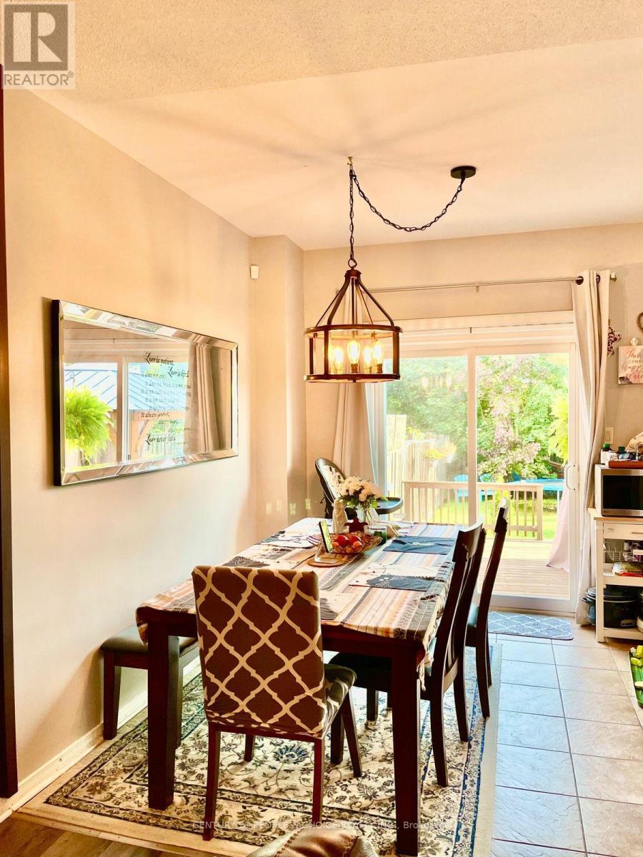
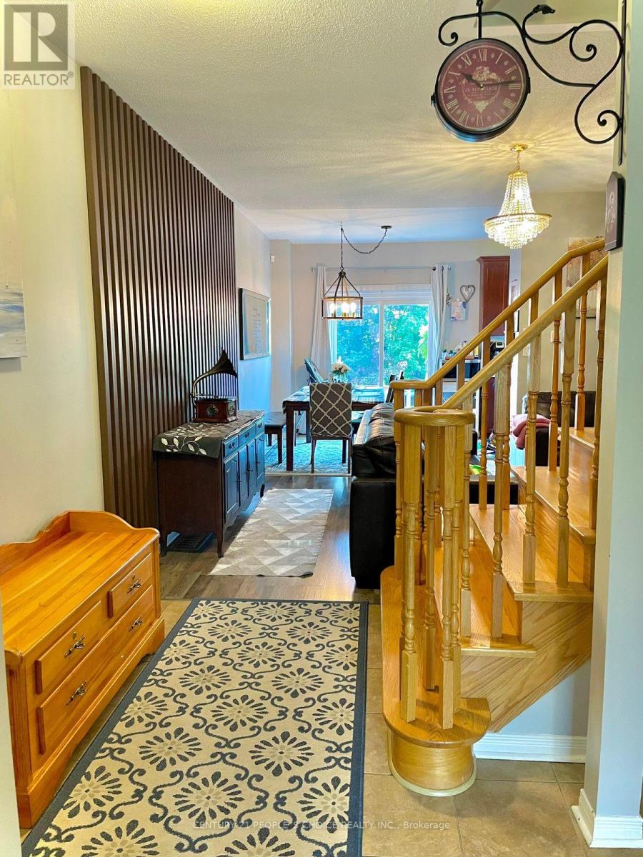
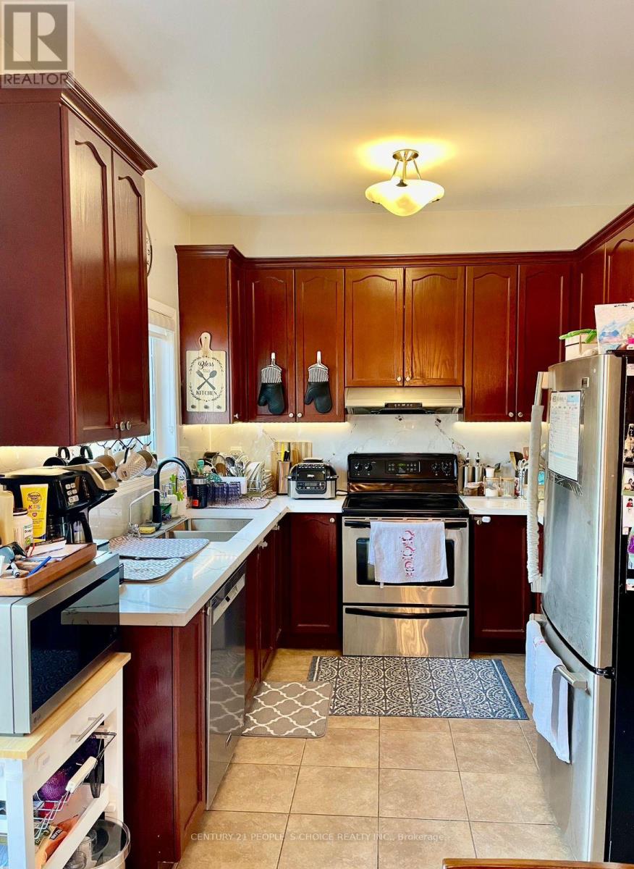
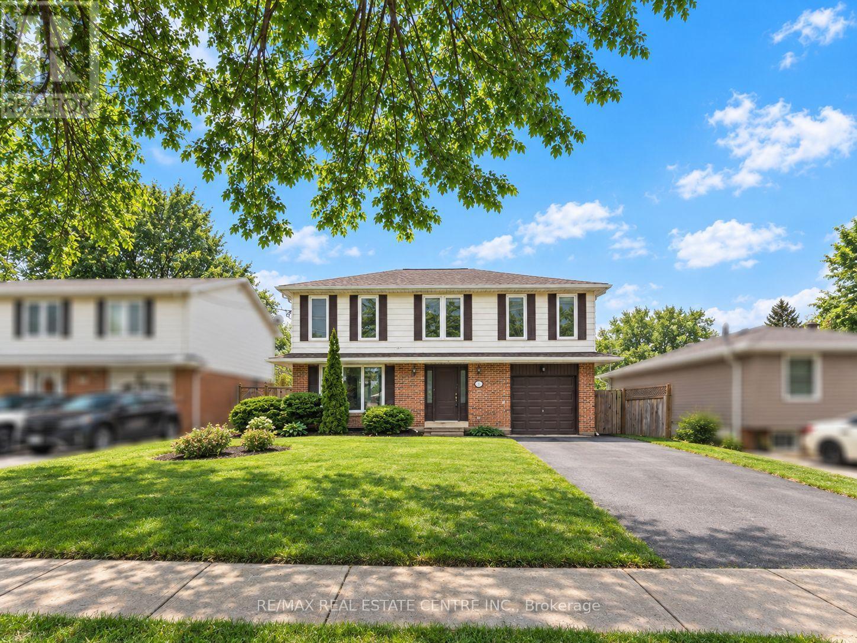
Carefully Maintained Freehold Townhome On Fully Fenced Deep Lot. Spacious Townhouse. Highly Sought After Upscale Family Friendly Neighbourhood In South Georgetown. Close To Reputable Schools And Catholic Schools. Breathtaking Trails. Features 3 Generous Sized Bedrooms, 2 Bathrooms Upstairs. 1 Washroom On Main Flr. Double Door Entrance. 9 Ft Ceilings. Oak Staircase. Walks Out To A Great Deck And Treed Back Yard. Finished Basement. Modern Kitchen With Quartz Countertop, New Sink And Backsplash. High-end Stainless Stl Appliances. Overlooks Deck. Spacious Primary Bedroom On 2Nd Flr Walk-in Closet With 5 Pc Ensuite Bath. Laundry In Basement. Plenty Of Natural Light. Walking Distance To Parks, Schools, Restaurants, Church And Shopping Centers.
Map data © OpenStreetMap contributors
No open houses are scheduled for this home.
Can't make it? Request a private viewing.
| Living room | Main level | 5.66 x 4.29 m |
| Kitchen | Main level | 2.92 x 2.92 m |
| Eating area | Main level | 2.8 x 2.8 m |
| Primary Bedroom | Second level | 5.3 x 4.75 m |
| Bedroom 2 | Second level | 3.59 x 2.74 m |
| Bedroom 3 | Second level | 4.75 x 2.8 m |
| Recreational, Games room | Basement | 5.58 x 6.46 m |