 For sale 50
$579,999
2 bed2 bath1,200–1,399 sq ft
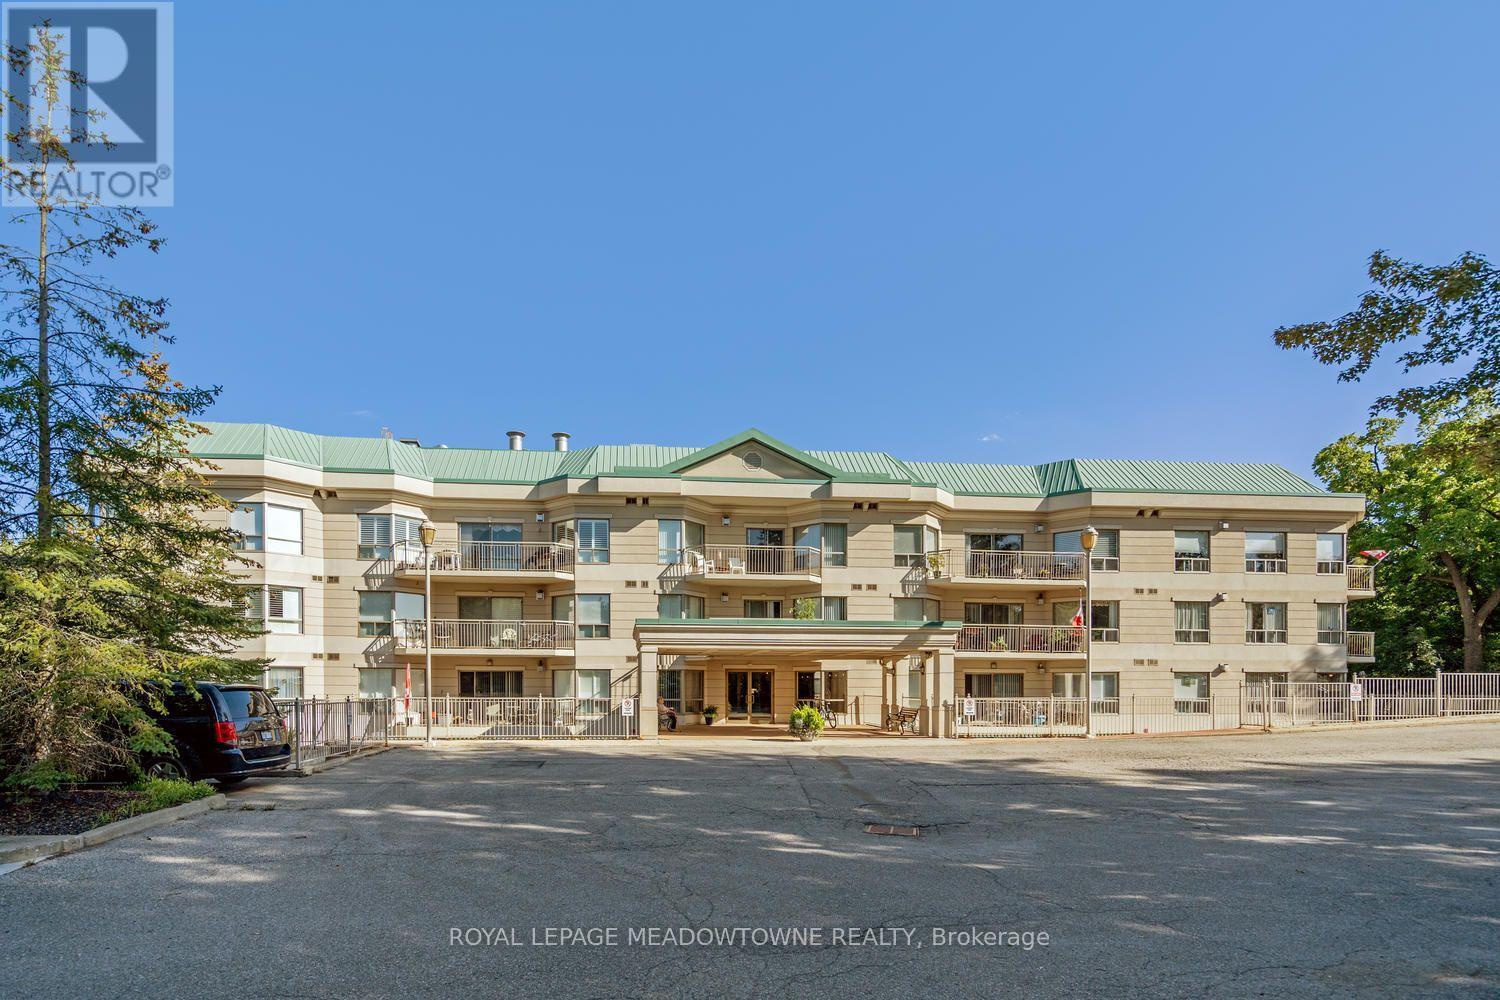
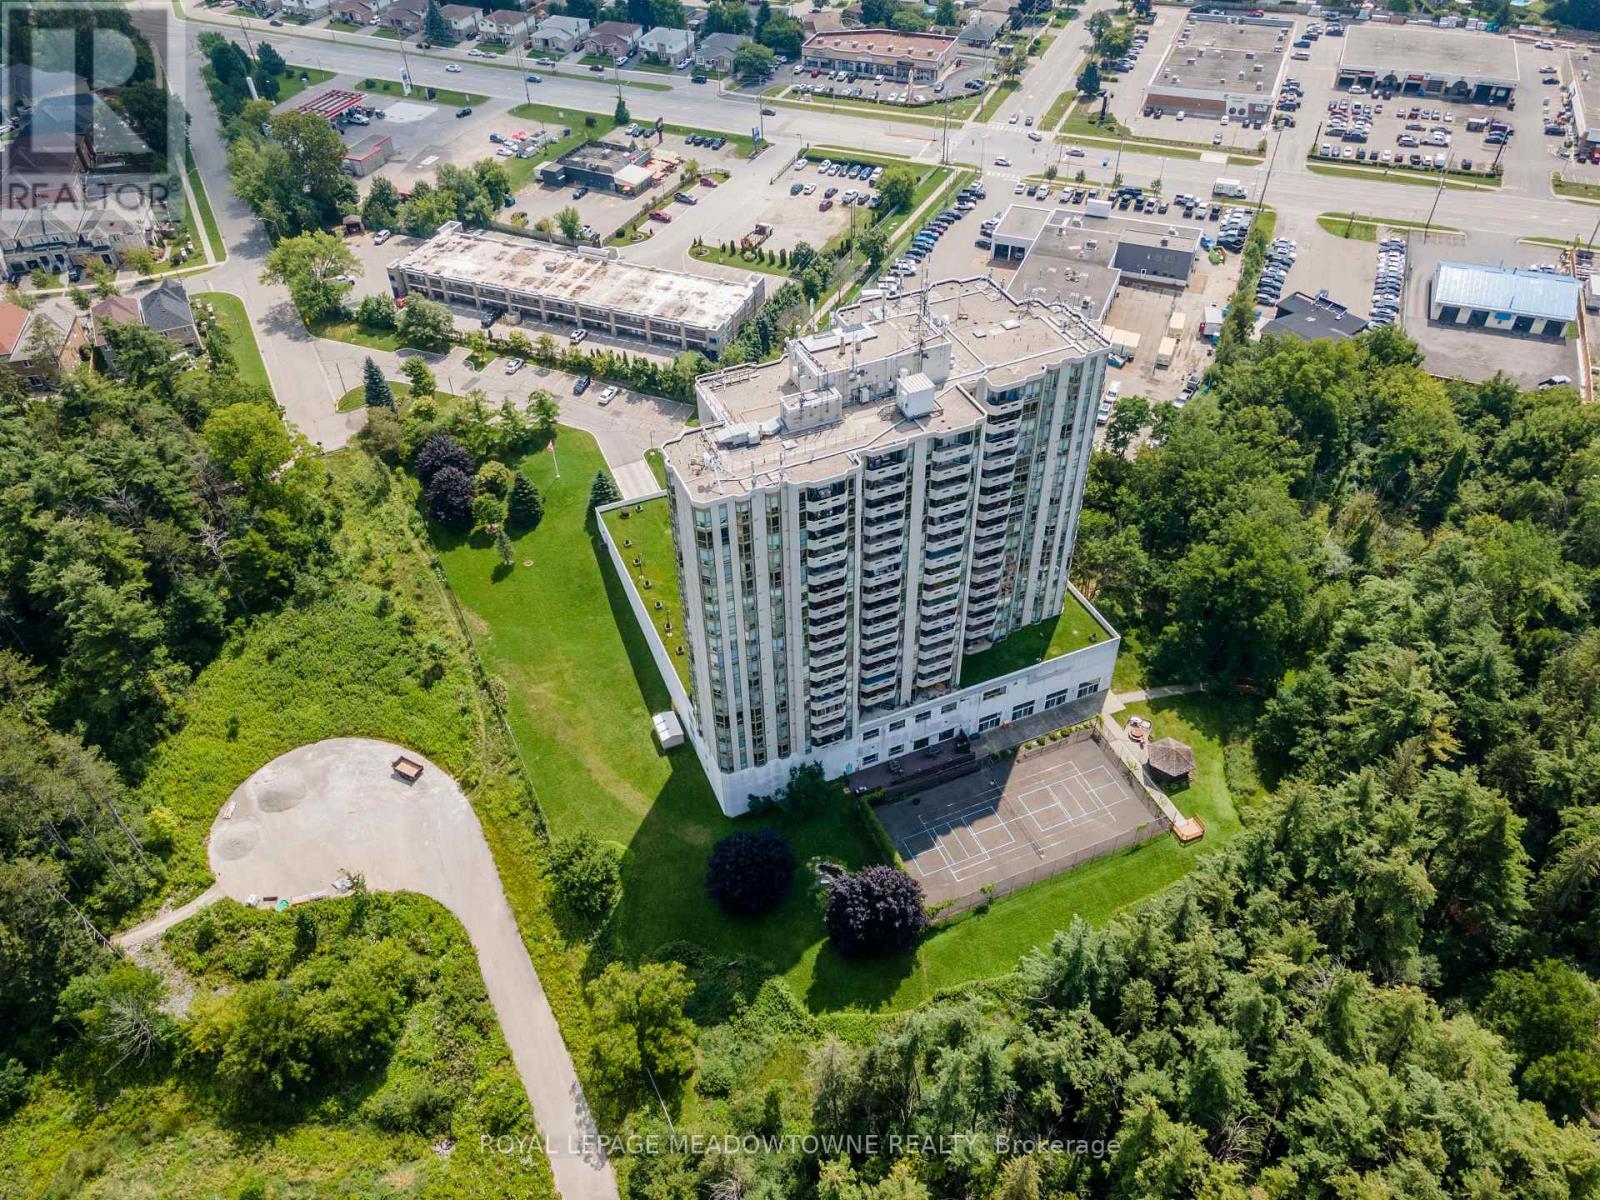
20 Mcfarlane Drive #702
Georgetown, Halton Hills
18 days agoMLS® W13827774
ROYAL LEPAGE MEADOWTOWNE REALTY
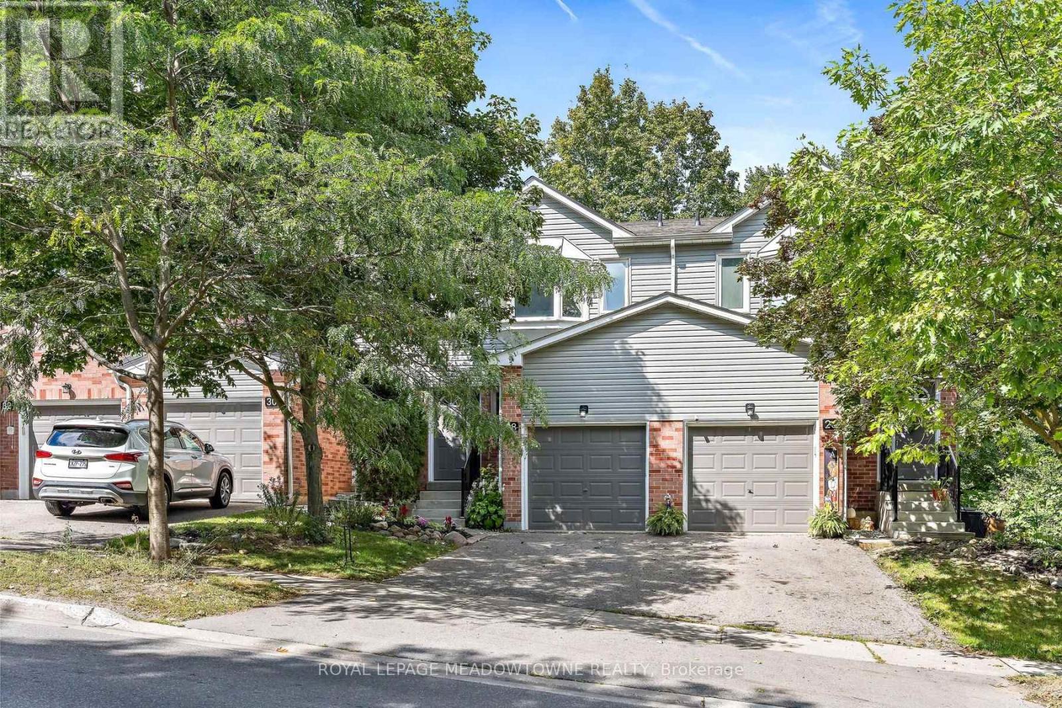
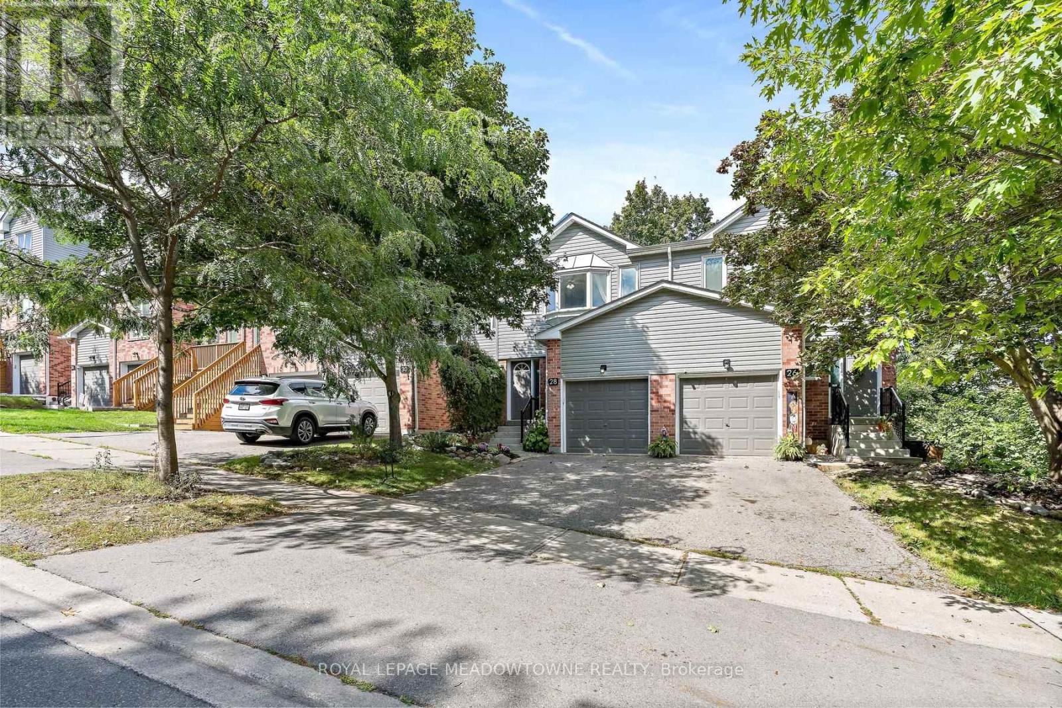
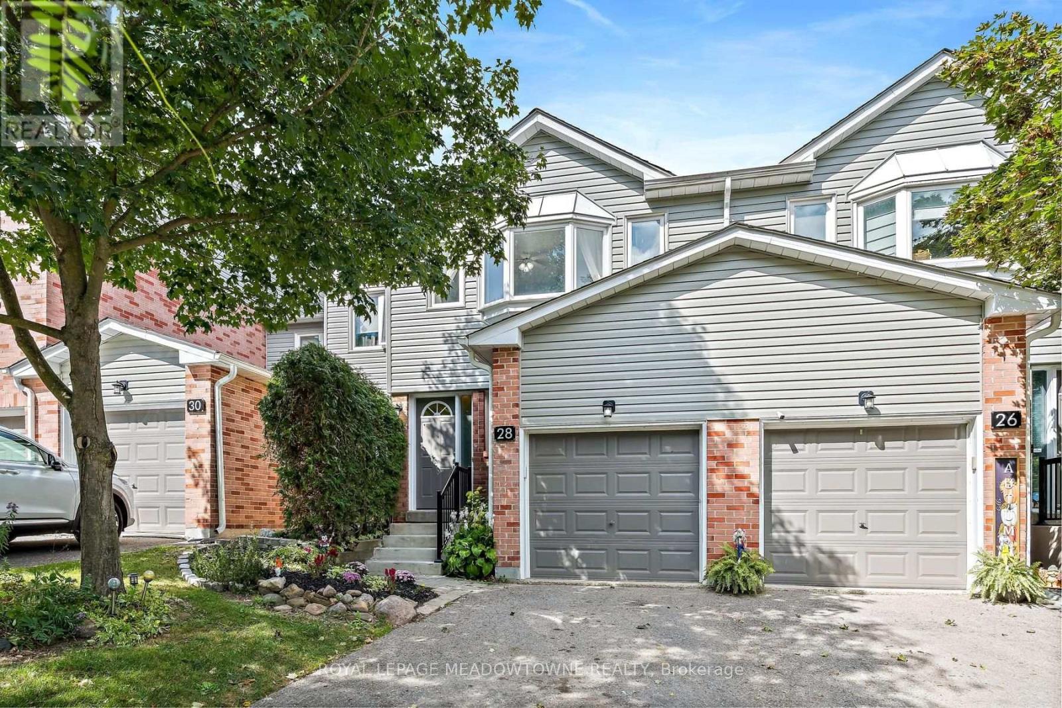
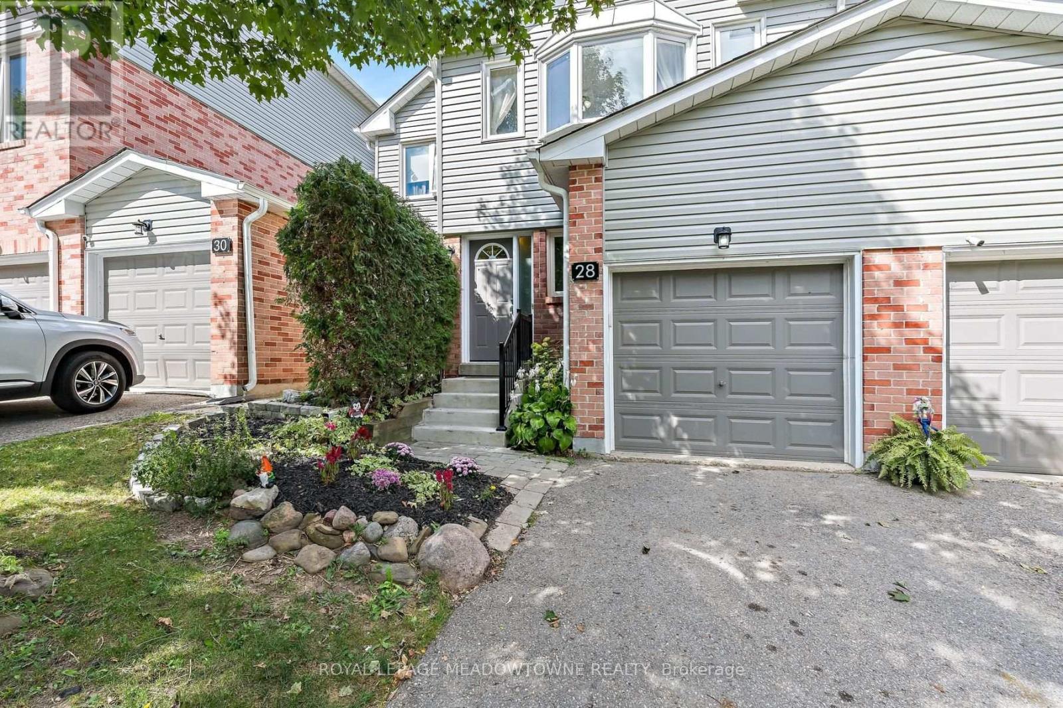
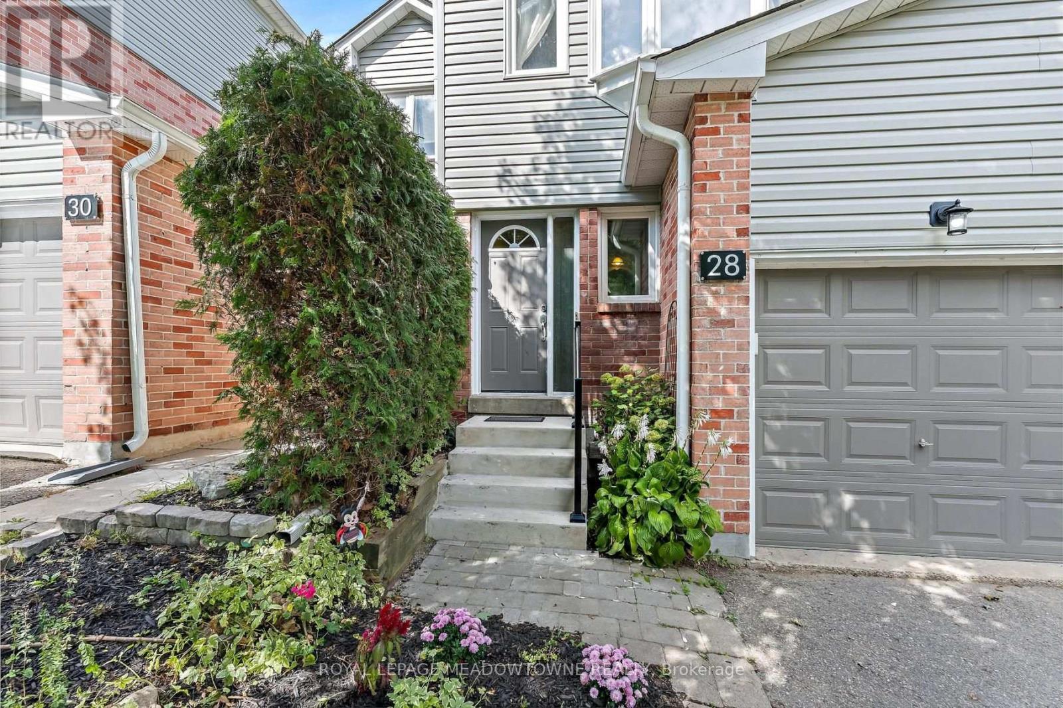
28 Maple Avenue #174
Georgetown, Halton Hills, Ontario L7G5L8
For sale· Added
Adorable, affordable, and wonderfully private! Welcome to the ever-popular Holly model, offering tons of privacy and maturity in both the front and back. The main level features a convenient powder room, a bright living/dining combination, and a kitchen overlooking the yard, with a charming deck just off the kitchen-perfect for enjoying your morning coffee or outdoor entertaining. Upstairs, you'll find three comfortable bedrooms, including a spacious primary retreat with a walk-in closet, four-piece ensuite, and plenty of room for your king-size bed. The bright walkout lower level offers plenty of flexible space for a recreation room, home gym, and dedicated laundry area. Recent updates include newer broadloom in the primary bedroom and basement, furnace & AC (2019). A wonderful opportunity to enjoy a popular floor plan, mature privacy, and plenty of functional living space!
Map data © OpenStreetMap contributors
No open houses are scheduled for this home.
Can't make it? Request a private viewing.
| Living room | Main level | 6.26 x 2.83 m |
| Dining room | Main level | 6.27 x 2.83 m |
| Kitchen | Main level | 4.55 x 2.04 m |
| Primary Bedroom | Second level | 4.93 x 3.61 m |
| Bedroom 2 | Second level | 3.89 x 2.58 m |
| Bedroom 3 | Second level | 3.78 x 2.47 m |
| Recreational, Games room | Basement | 6.1 x 3.51 m |