

 For sale 50
$699,900
2+2 bed2 bath700–1,100 sq ft
32 Maple Avenue East
Georgetown, Halton Hills
18 days agoMLS® W13830454
EXP REALTY
36 Whitehorn Lane
Georgetown, Halton Hills, Ontario L7G0K1
For sale· Added
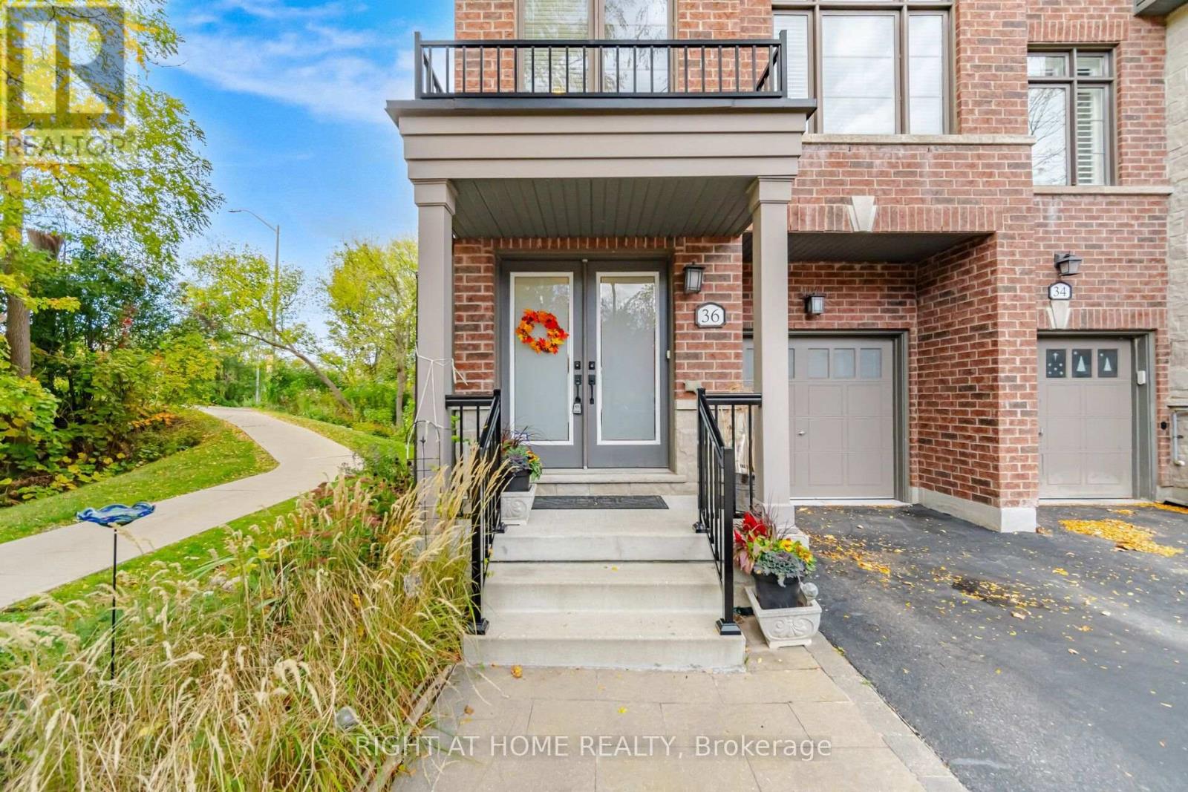
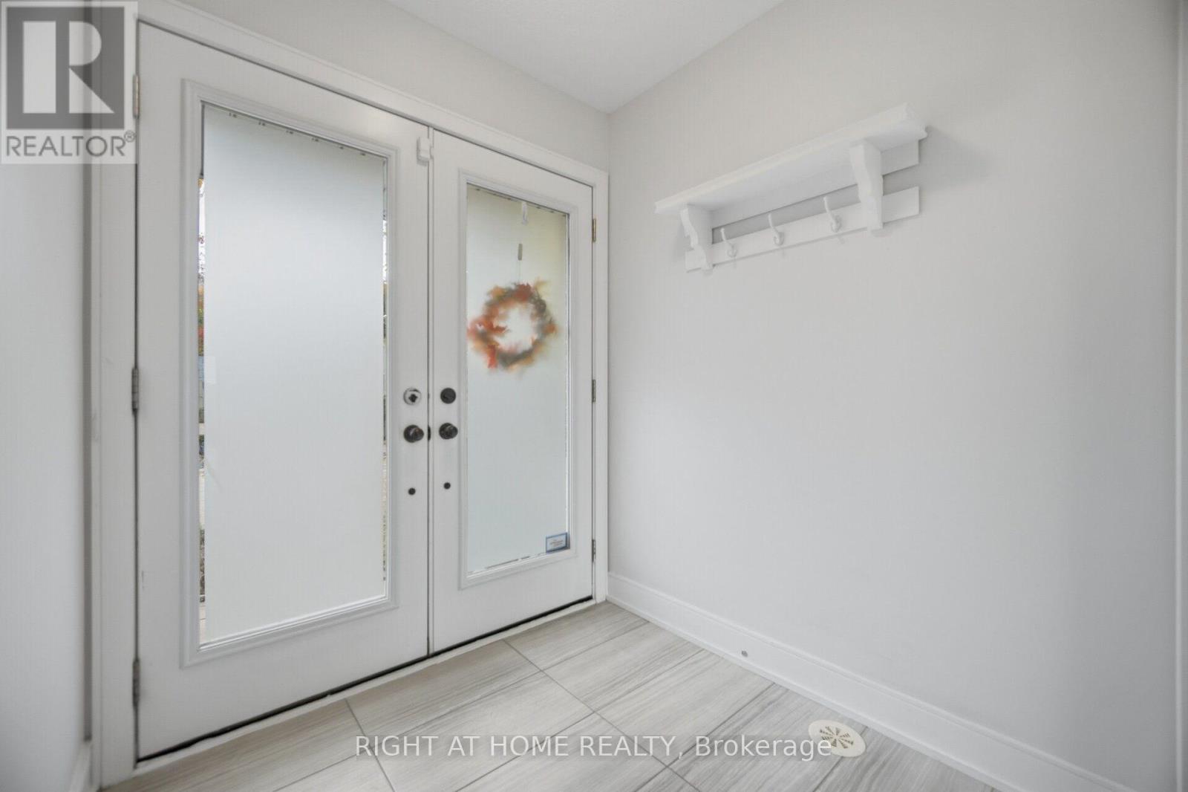
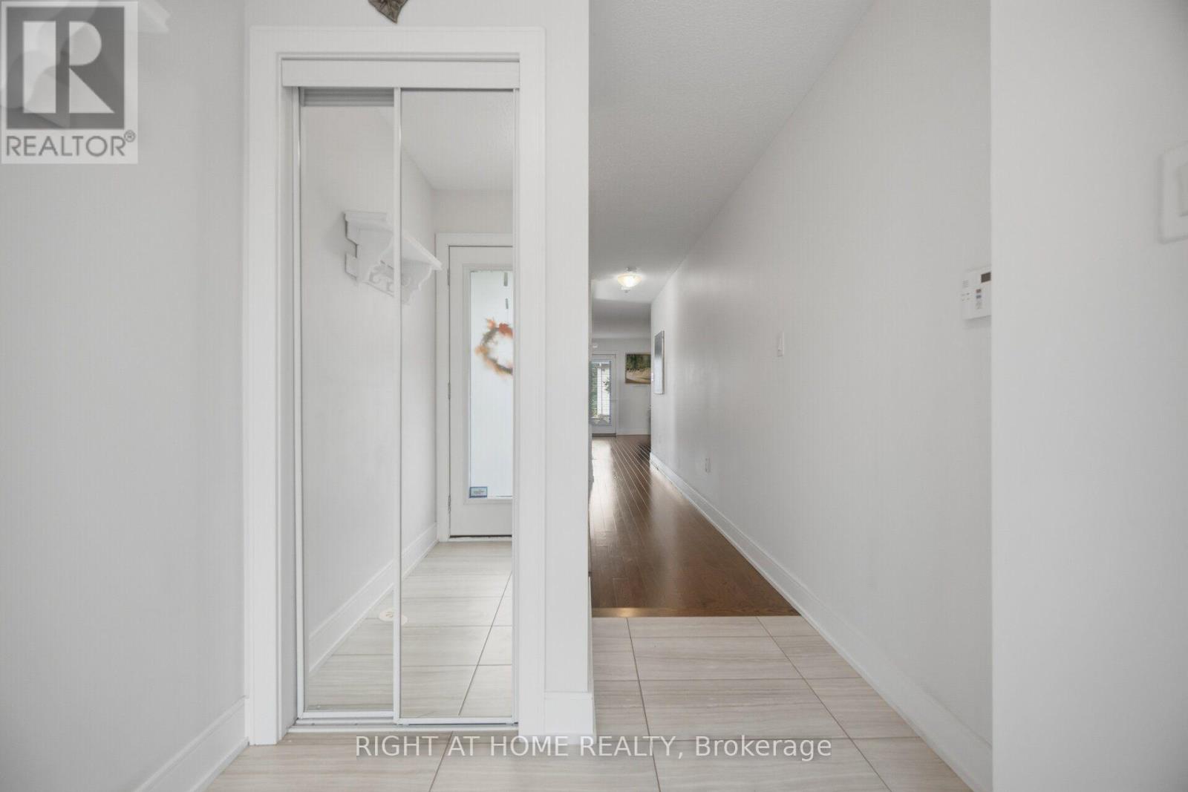
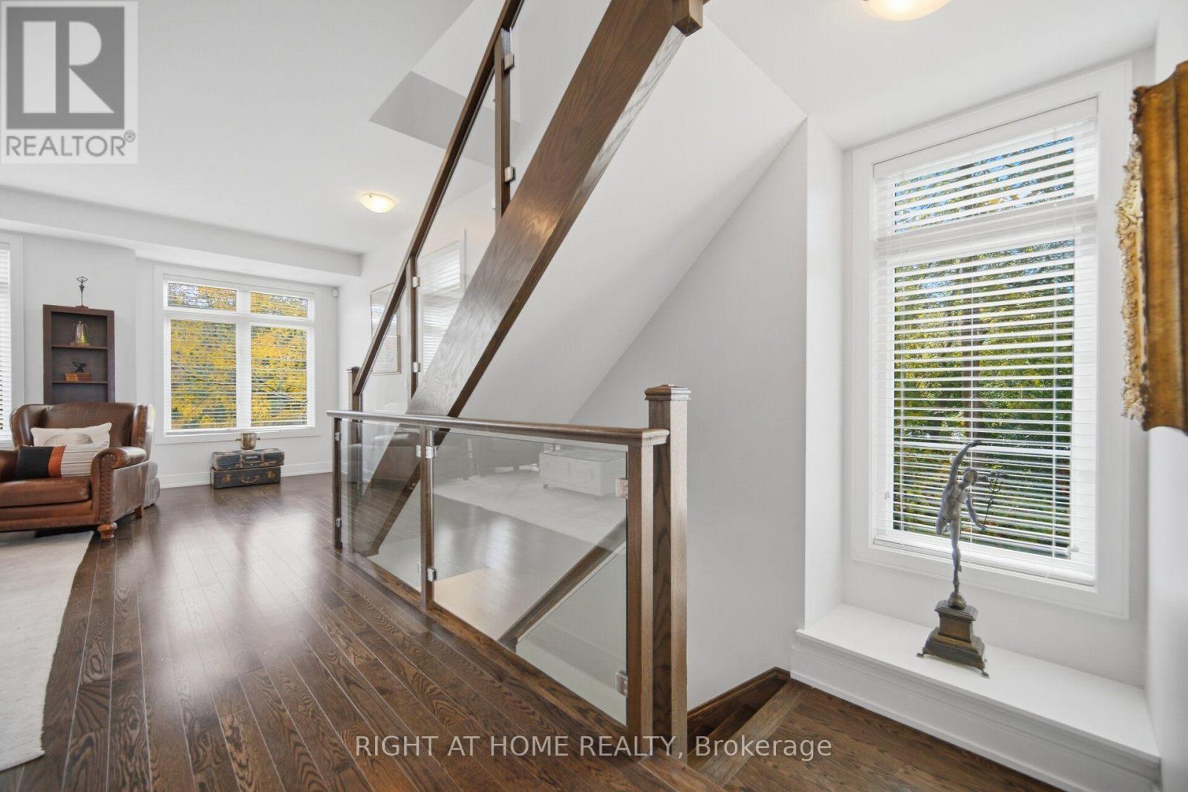
Welcome to 36 Whitehorn Lane, an upgraded executive townhome on a desirable corner lot offering 2540 sq ft finished living space. Features 3 bedrooms, 2.5 baths, 9 ft ceilings, abundant windows and modern upgrades. Ground level offers a family room with walkout to a private patio and hot tub, plus powder room, laundry and garage access. Open concept main level with granite kitchen, stainless appliances, gas stove, breakfast area, and dining room with walkout to a second deck as well as the great room. Upstairs are 3 generous bedrooms including a primary with a walk-in closet, ensuite with oversized shower. Finished lower level includes a rec and storage. A beautifully designed home with space, comfort and functionality. Conveniently located just minutes from parks, shopping, schools and more.
Map data © OpenStreetMap contributors
No open houses are scheduled for this home.
Can't make it? Request a private viewing.
| Primary Bedroom | Upper Level | 5.07 x 3.05 m |
| Bedroom 2 | Upper Level | 3.36 x 2.45 m |
| Bedroom 3 | Upper Level | 4.1 x 2.53 m |
| Dining room | Main level | 3.2 x 5.12 m |
| Kitchen | Main level | 3.05 x 2.75 m |
| Eating area | Main level | 1.88 x 2.4 m |
| Great room | Main level | 6.04 x 5.1 m |
| Media | Ground level | 4.7 x 4.1 m |
| Recreational, Games room | Lower level | 4.44 x 4.92 m |




