 NewFor sale 50
$714,900
3+1 bed2 bath700–1,100 sq ft
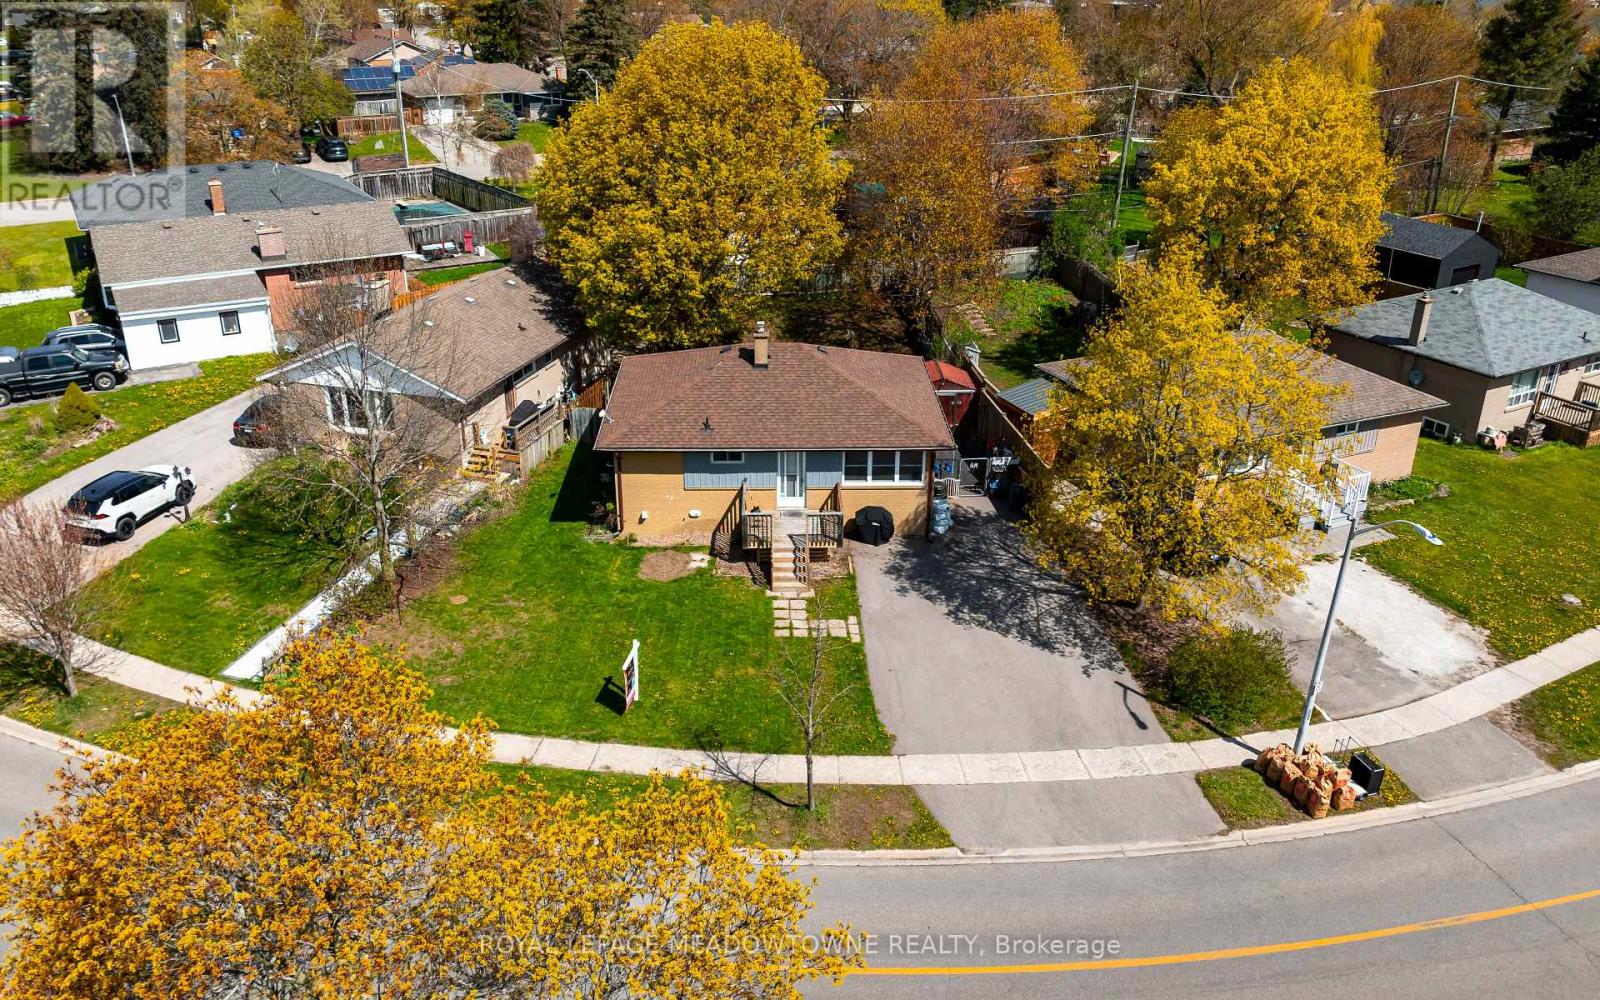
169 Longfield Road
Acton, Halton Hills
7 hours agoMLS® W14085290
ROYAL LEPAGE MEADOWTOWNE REALTY
43 Diamond Leaf Lane
Georgetown, Halton Hills, Ontario L7G0G7
For sale· Added
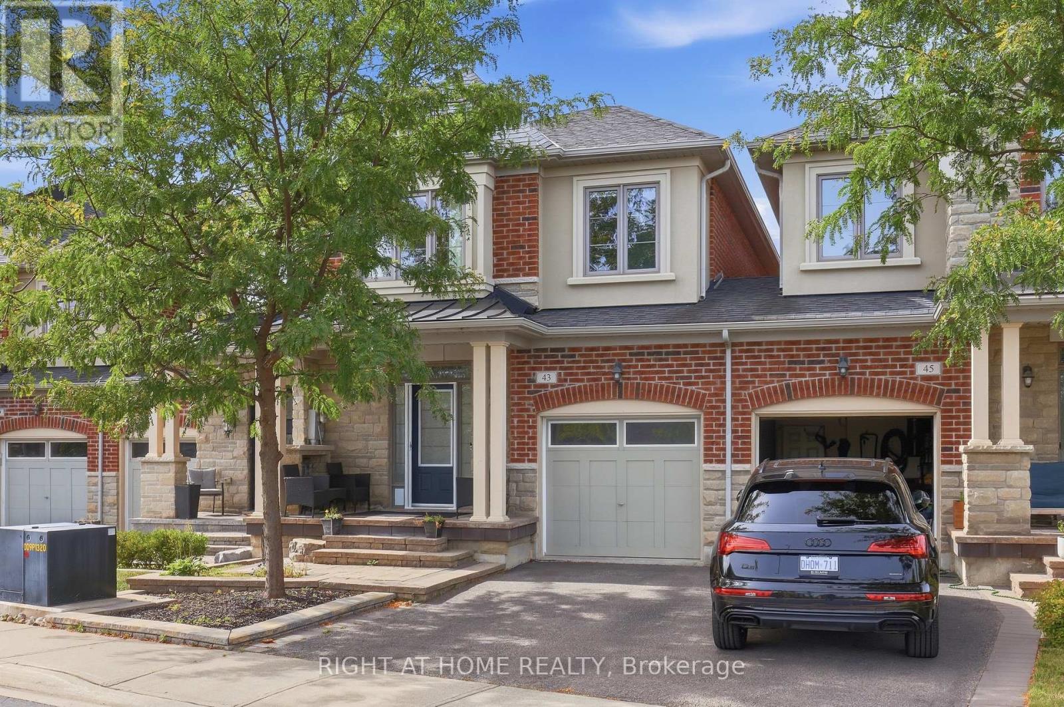
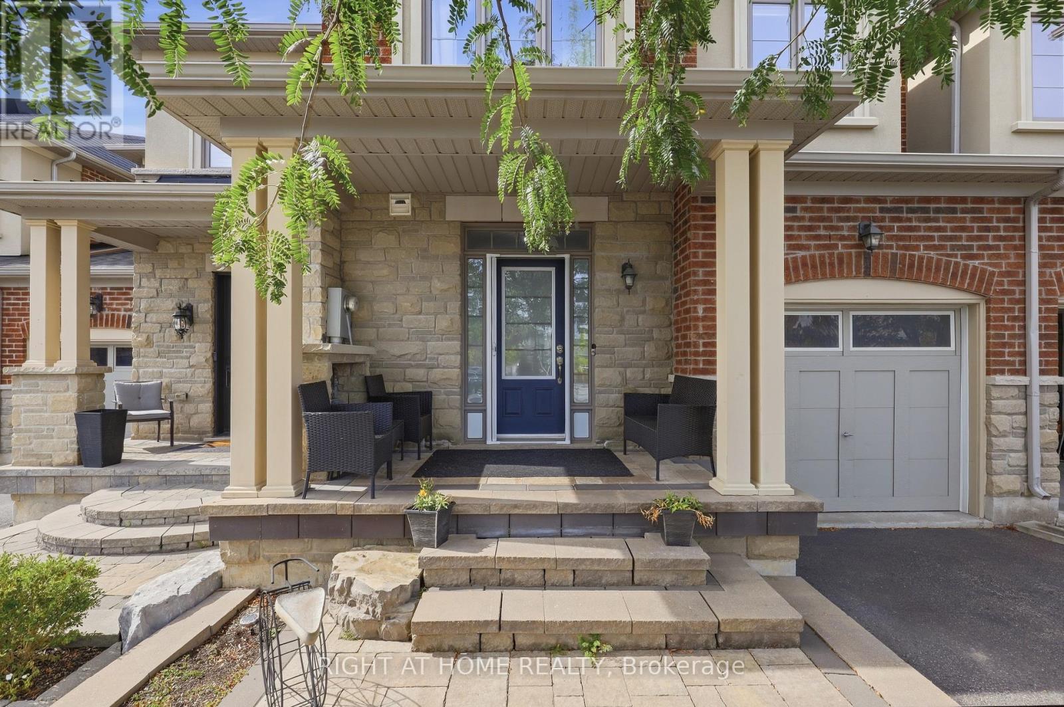
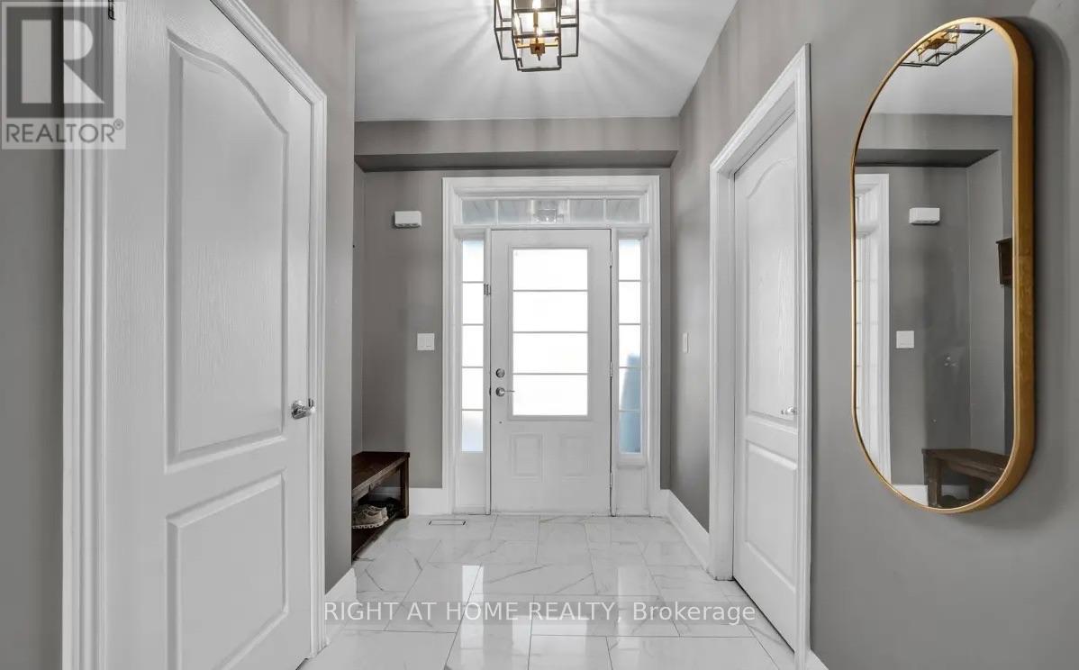
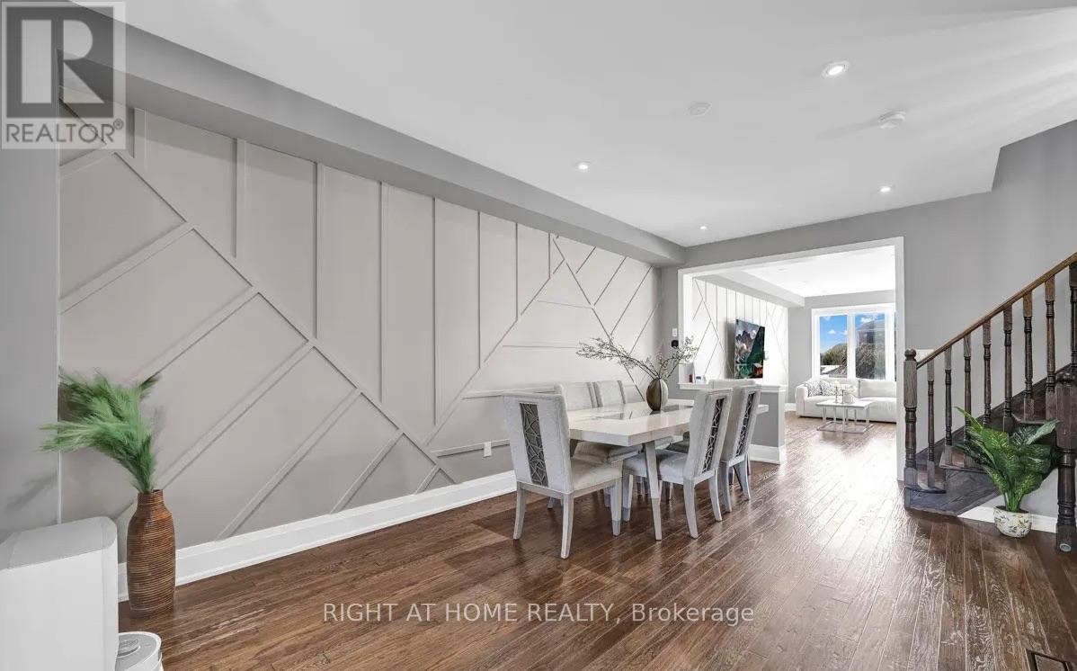
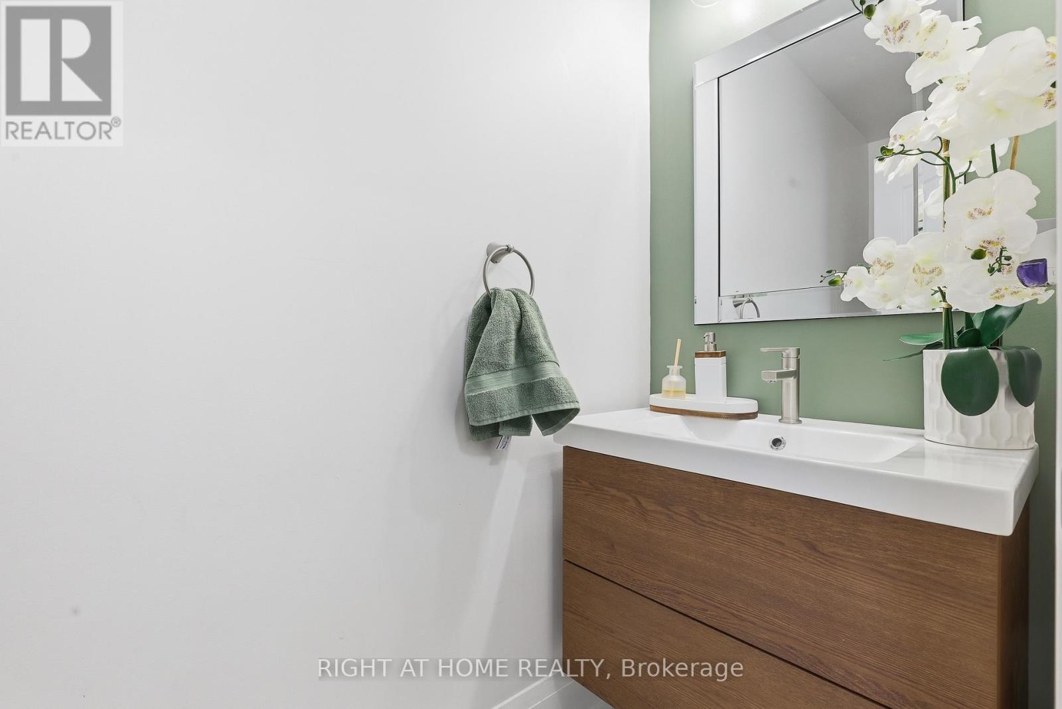
Stop scrolling. This is the one.A sun-drenched Fernbrook luxury townhome on prestigious Diamond Leaf Lane - a quiet, family-friendly cul-de-sac where homes like this don't sit long. OVER $70,000 SPENT IN RENOVATIONS!!. 1,943 square feet of done-right living: 3 bedrooms, 3 baths, engineered scraped hardwood throughout, soaring 9-foot ceilings, pot lights, and a fully upgraded kitchen that'll make you want to stay in.The primary suite is the headline - spa-like ensuite. Second-floor laundry with upgraded counters and cabinetry. Bright basement with oversized windows and a washroom rough-in (hello, future potential). Inside-entry garage. Landscaped stone patio built for long summer nights. Minutes to every amenity that matters, with major commuter routes right at your door. Homes this dialed-in on streets this quiet don't wait. Neither should you! POLT Fees- $135.43/monthly
Map data © OpenStreetMap contributors
No open houses are scheduled for this home.
Can't make it? Request a private viewing.
| Dining room | Main level | 5.91 x 3.49 m |
| Family room | Main level | 5.97 x 3.48 m |
| Kitchen | Main level | 6.06 x 2.53 m |
| Primary Bedroom | Second level | 6.12 x 3.6 m |
| Bedroom 2 | Second level | 4.67 x 2.77 m |
| Bedroom 3 | Second level | 3.2 x 3.1 m |
| Laundry room | Second level | 2.42 x 1.89 m |