 For sale 50
$699,900
2+2 bed2 bath700–1,100 sq ft
32 Maple Avenue East
Georgetown, Halton Hills
18 days agoMLS® W13830454
EXP REALTY
6 Langstone Crescent
Georgetown, Halton Hills, Ontario L7G4N3
For sale· Added
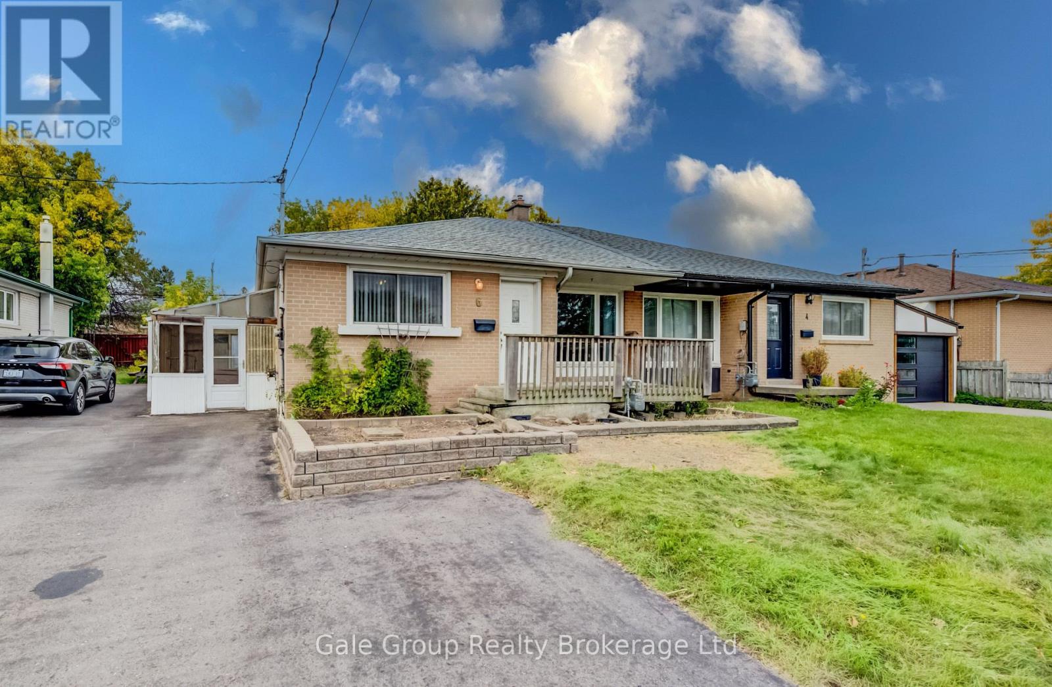
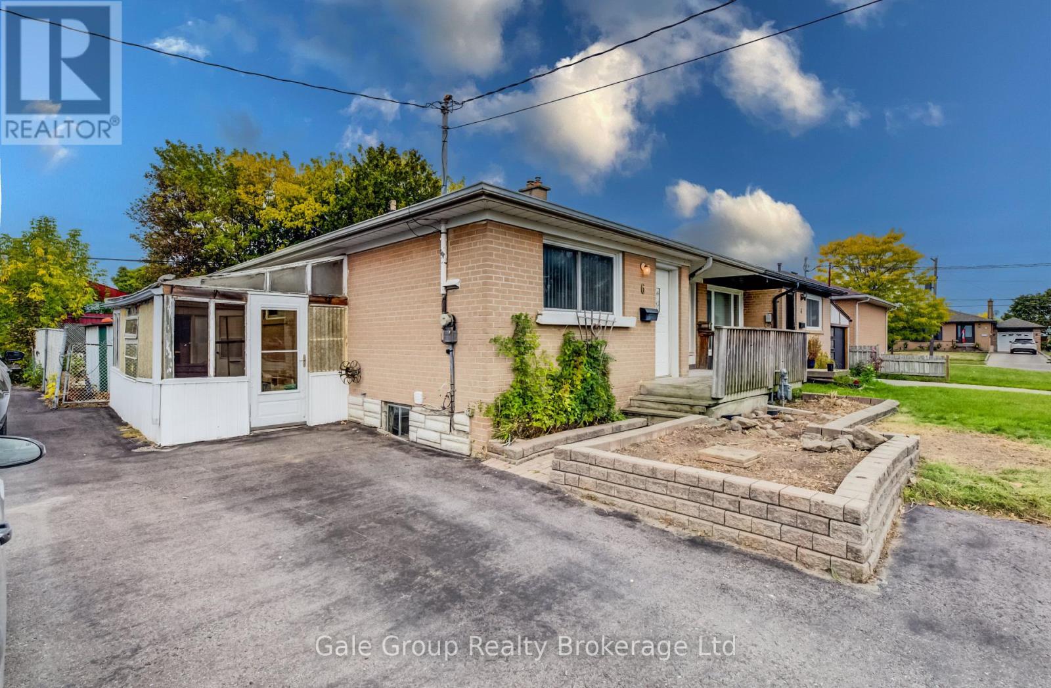
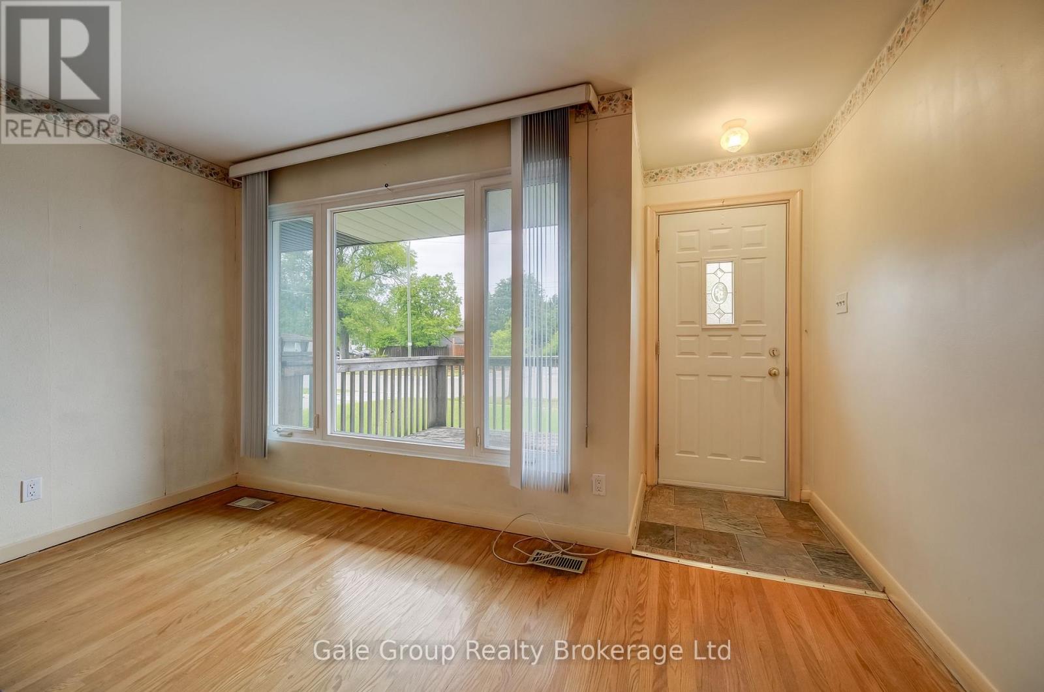
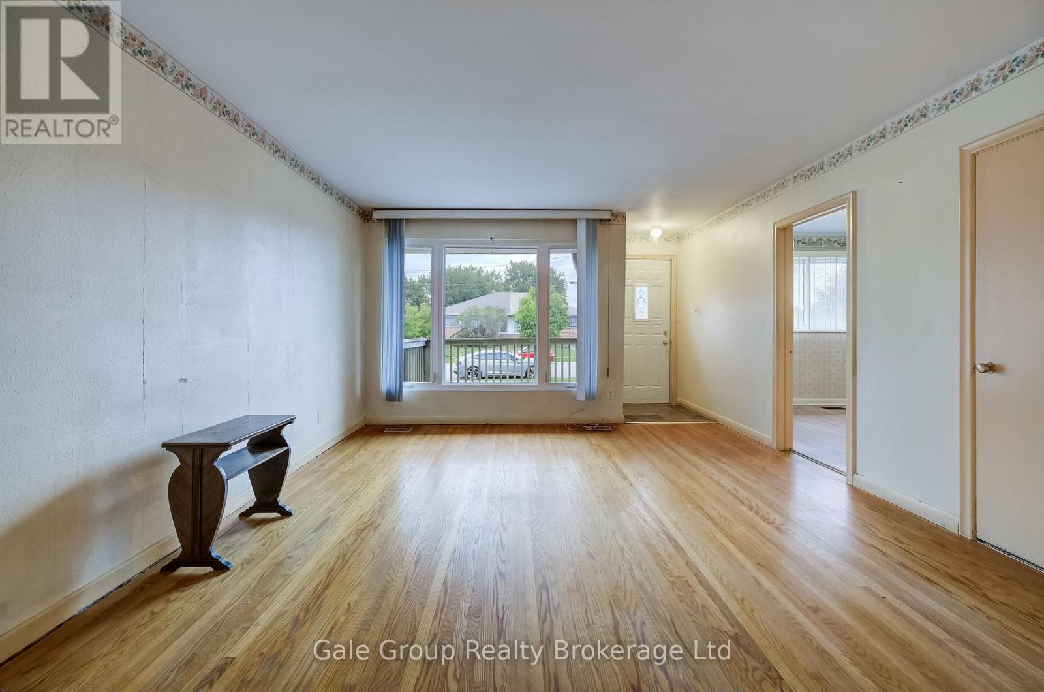
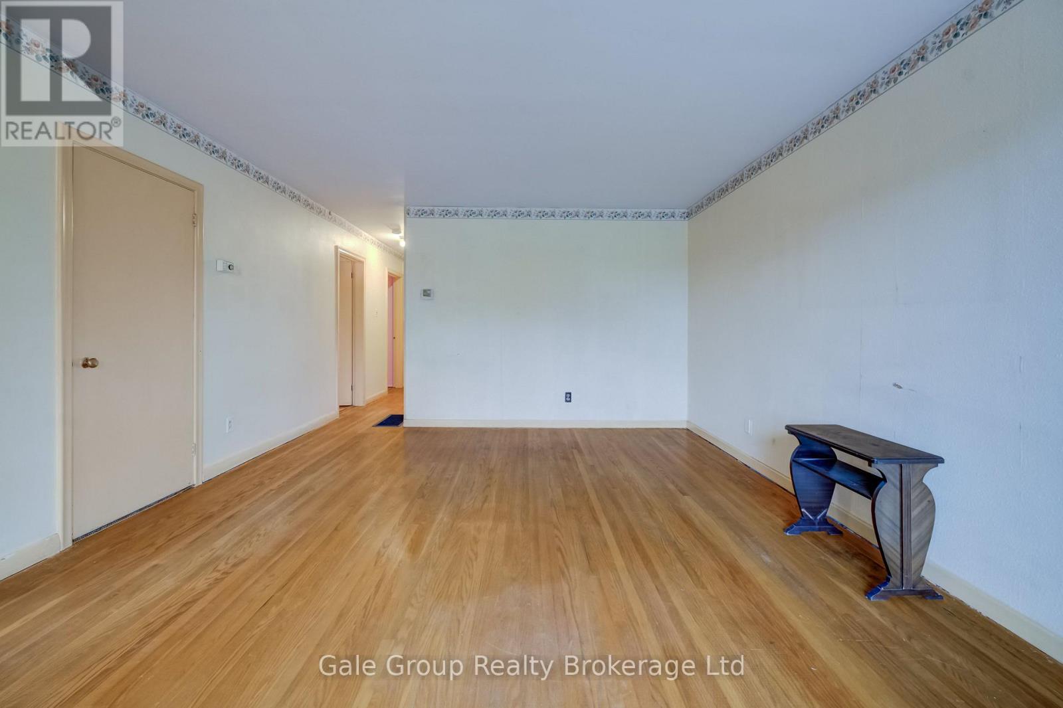
Welcome to 6 Langstone Crescent - a fantastic opportunity for investors, renovators, or first-time home buyers to add to your portfolio or enter the market! This all-brick semi-detached bungalow is situated on a quiet, established crescent in beautiful Georgetown, Halton Hills. The 1,000+ square foot main level features a bright living area with original hardwood flooring, an eat-in kitchen, full 4-piece bath, and 3 main floor bedrooms-highlighted by a primary bedroom with walkout access directly to your rear deck, fully fenced yard, and in-ground pool! The lower level includes a separate side-door entrance, expansive recreation room with a classic bar, additional bathroom, den/flex space, and dedicated laundry/utility storage. Whatever your ambition, this home provides great size and a remarkable layout close to top amenities, schools, transit, and highways.
Map data © OpenStreetMap contributors
No open houses are scheduled for this home.
Can't make it? Request a private viewing.
| Sunroom | Main level | 4.88 x 2.44 m |
| Den | Basement | 2.71 x 2.87 m |
| Utility room | Basement | 2.68 x 3.35 m |
| Other | Basement | 3.48 x 3.26 m |
| Kitchen | Main level | 3.81 x 3.41 m |
| Bedroom | Main level | 2.47 x 3.44 m |
| Bedroom | Main level | 3.2 x 3.44 m |
| Living room | Main level | 5.24 x 4.05 m |
| Primary Bedroom | Main level | 4.3 x 2.78 m |
| Laundry room | Basement | 3.87 x 4.76 m |
| Recreational, Games room | Basement | 6.71 x 4.21 m |
| Bathroom | Main level | 1.86 x 1.25 m |
| Bathroom | Basement | 1.25 x 2.84 m |