 For rent 50
$3,100/mo
5 bed3 bath1,500–2,000 sq ft
112 Mountainview Road South
Georgetown, Halton Hills
27 days agoMLS® W13792346
RE/MAX REAL ESTATE CENTRE INC.
58 John Street
Georgetown, Halton Hills, Ontario L7G2J8
For rent· Added
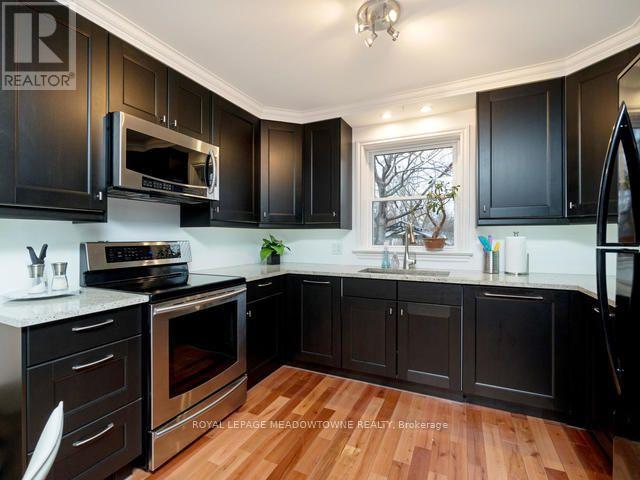
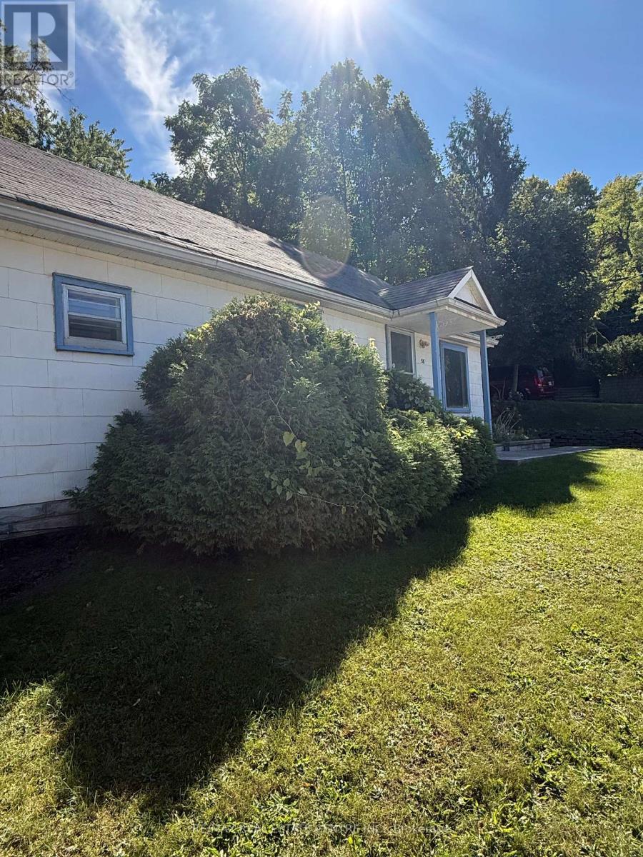
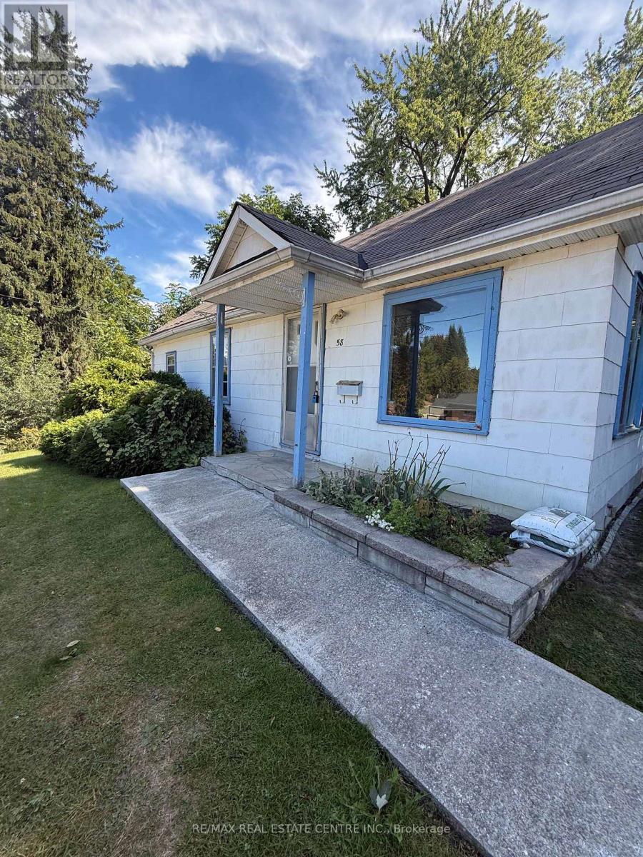
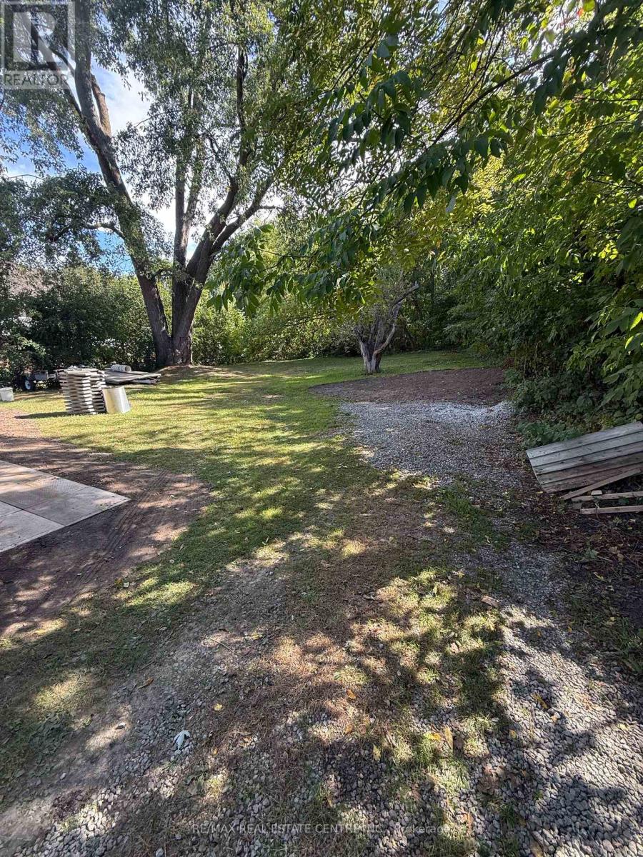
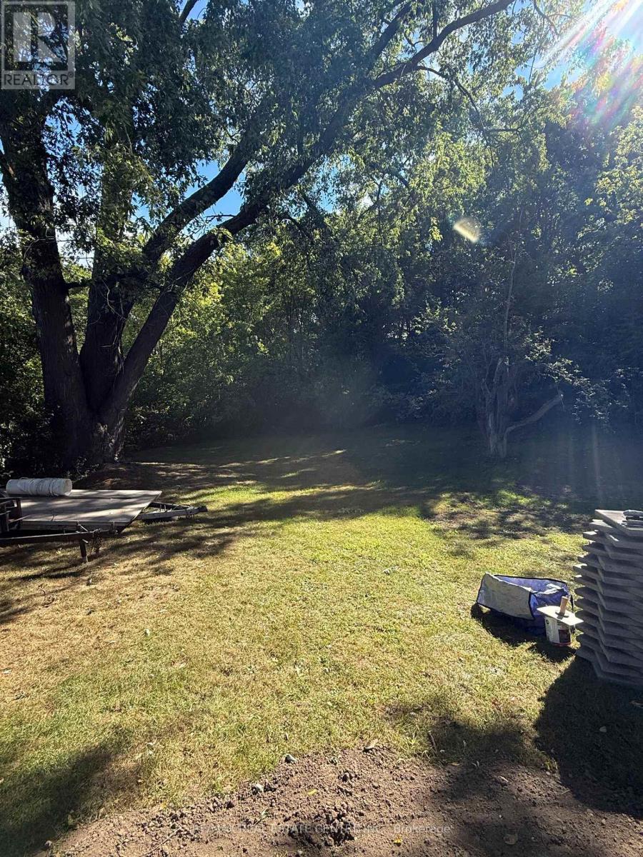
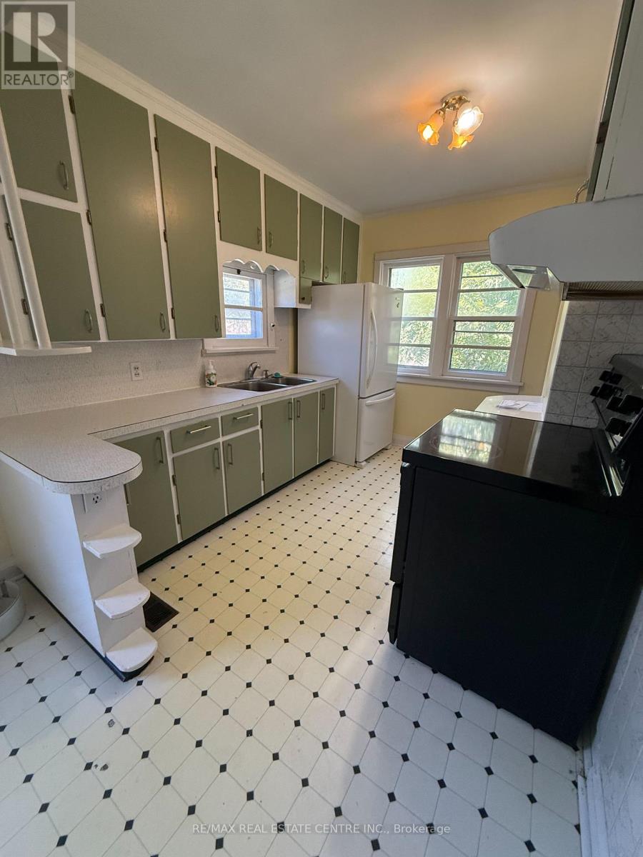
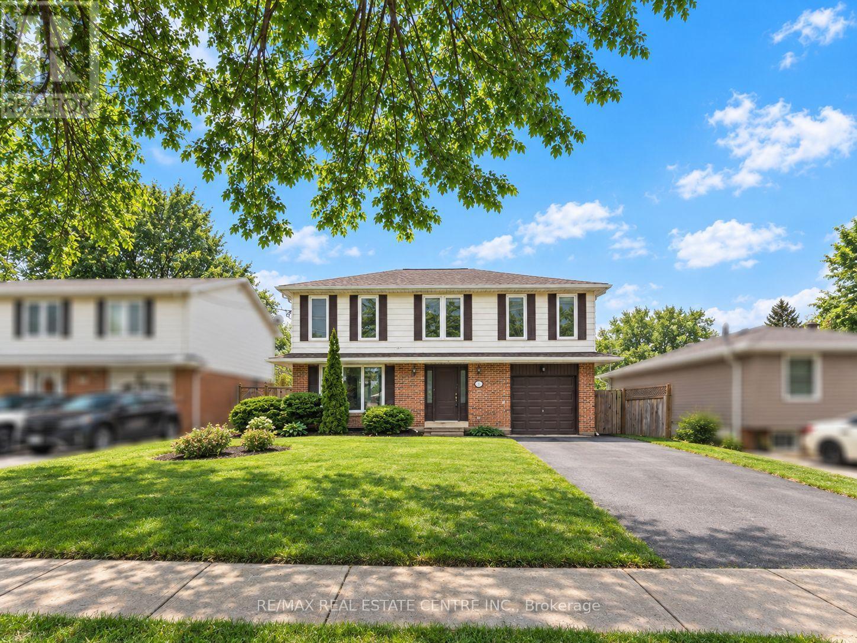
Welcome to 58 John Street, a charming 3-bedroom bungalow in a prime Georgetown location. Laminate flooring runs throughout, the living room is filled with sunlight, and the kitchen has plenty of storage. The functional layout is perfect for a couple or small family, and the third bedroom easily converts into a spacious home office for working from home.Outdoor lovers will enjoy being close to nearby parks and a popular walking trail that leads to the historic village of Glen Williams. Stroll over for a meal at the beloved Glen Tavern, then browse the village's artisan shops, galleries and cafés. Explore the Credit River valley and Hungry Hollow trails, or take an easy walk to downtown Georgetown's Main Street shops, restaurants and community events.Commuting is easy too: the GO station is within walking distance, with quick access by car. 58 John Street offers single-level living with nature, village charm and convenience at your doorstep.
Map data © OpenStreetMap contributors
No open houses are scheduled for this home.
Can't make it? Request a private viewing.
| Living room | Main level | 4.77 x 3.65 m |
| Kitchen | Main level | 3.2 x 2.46 m |
| Dining room | Main level | 4.55 x 2.54 m |
| Primary Bedroom | Main level | 3.2 x 3.05 m |
| Bedroom 2 | Main level | 3.32 x 2.99 m |
| Bedroom 3 | Main level | 3.27 x 2.29 m |