 For sale 50
$699,900
2+2 bed2 bath700–1,100 sq ft
32 Maple Avenue East
Georgetown, Halton Hills
18 days agoMLS® W13830454
EXP REALTY
76 Main Street North
Acton, Halton Hills, Ontario L7J1W2
For sale· Added
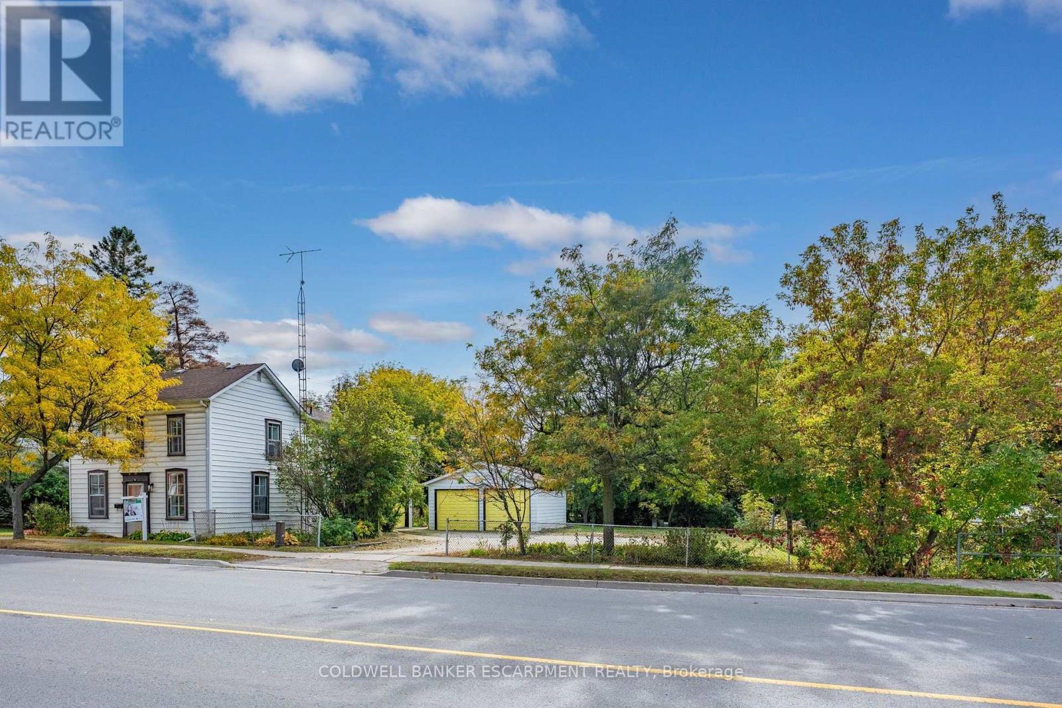
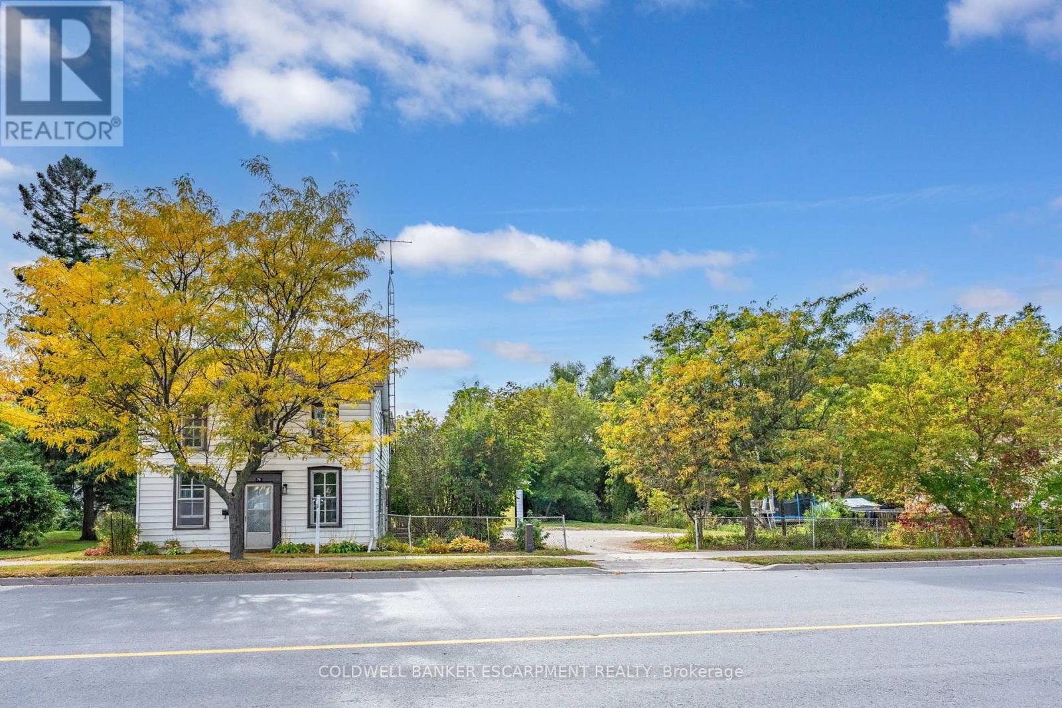
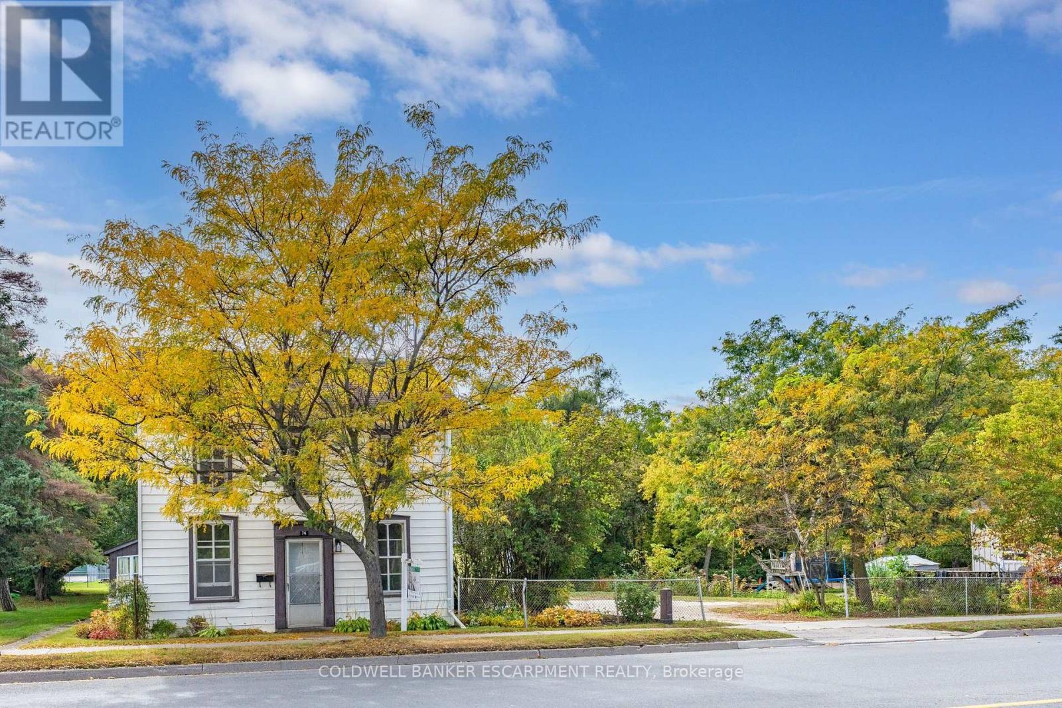
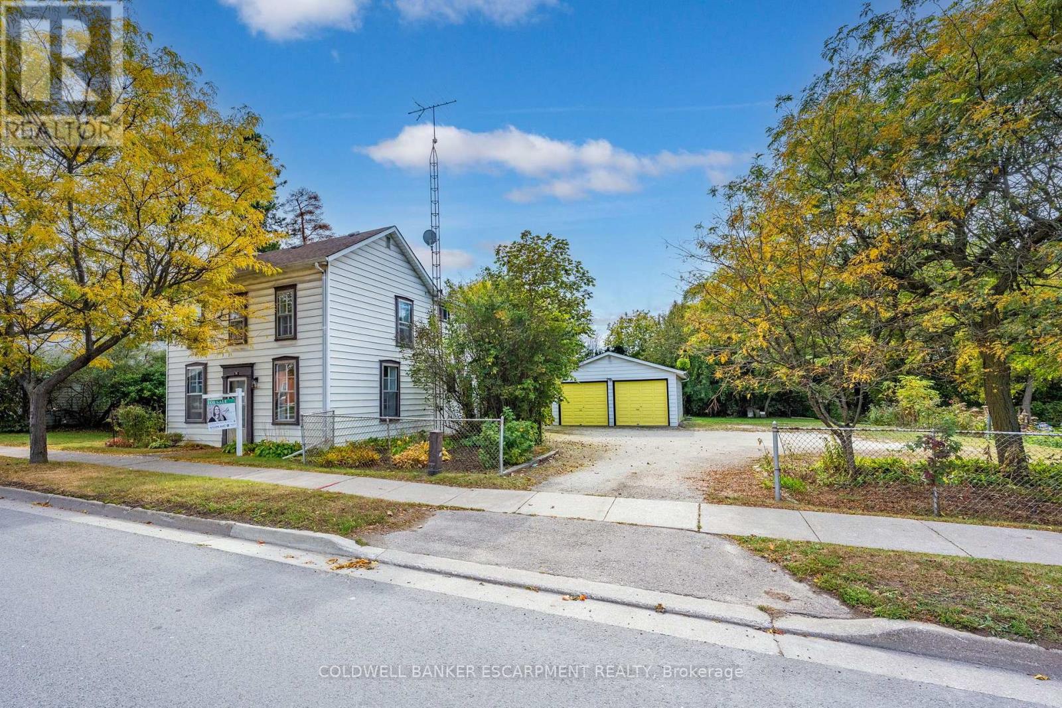
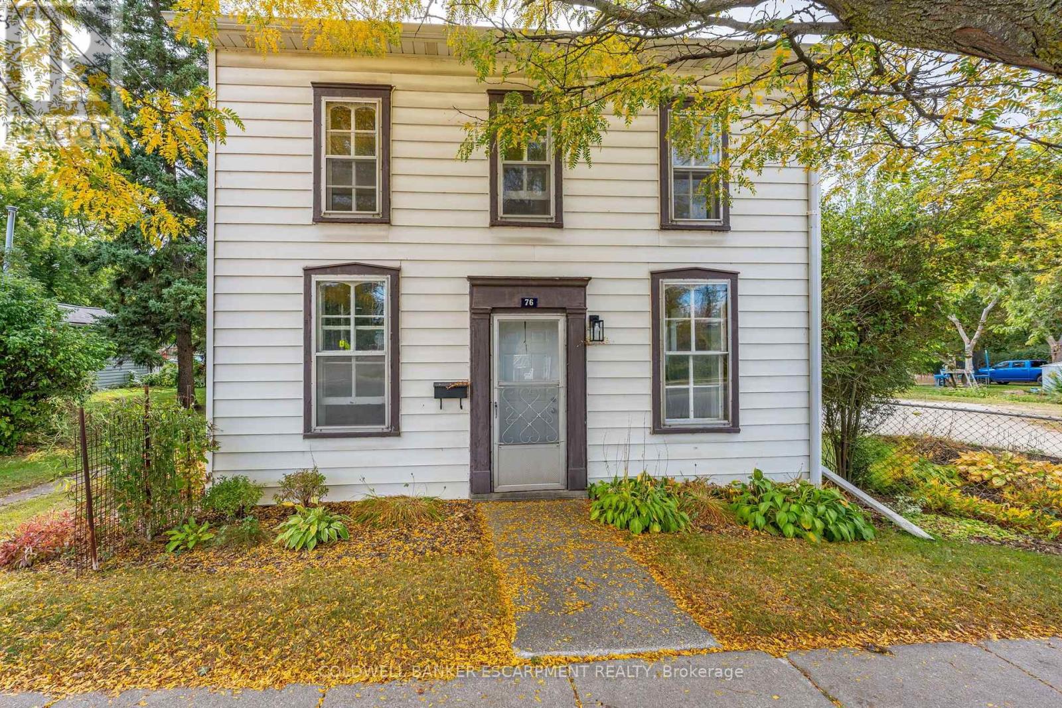
Located in downtown Acton this two-storey home situated on a mature, tree-lined lot with over a Quarter of an Acre of land and backs onto the Best Park in Town - Prospect Park!! The home features a classic layout with great bones and space for the whole family. Updated top to bottom inside, this home is completely turn-key, ready to move in and enjoy!! The Main Floor features a Bright and Renovated Kitchen, Formal Dining Space and a Spacious Living Room. Four Large Bedrooms on the Upper floor with an Additional Living / Hang out Space!! Across the road from the Library and backing onto Prospect Park's pickleball/tennis courts, dog park, Fairy Lake as well as the Acton Fall Fair - the 'Best Little Fair in Ontario'. Within walking distance to downtown Acton, restaurants, Schools, shopping and community activities - this home is what we mean when we say 'Location, Location, Location!' Flooring (2026) Kitchen (2026) Freshly Painted (2026) Electrical Panel Upated - 200 AMPS (2026)
Map data © OpenStreetMap contributors
No open houses are scheduled for this home.
Can't make it? Request a private viewing.
| Kitchen | Ground level | 5.14 x 4.11 m |
| Family room | Second level | 4.18 x 4.04 m |
| Bathroom | Second level | 1.57 x 3.01 m |
| Dining room | Ground level | 3.44 x 2.75 m |
| Living room | Ground level | 5.38 x 4.61 m |
| Bathroom | Ground level | 2.16 x 2.27 m |
| Laundry room | Ground level | 3.12 x 2.29 m |
| Primary Bedroom | Second level | 5.17 x 3 m |
| Office | Second level | 3.44 x 1.76 m |
| Bedroom 2 | Second level | 5.45 x 2.84 m |
| Bedroom 3 | Second level | 4.02 x 3.01 m |
| Bedroom 4 | Second level | 4.4 x 2.84 m |