 For sale 50
$739,888
3+1 bed2 bath700–1,100 sq ft
169 Longfield Road
Acton, Halton Hills
5 months agoMLS® W13122896
ROYAL LEPAGE MEADOWTOWNE REALTY
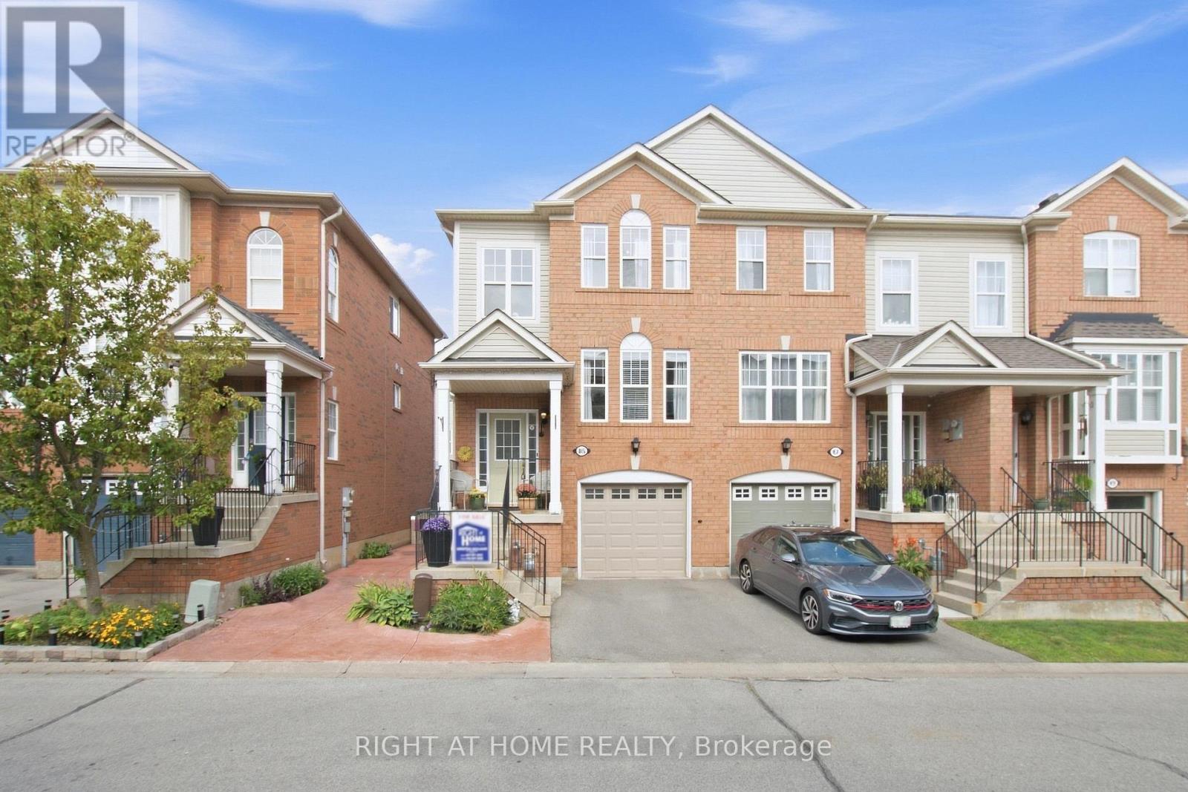
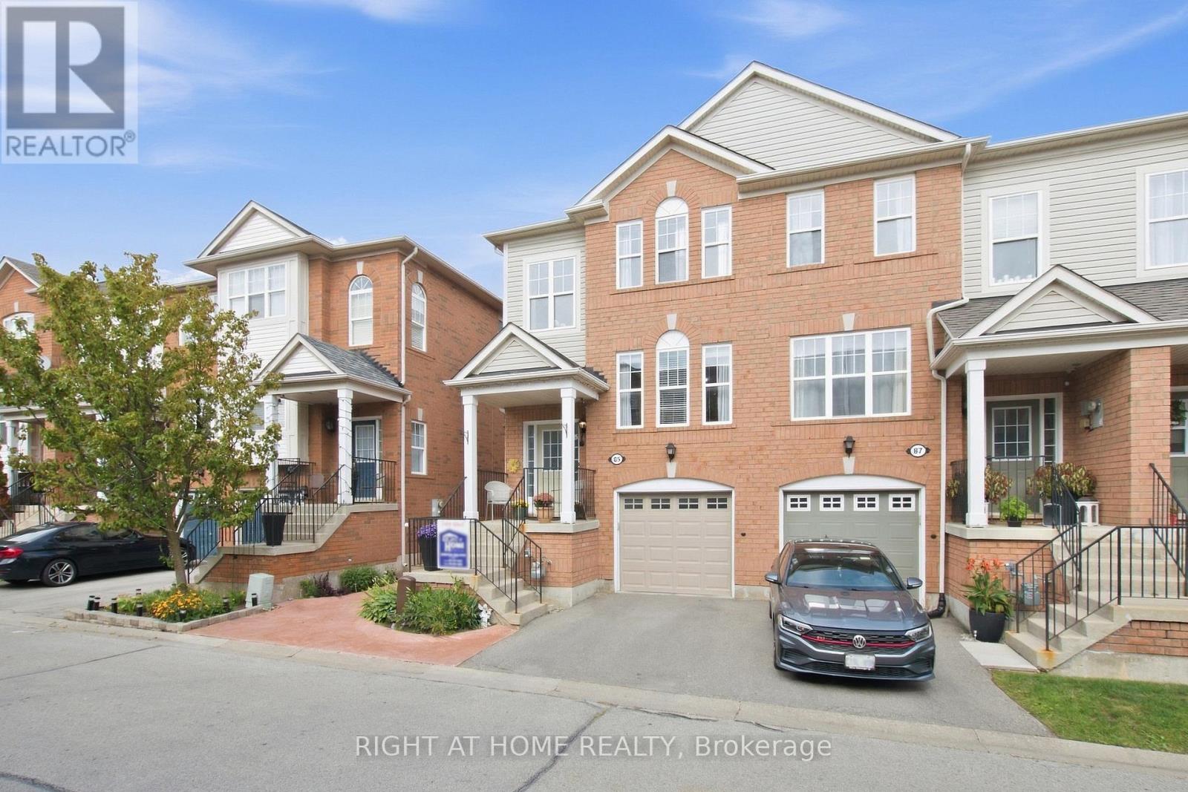
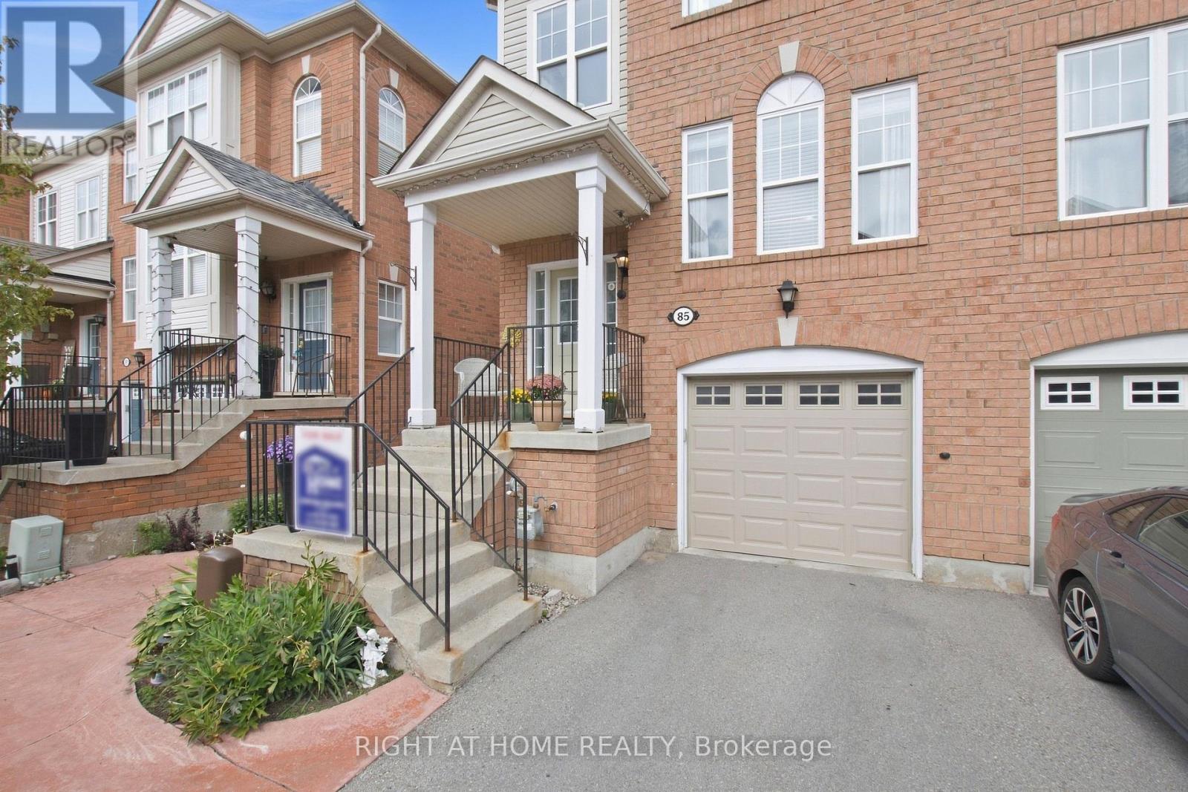
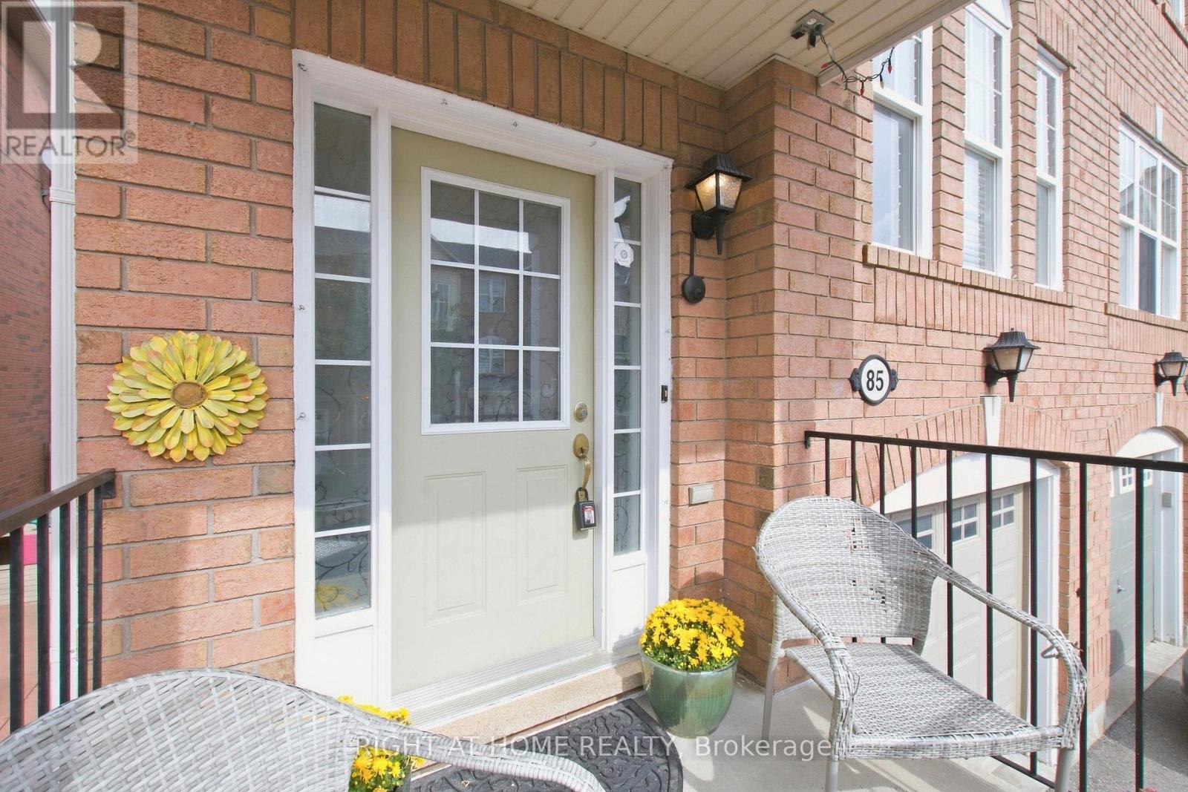
85 Seed House Lane
Georgetown, Halton Hills, Ontario L7G6K4
For sale· Added
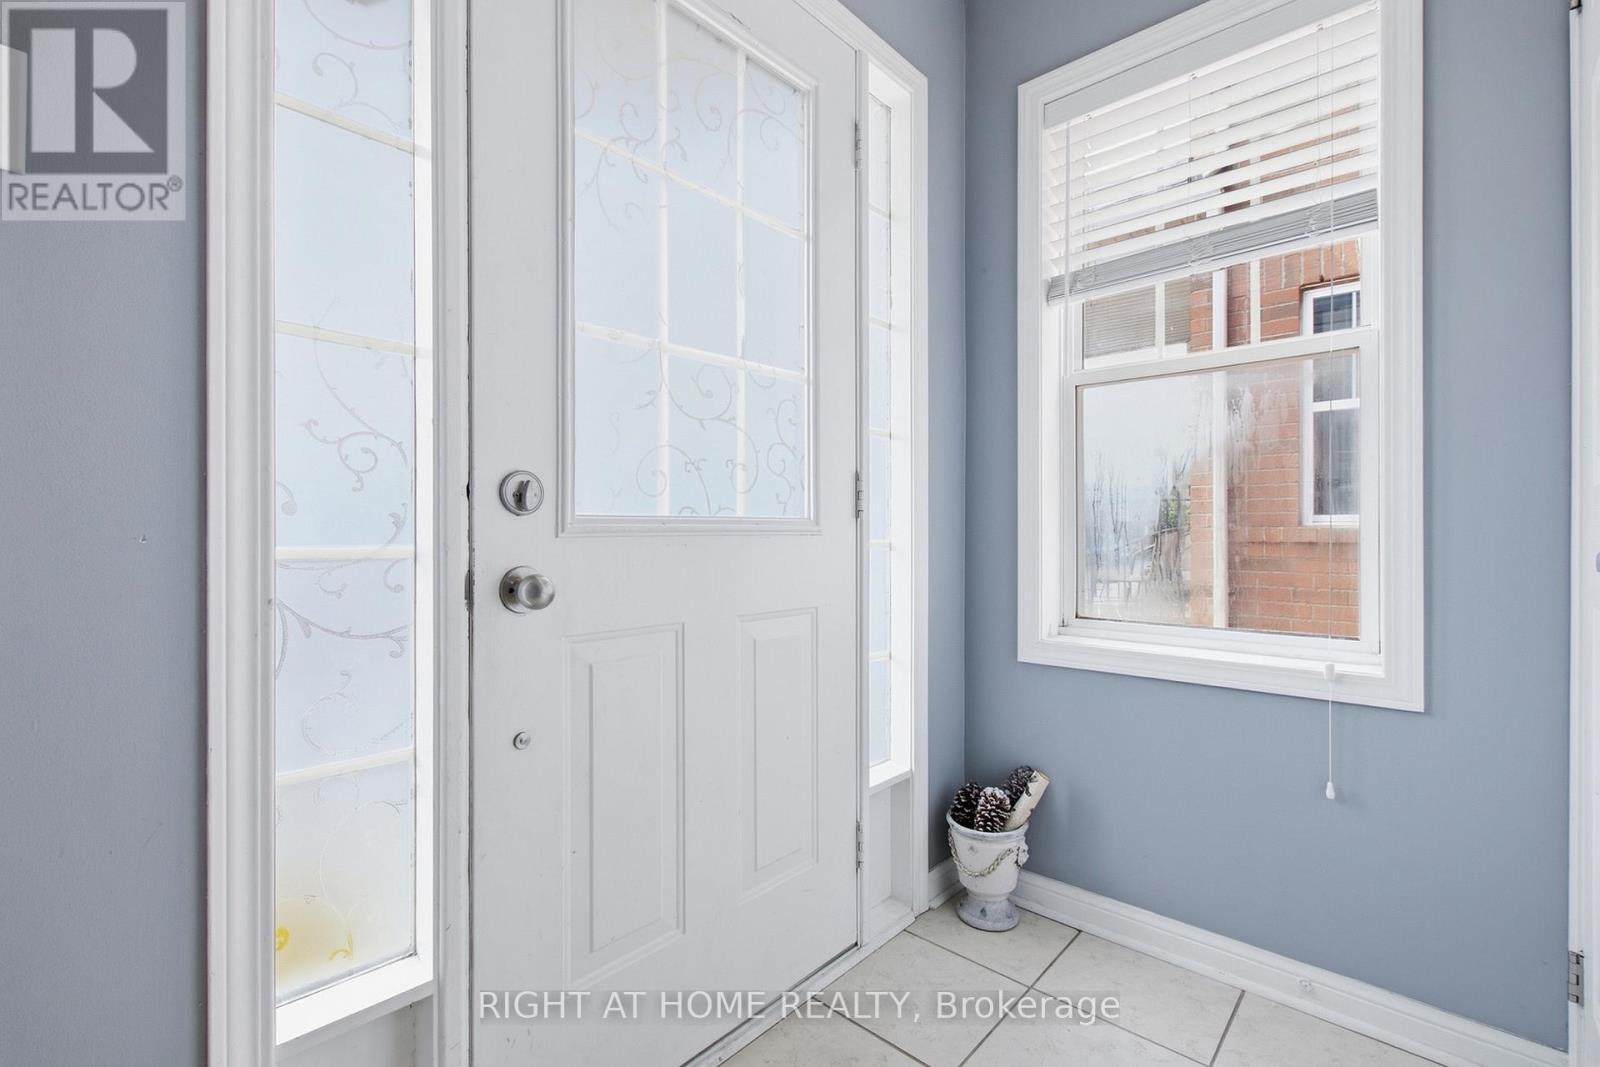
Welcome To This Bright And Spacious Freehold End-Unit Townhome In One Of Georgetown's Most Sought-After Family Neighbourhoods. Offering The Feel Of A Semi-Detached Home, This Well-Maintained Property Features An Open Concept Layout With Hardwood Flooring, Oak Staircase, Crown Moulding And Pot Lights. The Functional Eat-In Kitchen Includes Granite Countertops, Custom Cabinetry And Pantry Storage. The Finished Walk-Out Lower Level Adds Valuable Living Space With Access To The Backyard And Garage. Enjoy Outdoor Living On The Deck And The Convenience Of Being Just Steps To Shopping, Schools, Parks, Recreation Facilities And Everyday Amenities. This Is A Fantastic Opportunity To Own In A Convenient And Established Community.
Map data © OpenStreetMap contributors
No open houses are scheduled for this home.
Can't make it? Request a private viewing.
| Living room | Main level | 3.52 x 3.18 m |
| Dining room | Main level | 3.13 x 3.17 m |
| Family room | Main level | 4.2 x 3.2 m |
| Kitchen | Main level | 2.42 x 3.18 m |
| Eating area | Main level | 2.99 x 2.49 m |
| Primary Bedroom | Second level | 3.59 x 4.17 m |
| Bedroom 2 | Second level | 3.18 x 3.14 m |
| Bedroom 3 | Second level | 3.06 x 2.61 m |
| Recreational, Games room | Basement | 5.24 x 3.1 m |