
 For sale 50
$369,900
3 bed2 bath1,373 sq ft
40 Harrisford Street #1107
Hamilton
3 months agoMLS® 40844163
Pottruff & Oliver Realty Inc.
1 Jarvis Street #713
Beasley, Hamilton, Ontario L8R3J2
For sale· Added
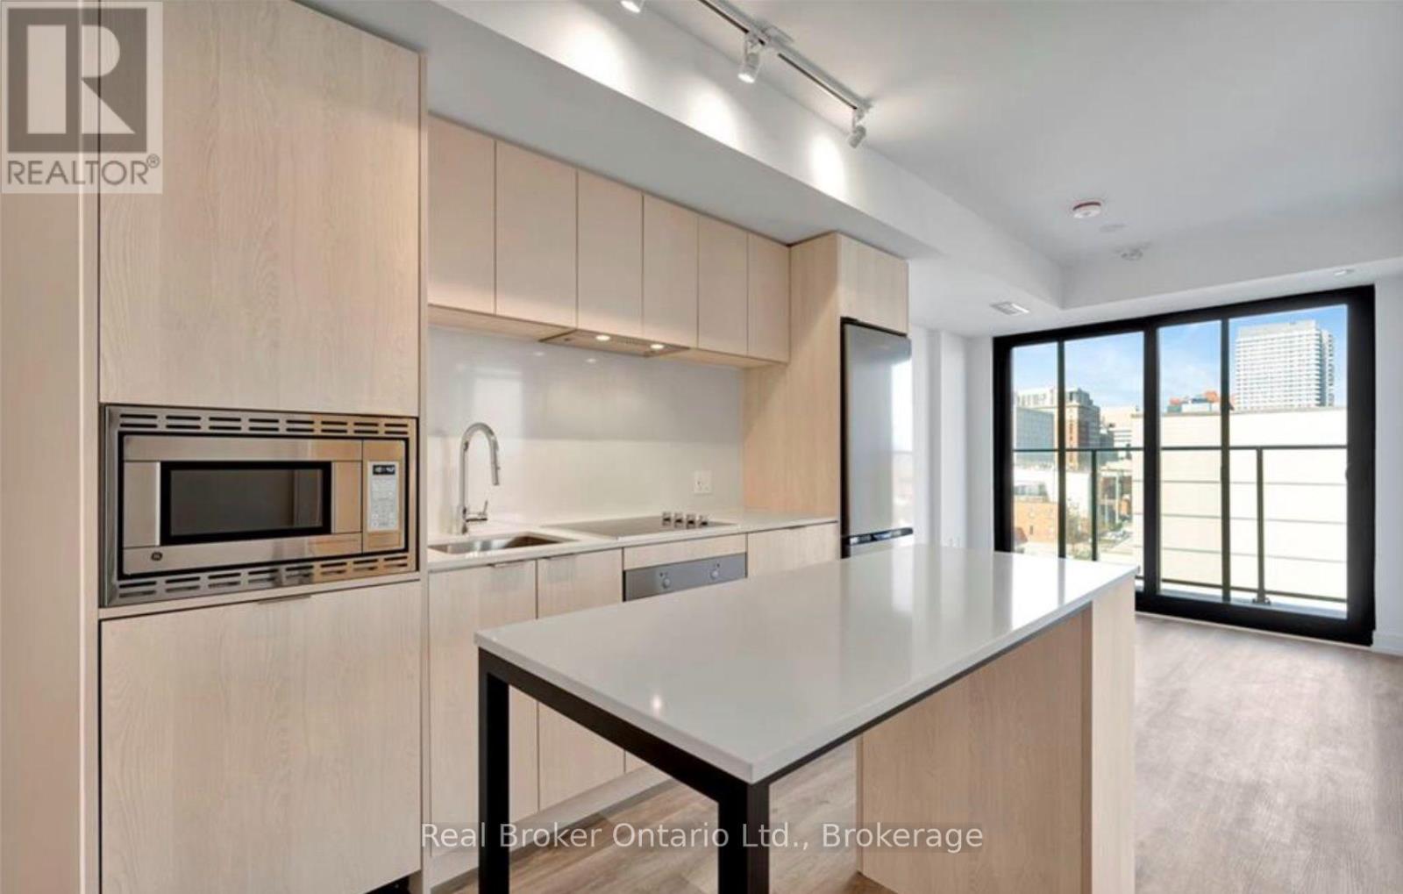
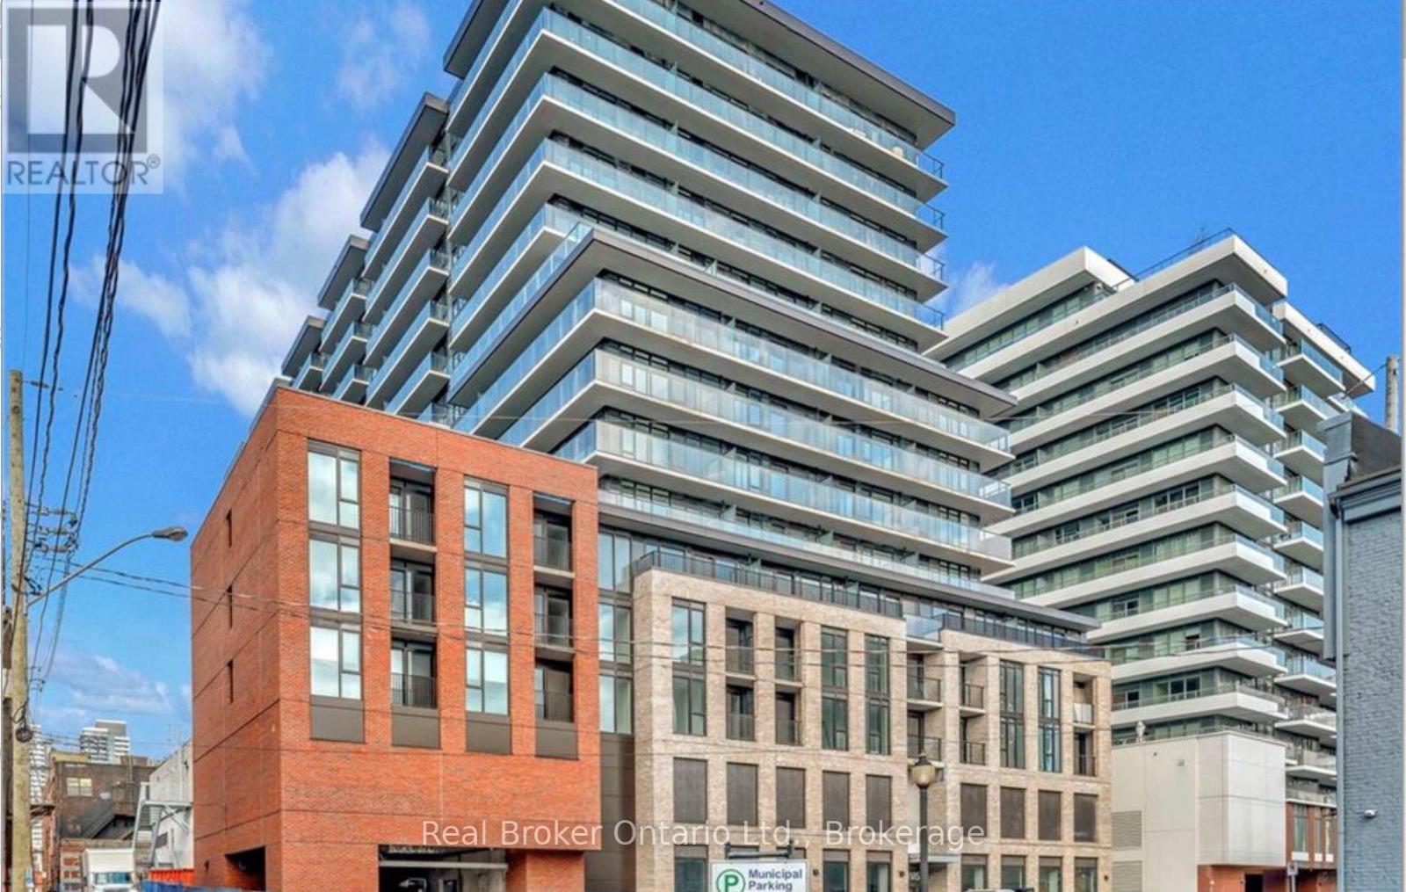
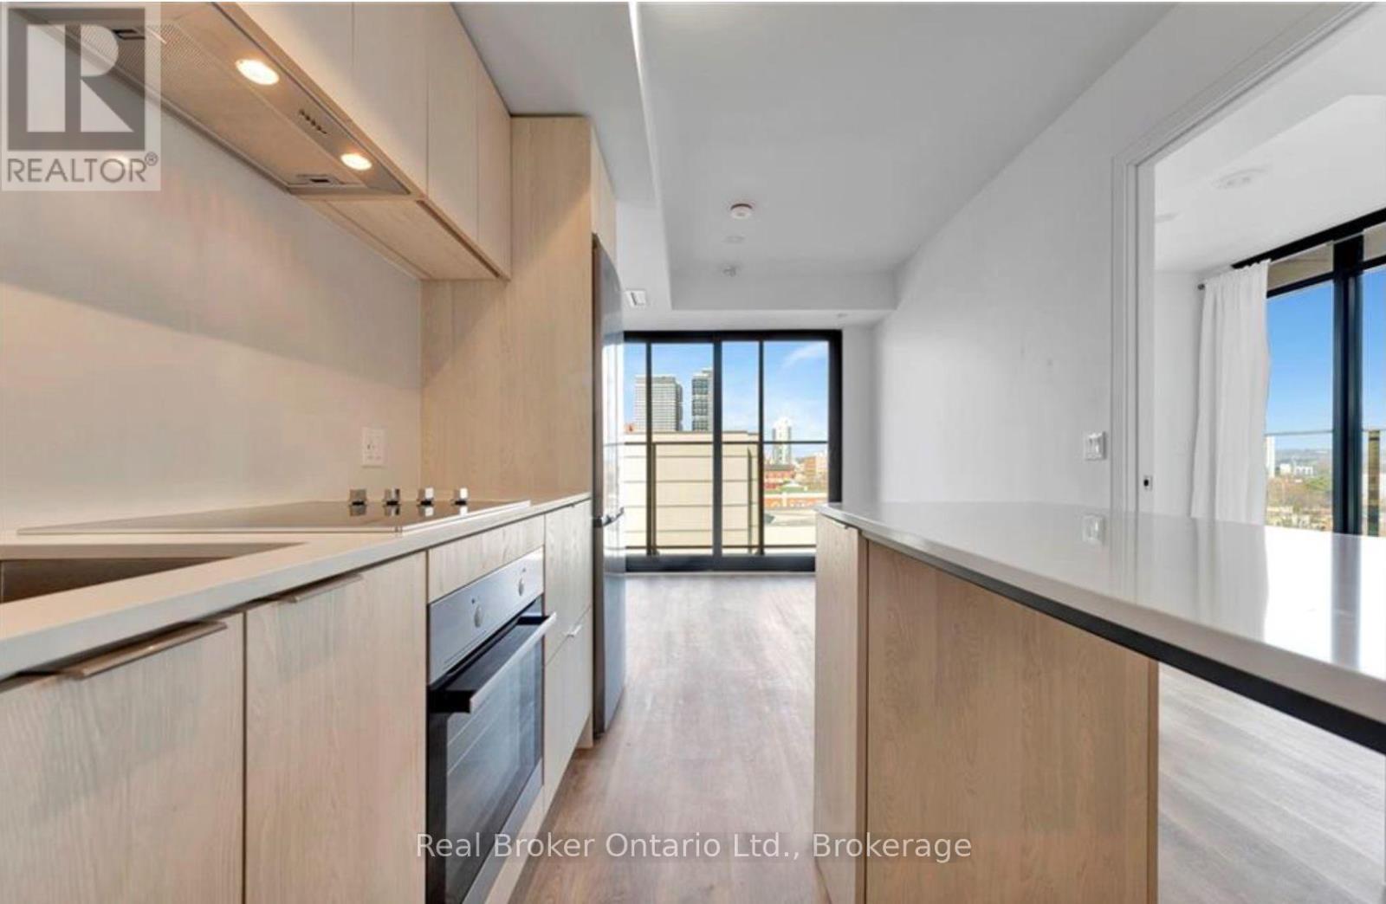
Welcome to 1 Jarvis St! Nestled in the heart of Hamilton's vibrant Entertainment Hub, this stunning 2-bedroom, 1-bath corner unit offers 648 sqft of living space. Huge 200 sqft wrap around West facing balcony and floor to ceiling windows bathe the unit in natural light. Modern finishes in the chic kitchen with built-in stainless steel appliances and an island with quartz countertops. With easy access to Highway 403 and QEWToronto, as well as the Lincoln M. Alexander and Red Hill Valley Parkways, getting around the city is a breeze. West Harbour and Hamilton StationGO Stations are just a short walk away, while the nearby HSR bus stop and Sobi bike stations offer additional transportation options for your convenience. Steps to downtown with amazing restaurants, shops, cafes, The Hamilton Farmer's Market, Jackson Square, The Bayfront and more! The building offers great amenities such as a gym and yoga studio, co-working lounge and 24/7 security/concierge.
Map data © OpenStreetMap contributors
No open houses are scheduled for this home.
Can't make it? Request a private viewing.
| Living room | Main level | 2.79 x 2.49 m |
| Other | Main level | 6.02 x 2.64 m |
| Bathroom | Main level | 2.49 x 1.47 m |
| Bedroom | Main level | 2.74 x 2.54 m |
| Primary Bedroom | Main level | 3.91 x 2.49 m |




