 For sale 50
$1,449,000
3+1 bed3 bath2,000–2,500 sq ft
1548 Mineral Springs Road
Rural Ancaster, Hamilton
1 month agoMLS® X13759024
RE/MAX HALLMARK REALTY LTD.
10 Azalea Court
Stoney Creek Mountain, Hamilton, Ontario L8J1K4
For sale· Added
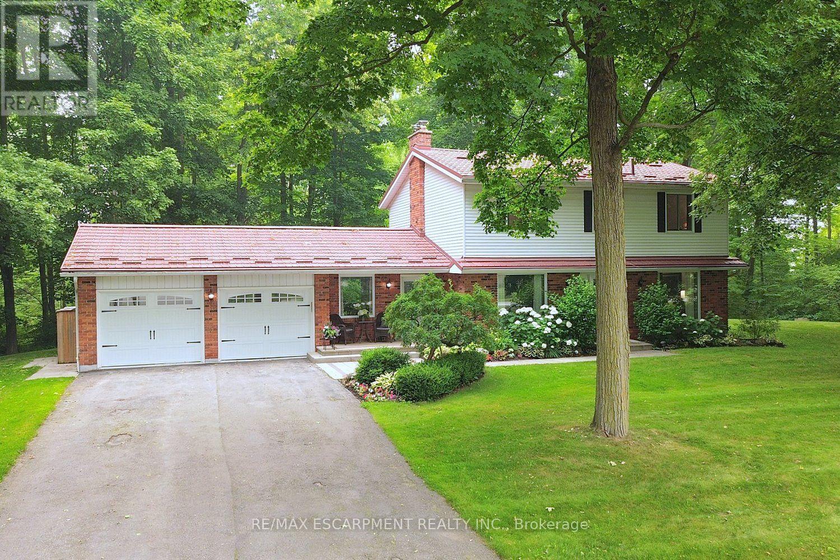
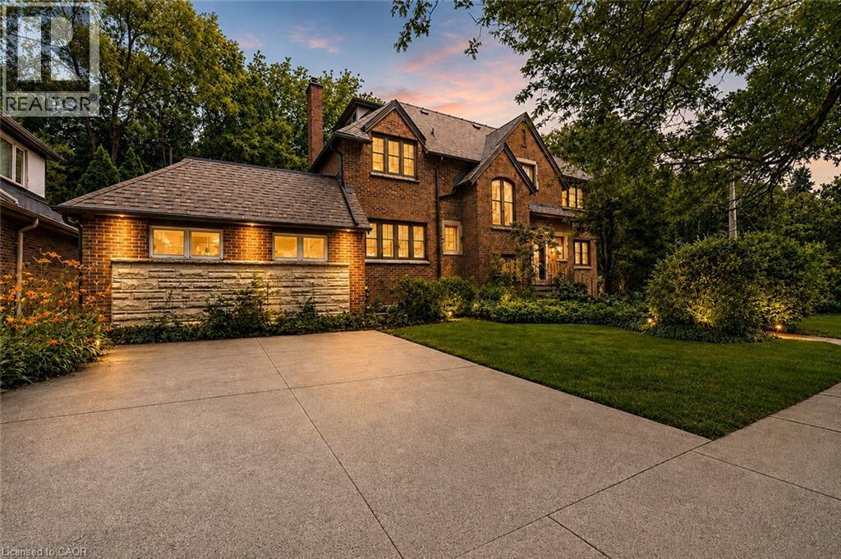
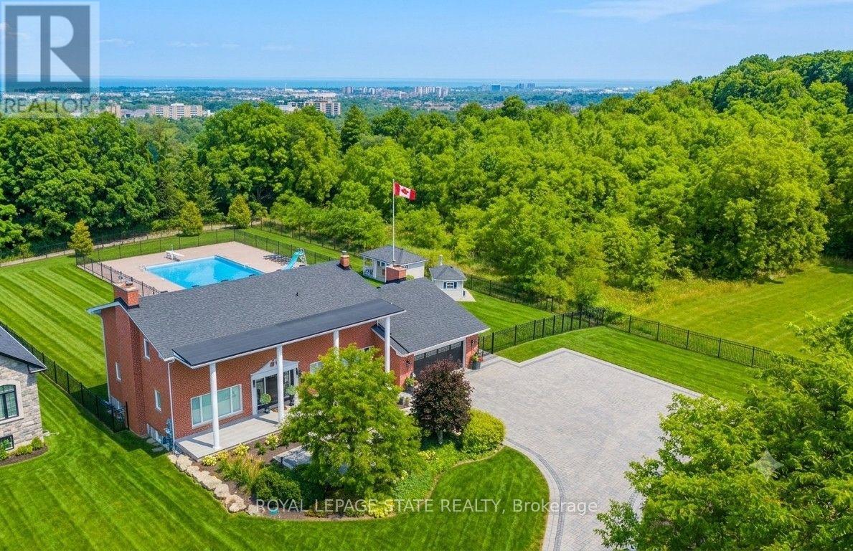
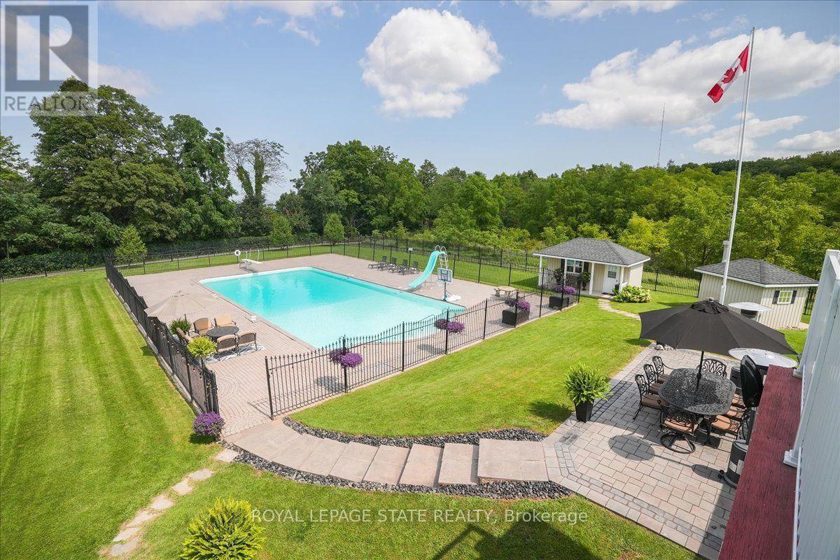
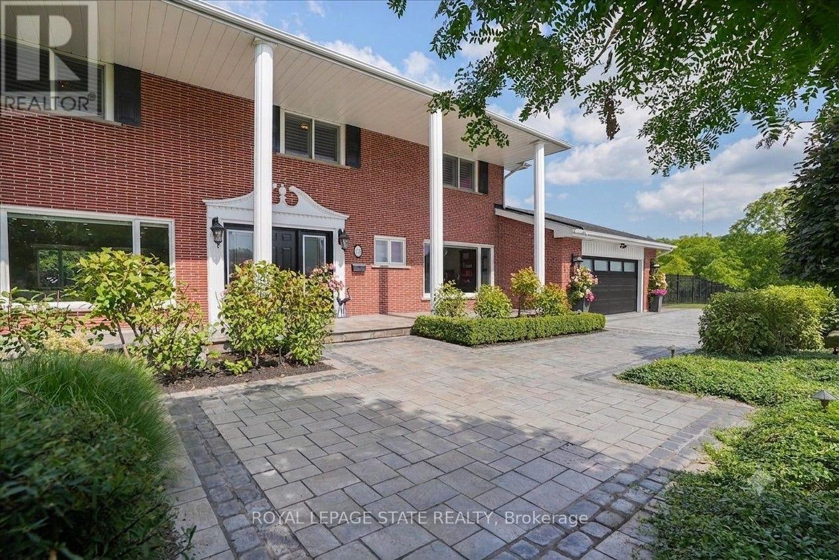
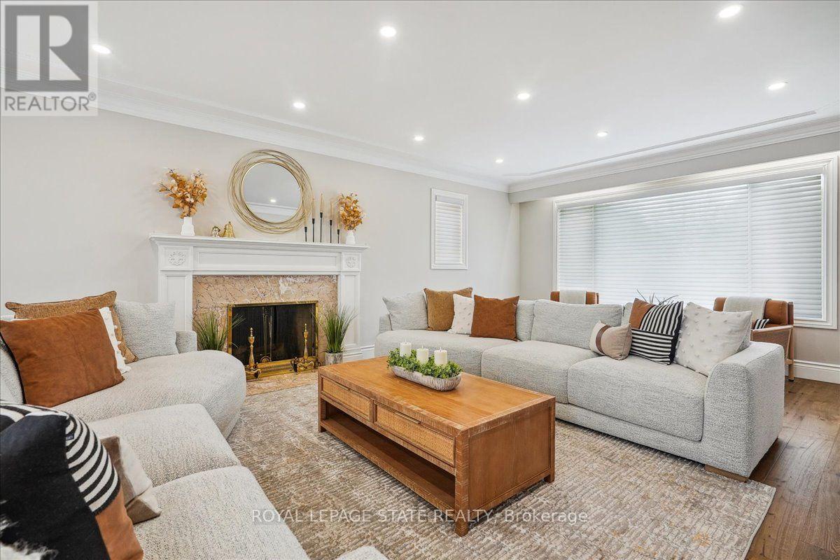
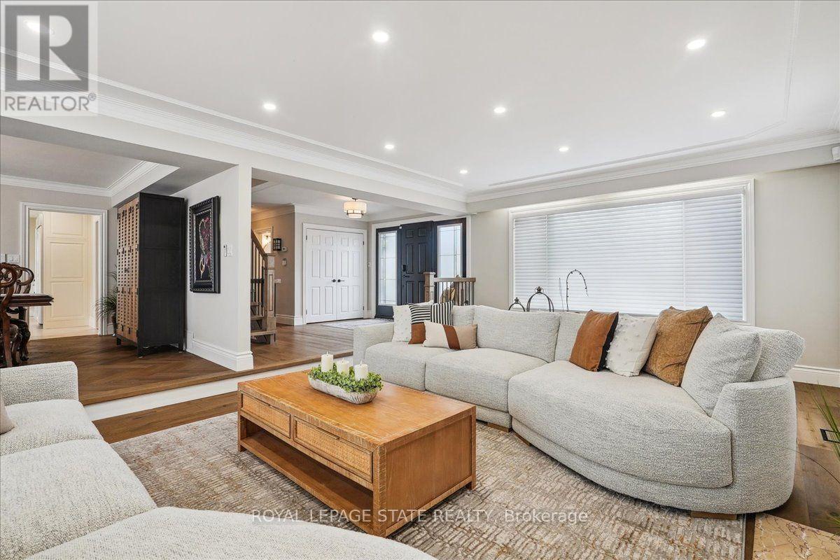
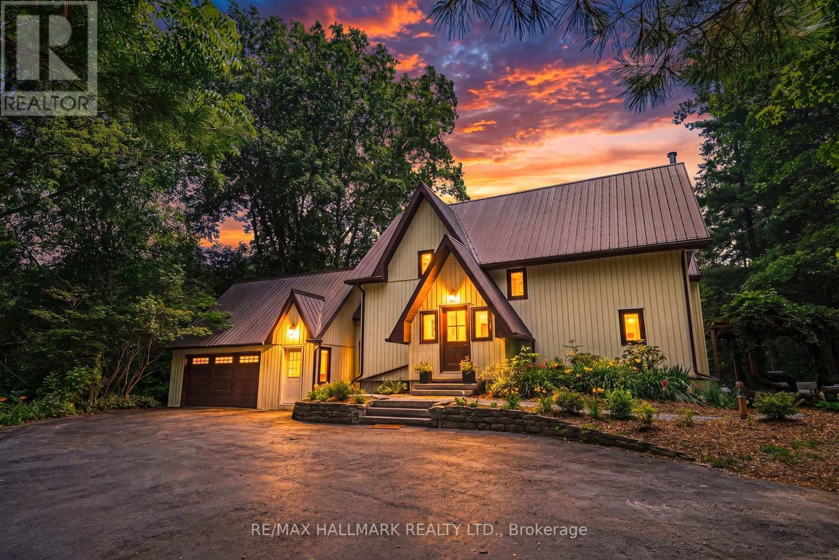
Perched atop the Niagara Escarpment with seasonal views of Lake Ontario and the Toronto skyline, this rare Hamilton estate seamlessly blends luxury living, natural serenity, and future investment potential. Offering over 5,100 sq. ft. of refined space across three finished levels, the home features direct access to the iconic Bruce Trail right outside your door. Inside, the updated main level showcases brand-new hardwood floors, a redesigned staircase, modern lighting, and a chef-inspired kitchen that opens seamlessly to a family room with a cozy gas fireplace. Upstairs, four expansive bedrooms include a primary sanctuary complete with a custom walk-in closet, spa-like ensuite, and private balcony. The bright lower level functions as a full secondary suite-featuring a separate entrance, bedroom, kitchenette, gas fireplace, and custom millwork-ideal for multi-generational living or guests. Step into your private backyard paradise, where a rare 30' x 60' in-ground pool reaches depths of 16 feet, complemented by a pool house, custom shed, and newly updated landscaping. Upgrades include dual furnaces and A/C units (2023), motorized blinds, and refinished porch detailing, with the added bonus of potential lot severance or an accessory dwelling unit (ADU). Minutes to top schools, dining, and LINC access, this is truly a one-of-a-kind escarpment retreat.
Map data © OpenStreetMap contributors
No open houses are scheduled for this home.
Can't make it? Request a private viewing.
| Foyer | Main level | 5.13 x 4.11 m |
| Living room | Main level | 4.65 x 8.81 m |
| Bedroom | Second level | 3.99 x 5.41 m |
| Recreational, Games room | Basement | 4.47 x 8.81 m |
| Kitchen | Basement | 6.63 x 2.67 m |
| Exercise room | Basement | 5.13 x 2.24 m |
| Laundry room | Basement | 3.84 x 4.9 m |
| Other | Basement | 5.03 x 2.26 m |
| Other | Basement | 6.88 x 2.49 m |
| Cold room | Basement | 6.81 x 2.49 m |
| Utility room | Basement | 2.39 x 3.81 m |
| Dining room | Main level | 3.94 x 4.6 m |
| Kitchen | Main level | 2.72 x 4.09 m |
| Eating area | Main level | 2.39 x 4.09 m |
| Office | Main level | 3.91 x 4.62 m |
| Family room | Main level | 6.96 x 3.78 m |
| Primary Bedroom | Second level | 5.61 x 4.6 m |
| Bedroom | Second level | 3.99 x 3.3 m |
| Bedroom | Second level | 3.94 x 4.11 m |